Keith Wade
eXp Realty
0 Call or Text603-818-7976 Schedule a Showing
‹ Back to Plainville
Questions about this home? Call or text Keith Wade at 603-818-7976.
Show all 32 photos
For Sale · 37 days↗ Share♡ Favorite
$189,900

21 Dinny Ln, Plainville, MA 02762  Plainville

MOBILE
2Beds
1Baths
980Sq Ft
Acres
1977Year Built
37DOMi

Home Highlights

Fenced Yard
35% Below Area $/Sq Ft$194 vs $298, the Plainville median
Minimal Flood RiskFEMA Zone X (unshaded)
3 Zoned SchoolsRated up to 7/10

About This Home

Welcome to this move in ready 14 x 70 single wide mobile home located in desirable Plainville location! Conveniently situated near shopping, restaurants, major highways, and the ymca, this home offers both comfort and convenience. Step inside and enjoy the bright, open floor plan featuring open living room to dining and kitchen space, plus 2 bedrooms and 1 full bath. The spacious layout provides a comfortable setting for everyday living and entertaining. If you love outdoor living, you'll appreciate the oversized deck and enclosed, fenced-in yard, creating a private outdoor retreat and an extension of your living space. Beautiful plantings added to brighten and beautify your outdoor area. Can close quickly. Pets allowed w/restrictions. Come take a look and see why this could be the perfect place to be your new home!
Read more

Key Details

MLS #73575971
Monthly HOA$715
Price / Sq Ft$194
Property TypeMobile Home
SubdivisionKilarney Estates

How This Home Compares

vs. the 33 homes for sale in Plainville
Price$189,900
61% below the median Plainville home ($485,000).
Price per Sq Ft$194
35% below the median Plainville home ($298).
Home Size980 sq ft
42% smaller than the median Plainville home (1,687 sq ft).
Days on Market37 days
Newer to the market than most homes here (39 days median).

21 Dinny Ln at a Glance

MLS# 73575971

Offered at $189,900, this 2 bed, 1 bath home has 980 square feet of living space and was built in 1977. It sits in Kilarney Estates, Plainville, zoned for Anna Ware Jackson Elementary School, King Philip Middle School and King Philip Regional High School.

Want to see it in person? Schedule a showing or call Keith Wade at 603-818-7976.

Property Details

Interior Features

  • FlooringVinyl

Kitchen and Appliances

  • Range
  • Refrigerator
  • Washer
  • Dryer

Exterior and Lot

  • Deck - Wood
  • Fenced Yard
  • FencingFenced/Enclosed, Fenced
  • Patio and Porch FeaturesDeck - Wood
  • Deck

Garage and Parking

  • Parking FeaturesOff Street
  • Parking Total2

Building and Construction

  • Total Square Feet Living980
  • Year Built1977
  • Above Grade Finished Area980
  • Building Area Total980
  • Building Area UnitsSquare Feet
  • Foundation DetailsBlock
  • Property Age49
  • Year Built DetailsApproximate
  • Year Built SourceOwner

Bedrooms and Bathrooms

  • Bedrooms2
  • Total Bathrooms1
  • Full Bathrooms1

Other Rooms

  • Total Rooms4

Heating and Cooling

  • Cooling FeaturesCentral Air
  • Heating FeaturesForced Air, Propane
  • Heating

Manufactured and Mobile Info

  • Manufactured DetailsSingle Wide

Land Info

  • Lot DescriptionLevel

Homeowners Association

  • Association
  • Association Fee715
  • Association Fee FrequencyMonthly
  • Calculated Total Monthly Association Fees715

Other Property Info

  • Source Listing StatusUnder Agreement
  • CountyNorfolk County
  • Directions152 to Kilarney Estates, 2nd Street on Right
  • Tax Year2026
  • Source Property TypeResidential
  • Home WarrantyNo
  • Source NeighborhoodKilarney Estates
  • SubdivisionKilarney Estates
  • Zoningres
  • Property SubtypeMobile Home

Utilities

  • SewerPublic Sewer
  • Water SourcePublic

Schools Zoned for This Home

Plainville School District · King Philip School District
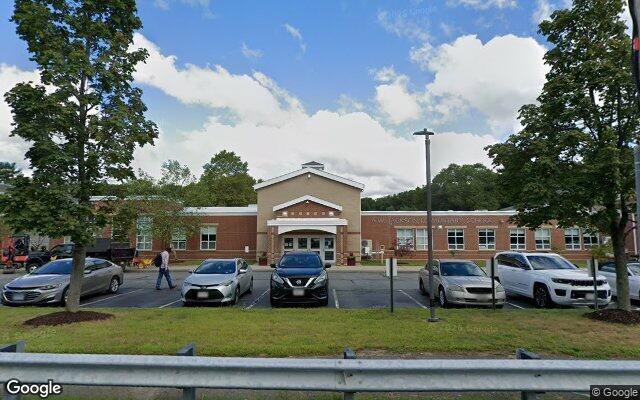
Anna Ware Jackson Elementary Schoolelementary · K-2Photo: Google Street View
Anna Ware Jackson Elementary School
0.3 mi away318 studentsPublic
King Philip Middle Schoolmiddle · 7-8Photo: web
King Philip Middle School
5.9 mi away671 studentsPublic
King Philip Regional High Schoolhigh · 9-12Photo: web
King Philip Regional High School
4.3 mi away1,100 studentsPublic

Mortgage Calculator

For 21 Dinny Ln, Plainville, MA 02762
Estimated Monthly Payment
/ month
Loan Amount
Down Payment
Down PaymentLoan Amount
$
%
%
Today's national average
$
$

Rate from today's national average (7.32%). Includes estimated property taxes and HOA; homeowners insurance not included. An estimate, not a loan offer.

Price History

Listed For
$189,900
Last Sold $66,000 on 08-28-2015
First Recorded Sale $66,000 in 2015
SoldListed
DateEventPriceChange
MLSListedListed$189,900+$123,900+187.7%
08-28-2015MLSSoldSold$66,000−$3,900−5.6%
07-14-2015MLSPrice ChangedPrice Changed$69,900−$4,600−6.2%
MLSListedListed$74,500—

Sale prices from public records; list prices from the MLS. Taxes shown are for the prior owner and can change after a sale.

21 Dinny Ln FAQ

At $189,900, the asking price of 21 Dinny Ln is 60.8% below the median asking price of $485,000 for homes for sale in Plainville.

  • Its price per square foot is $194, 35.0% below the median of $298 for homes for sale in Plainville.
  • That is the 2nd lowest price per square foot of the 28 homes for sale in Plainville that list their size.

More Homes in Plainville

Listed by Sherrell Prefontaine of Conway - Mansfield

The property listing data and information, or the Images, set forth herein were provided to MLS Property Information Network, Inc. from third party sources, including sellers, lessors, landlords and public records, and were compiled by MLS Property Information Network, Inc. The property listing data and information, and the Images, are for the personal, non commercial use of consumers having a good faith interest in purchasing, leasing or renting listed properties of the type displayed to them and may not be used for any purpose other than to identify prospective properties which such consumers may have a good faith interest in purchasing, leasing or renting. MLS Property Information Network, Inc. and its subscribers disclaim any and all representations and warranties as to the accuracy of the property listing data and information, or as to the accuracy of any of the Images, set forth herein.

©2026 MLS Property Information Network (MLS PIN). All rights reserved.

Listing Information Last Updated 10-18-2026

Explore More Areas

Don't see your city?Search any area
Schedule a Showing