Keith Wade
eXp Realty
0 Call or Text603-818-7976 Schedule a Showing
‹ Back to Gilford
Questions about this home? Call or text Keith Wade at 603-818-7976.
Show all 54 photos
For Sale · 9 days↗ Share♡ Favorite
$969,000

16 Hampshire Dr, Gilford, NH 03249  Gilford

SFR
4Beds
3.5Baths
3,694Sq Ft
1.10Acres
1981Year Built
9DOMi

Home Highlights

Private Spa
2‑Car Garage
Finished Basement694 finished sq ft
Fireplace

About This Home

BACK ON THE MARKET, SUITABLE HOUSING HAS BEEN FOUND! OPEN HOUSE Saturday 10/10 | 10:00- Noon & Sunday 10/11 | 11:00 AM-1:00 PM Imagine having a place in the Lakes Region where weekends begin with morning coffee on the front porch and end gathered around the fireplace, relaxing in the hot tub, or enjoying everything the area has to offer. Welcome to 16 Hampshire Dr., a beautifully reimagined 4-bed, 4-bath home offering an exceptional combination of space, privacy, quality, and location. Thoughtfully transformed over the past two years, this home was renovated with a long-term vision, creating a comfortable, high-quality, low-maintenance home designed for four-season and year-round enjoyment. The spacious interior includes a dramatic living room with a 20-foot post-and-beam ceiling and stone-faced gas fireplace, a generous lower-level family room, and a large private primary suite. Extensive improvements include a redesigned kitchen, renovated bathrooms, new windows and exterior doors, updated lighting, siding and roofing, upgraded electrical and heating systems, and a dual mini-split. Outside, a paver driveway, oversized heated garage, and hot tub add comfort in every season. Set on a beautifully manicured PRIVATE lot, this home offers a peaceful retreat while remaining just around the corner from the lake, hiking trails, Gunstock Mountain, Bank of NH Pavilion, a wonderful town beach, shopping, dining, and entertainment. It is an ideal combination of privacy and proximity, with four-season recreation and year-round amenities close at hand. Whether you're looking for a true four-season second home, a year-round residence, or a gathering place for family and friends, 16 Hampshire Drive offers the space, privacy, and setting, to enjoy the Lakes Region in every season. Seller will consider selling fully or partially furnished. QUICK CLOSE POSSIBLE. Property shares public sewer with Hampshire Village but has no other affiliation.
Read more

Key Details

MLS #5113496
Monthly HOA
Price / Sq Ft$262
Listed10-08-2026
Property TypeSingle Family
Subdivision
Tax (2025)$7,933
Assessed Value$669,410

How This Home Compares

vs. the 90 homes for sale in Gilford
Price$969,000
69% above the median Gilford home ($575,000).
Price per Sq Ft$262
23% below the median Gilford home ($342).
Home Size3,694 sq ft
97% larger than the median Gilford home (1,872 sq ft).
Lot Size1.10 acres
21% smaller than the median Gilford home (1.40 acres).
Days on Market9 days
Newer to the market than most homes here (79 days median).

16 Hampshire Dr at a Glance

MLS# 5113496

Offered at $969,000, this 4 bed, 3.5 bath home has 3,694 square feet of living space and was built in 1981. It sits in Gilford, zoned for Gilford Elementary School and Gilford High School.

Want to see it in person? Schedule a showing or call Keith Wade at 603-818-7976.

Property Details

Interior Features

  • Attic with Hatch/Scuttle
  • Blinds
  • Cathedral Ceiling
  • Dining Area
  • Gas Fireplace
  • Hearth
  • Hot Tub
  • Kitchen Island
  • Kitchen/Dining
  • Led Lighting
  • Primary Br W/ Ba
  • Natural Woodwork
  • Soaking Tub
  • Walk-in Closet
  • Whirlpool Tub
  • Programmable Thermostat
  • 2nd Floor Laundry
  • FlooringHardwood, Tile

Kitchen and Appliances

  • Energy Star Qual Dishwshr
  • Energy Star Qual Dryer
  • Microwave
  • Gas Range
  • Refrigerator
  • Energy Star Qual Fridge
  • Energy Star Qual Washer
  • Water Heater Off Boiler
  • Wine Cooler
  • Vented Exhaust Fan

Exterior and Lot

  • Deck
  • Energy Star Qual Doors
  • Garden Space
  • Hot Tub
  • Patio
  • Enclosed Porch
  • Shed
  • Frontage Length283
  • Road Frontage TypeCul-De-Sac, Paved, Private Road
  • Patio
  • Porch
  • Deck

Garage and Parking

  • DrivewayBrick/Pavers
  • Garage Spaces2
  • Parking FeaturesHeated Garage

Building and Construction

  • Total Square Feet Living3,694
  • Year Built1981
  • Above Grade Finished Area3,000
  • BelowGradeFinishedArea694
  • Below Grade Unfinished Area400
  • Construction MaterialsCedar Exterior, Shake Siding, Stone Exterior, Vinyl Siding
  • Foundation DetailsConcrete
  • Property Age45
  • RoofAsphalt Shingle
  • Levels or Stories3
  • Total Area Sqft4,094
  • Year Built DetailsExisting
  • Vaulted Ceiling
  • Architectural StyleGambrel, Modified, Walkout Lower Level

Bedrooms and Bathrooms

  • Bedrooms4
  • Total Bathrooms4
  • Full Bathrooms2
  • 1/2 Bathrooms1
  • 3/4 Bathrooms1

Other Rooms

  • Total Rooms8
  • Level 1Breakfast Nook
  • Level 11/2 Bathroom
  • Level 1Dining Room
  • Level 1Kitchen
  • Level 1Living Room
  • Level 1Other
  • Level 2Bedroom
  • Level 2Full Bathroom
  • Level 2Laundry Room
  • Level 2Primary Bedroom
  • Level B3/4 Bathroom
  • Level BRec Room
  • Level BWorkshop
  • Basement DescriptionBasement Stairs,Concrete,Daylight,Exterior Access,Finished,Interior Access,Interior Stairs,Partially Finished,Storage Space

Heating and Cooling

  • Cooling FeaturesMini Split
  • Heating FeaturesOil, Baseboard, Mini Split

Land Info

  • Lot DescriptionLevel, Wooded, Private
  • Lot Size Acres1.1
  • Lot Size Square Feet47,916

School Information

  • Elementary SchoolGilford Elementary
  • High SchoolGilford High School
  • Middle SchoolGilford Middle
  • School DistrictGilford Sch District SAU #73

Other Property Info

  • Annual Tax Amount7,927
  • Source Listing StatusActive Under Contract
  • CountyNh-Belknap County
  • DirectionsTurn Onto Henderson Road. Take Second Right Onto Hampshire Village and the House Is on the Left.
  • Tax Year202
  • Source Property TypeResidential
  • ZoningResidential
  • Property SubtypeSingle Family

Utilities

  • Electric200+ Amp Service, Circuit Breaker(s)
  • SewerPublic
  • Cable
  • Propane
  • Water SourceDrilled Well

Home Features

  • Other EquipmentCo Detector, Dehumidifier, Gas Stove, Hw/Batt Smoke Detector, Irrigation System, Smoke Detector

Schools Zoned for This Home

Gilford School District
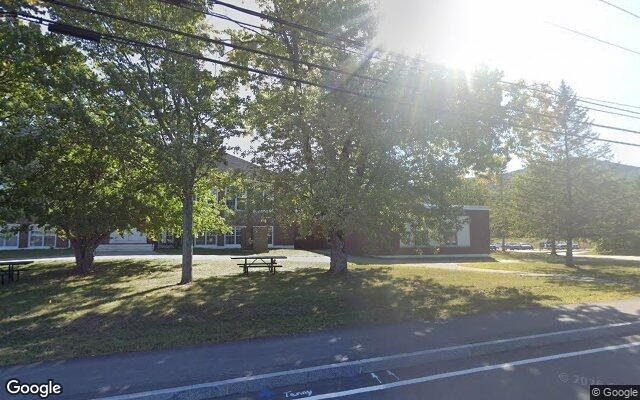
Gilford Elementary Schoolelementary · K-4Photo: Google Street View
Gilford Elementary School
1.6 mi away303 studentsPublic
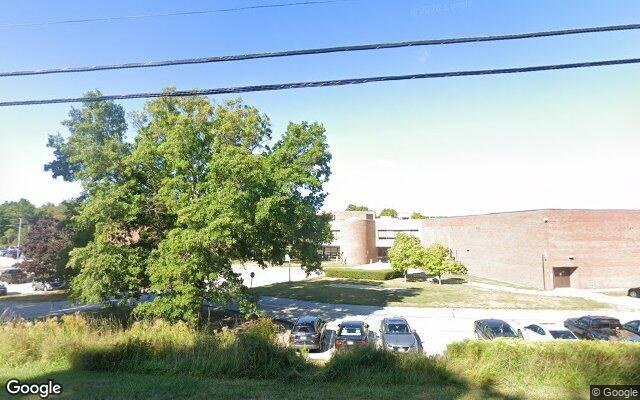
Gilford High Schoolhigh · 9-12Photo: Google Street View
Gilford High School
1.7 mi away470 studentsPublic

Mortgage Calculator

For 16 Hampshire Dr, Gilford, NH 03249
Estimated Monthly Payment
/ month
Loan Amount
Down Payment
Down PaymentLoan Amount
$
%
%
Today's national average
$
$

Rate from today's national average (7.29%). Includes estimated property taxes and HOA; homeowners insurance not included. An estimate, not a loan offer.

Price History

Listed For
$969,000on 10-08-2026
Last Sold $700,000 on 09-20-2024
First Recorded Sale $700,000 in 2024
SoldListed
DateEventPriceChange
10-08-2026MLSListedListed$969,000−$26,000−2.6%
08-05-2026MLSListing RemovedListing Removed——
06-02-2026MLSListedListed$995,000+$15,000+1.5%
02-11-2026MLSListing RemovedListing Removed——
01-29-2026MLSRelistedRelisted$980,000−$15,000−1.5%
01-27-2026MLSListing RemovedListing Removed——
11-18-2025MLSListedListed$995,000−$90,000−8.3%
09-27-2025MLSListing RemovedListing Removed——
09-15-2025MLSPrice ChangedPrice Changed$1,085,000+$10,000+0.9%
08-27-2025MLSPrice ChangedPrice Changed$1,075,000−$25,000−2.3%
08-19-2025MLSPrice ChangedPrice Changed$1,100,000−$50,000−4.3%
08-10-2025MLSListedListed$1,150,000+$450,000+64.3%
09-20-2024Public RecordSoldSold$700,000—

Sale prices from public records; list prices from the MLS. Taxes shown are for the prior owner and can change after a sale.

16 Hampshire Dr FAQ

At $969,000, the asking price of 16 Hampshire Dr is 68.5% above the median asking price of $575,000 for homes for sale in Gilford.

  • Its price per square foot is $262, 23.2% below the median of $342 for homes for sale in Gilford.
  • That is the 22nd lowest price per square foot of the 76 homes for sale in Gilford that list their size.

More Homes in Gilford

Listed by Natalie Marsh of Keller Williams Realty Metropolitan - Bedford

Copyright 2026, PrimeMLS, Inc. All rights reserved. This information is deemed reliable, but not guaranteed. The data relating to real estate displayed on this display comes in part from the IDX Program of PrimeMLS. The information being provided is for consumers’ personal, noncommercial use and may not be used for any purpose other than to identify prospective properties consumers may be interested in purchasing.

Listing Information Last Updated 10-17-2026

Explore More Areas

Don't see your city?Search any area
Schedule a Showing