Keith Wade
eXp Realty
0 Call or Text603-818-7976 Schedule a Showing
‹ Back to Gilford
Questions about this home? Call or text Keith Wade at 603-818-7976.
Show all 53 photos
▶ Video Tour
For Sale · 117 days↗ Share♡ Favorite
$2,300,000↓ $50K price cut 08-07-2026

22 Ginger Gold Way, Gilford, NH 03249  Gilford

SFR
3Beds
2.5Baths
2,921Sq Ft
9.73Acres
2023Year Built
117DOMi

Home Highlights

Screened Porch
Backup Generator
2‑Car Garage
Finished Basement401 finished sq ft
Fireplace
Lower Property Taxes$15,915/yr, 26% below the typical Gilford rate
Big Lot for the Area9.73 acres vs 1.36 acre median
$787 per Sq Ft130% above the Gilford median ($342)

About This Home

Set within a picturesque mature apple orchard in Gilford, this exceptional custom home by the award-winning Lakes Region Design Group offers a rare blend of privacy, craftsmanship, and convenience. Just minutes from Lake Winnipesaukee, Gunstock Mountain Resort, marinas, hiking trails, and year-round recreation, the property captures the essence of Lakes Region living. Thoughtfully designed with timeless timber frame elements, exposed Douglas Fir beams, and quality finishes throughout, the home balances warmth and sophistication. The open-concept living spaces are anchored by a striking reclaimed wood fireplace and flow seamlessly into a chef's kitchen featuring premium Miele appliances, custom locally crafted cabinetry, and beautiful stone surfaces. Designed for effortless living and entertaining, the home offers a desirable first-floor primary suite with a spa-inspired bath and private outdoor shower. Upstairs, two spacious guest bedrooms and a loft provide comfortable accommodations for family and visitors. The walkout lower level offers abundant storage, flexible living space, and thoughtful features including a custom dog-washing station. The finished two-car garage with epoxy flooring and built-in workspace provides ample room for vehicles, outdoor gear, and lake toys. Offered fully furnished, this turnkey property presents a unique opportunity to enjoy a refined country setting without sacrificing access to the best of the Lakes Region. Whether enjoying mornings among the orchard trees, afternoons on Lake Winnipesaukee, or winter days on the slopes of Gunstock, this home is designed for every season.
Read more

Key Details

MLS #5096093
Monthly HOA
Price / Sq Ft$787
Listed06-22-2026
Property TypeSingle Family
SubdivisionThe Orchard
Tax (2025)$15,915
Assessed Value$1,343,010

How This Home Compares

vs. the 90 homes for sale in Gilford
Price$2,300,000
300% above the median Gilford home ($575,000).
Price per Sq Ft$787
130% above the median Gilford home ($342).
Home Size2,921 sq ft
56% larger than the median Gilford home (1,872 sq ft).
Lot Size9.73 acres
595% larger than the median Gilford home (1.40 acres).
Days on Market117 days
On the market longer than most homes here (79 days median).

22 Ginger Gold Way at a Glance

MLS# 5096093

Offered at $2,300,000, this 3 bed, 2.5 bath home has 2,921 square feet of living space and was built in 2023. It sits in The Orchard, Gilford, zoned for Gilford Elementary School and Gilford High School.

Want to see it in person? Schedule a showing or call Keith Wade at 603-818-7976.

Property Details

Interior Features

  • Cathedral Ceiling
  • Ceiling Fan
  • Dining Area
  • Gas Fireplace
  • 1 Fireplace
  • Furnished
  • Hearth
  • Kitchen Island
  • Kitchen/Dining
  • Kitchen/Family
  • Kitchen/Living
  • Living/Dining
  • Primary Br W/ Ba
  • Natural Light
  • Natural Woodwork
  • Security
  • Vaulted Ceiling
  • Window Treatment
  • Basement Laundry
  • Pot Filler
  • FlooringCeramic Tile, Combination, Hardwood, Wood, Vinyl Plank
Kitchen and Appliances

  • Energy Star Qual Dishwshr
  • Energy Star Qual Dryer
  • Range Hood
  • Gas Range
  • Energy Star Qual Fridge
  • Energy Star Qual Washer
  • On Demand Water Heater

Exterior and Lot

  • Deck
  • Porch
  • Covered Porch
  • Enclosed Porch
  • Screened Porch
  • Road Frontage TypeCul-De-Sac, Paved, Private Road, Privately Maintained
  • Porch
  • Deck

Garage and Parking

  • DrivewayPaved
  • Garage Spaces2
  • Parking FeaturesDirect Entry, Driveway, Garage, On-Site, Parking Spaces 1 - 10, Paved

Building and Construction

  • Total Square Feet Living2,921
  • Year Built2023
  • Above Grade Finished Area2,520
  • BelowGradeFinishedArea401
  • Below Grade Unfinished Area838
  • Construction MaterialsWood Frame, Board and Batten Exterior, Cedar Exterior, Combination Exterior, Other Exterior, Vinyl Exterior
  • Foundation DetailsConcrete
  • Property Age3
  • RoofAsphalt Shingle
  • Levels or Stories1.5
  • Total Area Sqft3,759
  • Year Built DetailsExisting
  • Vaulted Ceiling
  • Architectural StyleCraftsman

Bedrooms and Bathrooms

  • Bedrooms3
  • Total Bathrooms3
  • Full Bathrooms1
  • 1/2 Bathrooms1
  • 3/4 Bathrooms1

Other Rooms

  • Total Rooms7
  • Level 11/2 Bathroom
  • Level 1Dining Room
  • Level 1Living Room
  • Level 1Primary Bedroom
  • Level 1Primary Bdm Ste
  • Level 1Other
  • Level 1Porch
  • Level 2Bedroom
  • Level 2Full Bathroom
  • Level 2Kitchen
  • Level 2Loft
  • Level BMudroom
  • Level BUtility Room
  • Basement DescriptionClimate Controlled,Concrete,Partially Finished,Interior Stairs

Heating and Cooling

  • Cooling FeaturesCentral AC
  • Heating FeaturesMulti Fuel, Forced Air, Radiant
  • Heating
  • Number of Fireplaces1

Waterfront and Water Access

  • Water Body NameLake Winnipesaukee
  • Water FeaturesMunicipal Residents Only

Land Info

  • Lot DescriptionCountry Setting, Field/Pasture, Interior Lot, Landscaped, Level, Mountain View, Orchards, Rolling, Secluded, Subdivision, View, Near Skiing, Near Snowmobile Trails, Neighborhood
  • Lot Size Acres9.73
  • Lot Size Square Feet423,839

School Information

  • Elementary SchoolGilford Elementary
  • High SchoolGilford High School
  • Middle SchoolGilford Middle
  • School DistrictGilford Sch District SAU #73

Other Property Info

  • Annual Tax Amount15,753
  • Source Listing StatusActive
  • CountyNh-Belknap County
  • DirectionsFrom Cherry Valley Road in Gilford, Take Glidden Road. Follow to End Then Go Left on Ginger Gold Way. First House on the Left.
  • Tax Year2025
  • Source Property TypeResidential
  • Source NeighborhoodThe Orchard
  • SubdivisionThe Orchard
  • ZoningR
  • Property SubtypeSingle Family

Utilities

  • ElectricCircuit Breaker(s)
  • SewerPrivate, Septic
  • Propane
  • Water SourceDrilled Well, Private

Home Features

  • Other EquipmentAir Conditioner, Irrigation System, Security System, Gas Stove, Standby Generator

Schools Zoned for This Home

Gilford School District
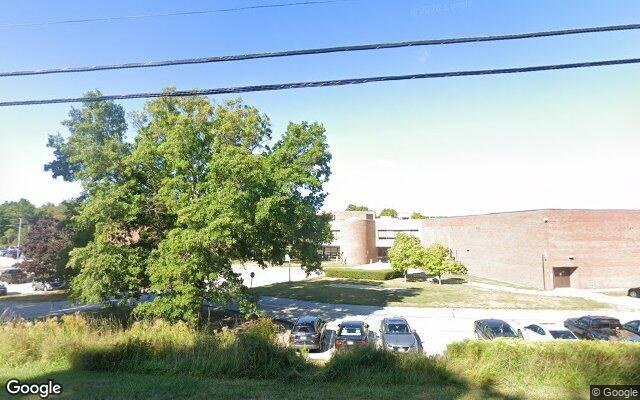
Gilford Elementary Schoolelementary · K-4Photo: Google Street View
Gilford Elementary School
1.6 mi away303 studentsPublic
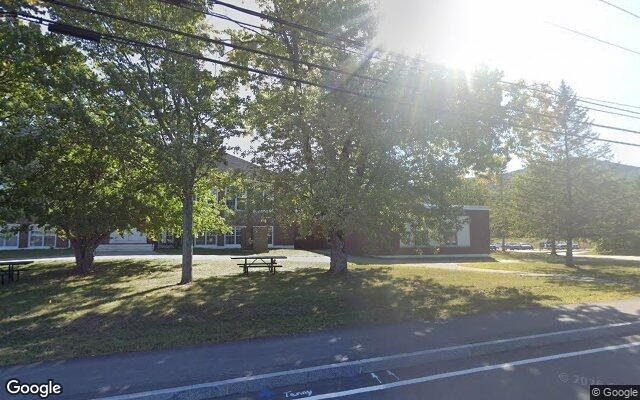
Gilford High Schoolhigh · 9-12Photo: Google Street View
Gilford High School
1.7 mi away470 studentsPublic

Mortgage Calculator

For 22 Ginger Gold Way, Gilford, NH 03249
Estimated Monthly Payment
/ month
Loan Amount
Down Payment
Down PaymentLoan Amount
$
%
%
Today's national average
$
$

Rate from today's national average (7.29%). Includes estimated property taxes and HOA; homeowners insurance not included. An estimate, not a loan offer.

Price History

Listed For
$2,300,000on 08-07-2026
SoldListed
DateEventPriceChange
08-07-2026MLSPrice ChangedPrice Changed$2,300,000−$50,000−2.1%
06-22-2026MLSListedListed$2,350,000+$0+0.0%
03-31-2026MLSListing RemovedListing Removed——
08-04-2025MLSPrice ChangedPrice Changed$2,350,000−$100,000−4.1%
07-02-2025MLSListedListed$2,450,000—

Sale prices from public records; list prices from the MLS. Taxes shown are for the prior owner and can change after a sale.

22 Ginger Gold Way FAQ

At $2,300,000, the asking price of 22 Ginger Gold Way is about 4.0 times the median asking price of $575,000 for homes for sale in Gilford.

  • Its price per square foot is $787, about 2.3 times the median of $342 for homes for sale in Gilford.
  • That is the 7th highest price per square foot of the 76 homes for sale in Gilford that list their size.

More Homes in Gilford

Listed by Meagan Bowen of Four Seasons Sotheby's International Realty

Copyright 2026, PrimeMLS, Inc. All rights reserved. This information is deemed reliable, but not guaranteed. The data relating to real estate displayed on this display comes in part from the IDX Program of PrimeMLS. The information being provided is for consumers’ personal, noncommercial use and may not be used for any purpose other than to identify prospective properties consumers may be interested in purchasing.

Listing Information Last Updated 10-17-2026

Explore More Areas

Don't see your city?Search any area
Schedule a Showing