Keith Wade
eXp Realty
0 Call or Text603-818-7976 Schedule a Showing
‹ Back to Gilford
Questions about this home? Call or text Keith Wade at 603-818-7976.
Show all 12 photos
▶ Video Tour
For Sale · 179 days↗ Share♡ Favorite
$4,150,000

11 Fieldstone Way, Gilford, NH 03249  Gilford

SFR
4Beds
3.5Baths
3,882Sq Ft
5.03Acres
2027Year Built
179DOMi

Home Highlights

New ConstructionTimber frame, wood frame and architectural shingle
3‑Car Garage
Finished Basement1,461 finished sq ft
Fireplace
Big Lot for the Area5.03 acres vs 1.36 acre median
$1,069 per Sq Ft213% above the Gilford median ($342)
Minimal Flood RiskFEMA Zone X
2 Zoned SchoolsRated up to 8/10

About This Home

To be built by premier builder, Jason Drouin Custom Homes; amazing home in one of Gilford's finest neighborhoods with spectacular Lake and Mountain views. Post and Beam home with a floor plan that flows to take advantage of the views from almost every room. Be involved in the decisions to make this home your own; picking out what suits your tastes in Kitchen, Baths, flooring, colors and more. This neighborhood is in an area of large private lots with similar homes currently under construction. The builder has homes that are built that can be seen to show his fine workmanship.
Read more

Key Details

MLS #5084554
Monthly HOA
Price / Sq Ft$1,069
Listed04-21-2026
Property TypeSingle Family
SubdivisionThe Preserve at Stone Brook Hills

How This Home Compares

vs. the 4 homes for sale in The Preserve at Stone Brook Hills
Price$4,150,000
262% above the median The Preserve at Stone Brook Hills home ($1,145,000).
Lot Size5.03 acres
About the same as the median The Preserve at Stone Brook Hills home.
Days on Market179 days
Newer to the market than most homes here (217 days median).

11 Fieldstone Way at a Glance

MLS# 5084554

Offered at $4,150,000, this 4 bed, 3.5 bath home has 3,882 square feet of living space and was built in 2027. It sits in The Preserve At Stone Brook Hills, Gilford, zoned for Gilford Elementary School and Gilford High School.

Want to see it in person? Schedule a showing or call Keith Wade at 603-818-7976.

Property Details

Interior Features

  • 1 Fireplace
  • Kitchen/Dining
  • Laundry Hook-Ups
  • Primary Br W/ Ba
  • Natural Light
  • Soaking Tub
  • Indoor Storage
  • 1st Floor Laundry

Kitchen and Appliances

  • Dishwasher
  • Range Hood
  • Microwave
  • Mini Fridge
  • Refrigerator
  • Dual Fuel Range

Exterior and Lot

  • Deck
  • Covered Porch
  • Frontage Length500
  • Road Frontage TypePrivate Road
  • Porch
  • Deck

Garage and Parking

  • DrivewayPaved
  • Garage Spaces3
  • Parking FeaturesAuto Open, Direct Entry, Attached

Building and Construction

  • Total Square Feet Living3,882
  • Year Built2027
  • Above Grade Finished Area2,421
  • BelowGradeFinishedArea1,461
  • Below Grade Unfinished Area200
  • Construction MaterialsTimber Frame, Wood Frame
  • Foundation DetailsConcrete
  • New Construction
  • RoofArchitectural Shingle
  • Levels or Stories2
  • Total Area Sqft4,082
  • Year Built DetailsNew Construction
  • Architectural StyleContemporary

Bedrooms and Bathrooms

  • Bedrooms4
  • Total Bathrooms4
  • Full Bathrooms2
  • 1/2 Bathrooms1
  • 3/4 Bathrooms1

Other Rooms

  • Total Rooms10
  • Basement DescriptionFinished,Full

Heating and Cooling

  • Cooling FeaturesCentral AC
  • Heating FeaturesForced Air
  • Heating
  • Number of Fireplaces1

Waterfront and Water Access

  • Water Body NameLake Winnipesaukee
  • Water FeaturesMunicipal Residents Only

Land Info

  • Lot DescriptionCountry Setting, Mountain View, Subdivision, Trail/Near Trail, View, Near Shopping, Near Skiing, Near Hospital, Near School(s)
  • Lot Size Acres5.03
  • Lot Size Square Feet219,107

School Information

  • Elementary SchoolGilford Elementary
  • High SchoolGilford High School
  • Middle SchoolGilford Middle
  • School DistrictGilford Sch District SAU #73

Other Property Info

  • Source Listing StatusActive
  • CountyNh-Belknap County
  • Source Property TypeResidential
  • Source NeighborhoodThe Preserve at Stone Brook Hills
  • SubdivisionThe Preserve at Stone Brook Hills
  • ZoningLR
  • Property SubtypeSingle Family

Utilities

  • Electric200+ Amp Service
  • SewerSeptic Design Available, Septic
  • Cable Available
  • Propane
  • Telephone Available
  • Water SourceDrilled Well, Private

Schools Zoned for This Home

Gilford School District
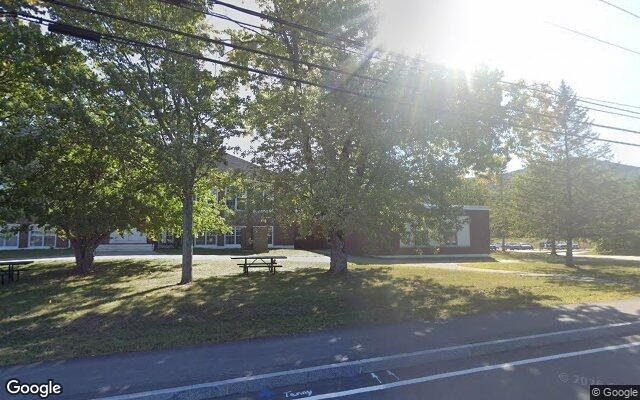
Gilford Elementary Schoolelementary · K-4Photo: Google Street View
Gilford Elementary School
1 mi away303 studentsPublic
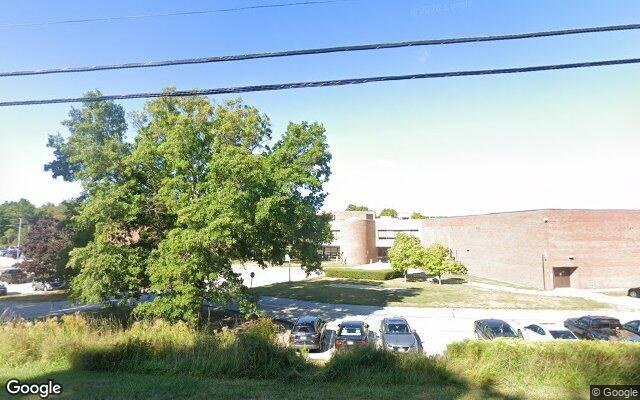
Gilford High Schoolhigh · 9-12Photo: Google Street View
Gilford High School
1.1 mi away470 studentsPublic

Mortgage Calculator

For 11 Fieldstone Way, Gilford, NH 03249
Estimated Monthly Payment
/ month
Loan Amount
Down Payment
Down PaymentLoan Amount
$
%
%
Today's national average
$
$

Rate from today's national average (7.29%). Includes estimated property taxes and HOA; homeowners insurance not included. An estimate, not a loan offer.

Price History

Listed For
$4,150,000on 04-21-2026
DateEventPriceChange
04-21-2026MLSListedListed$4,150,000—

Sale prices from public records; list prices from the MLS. Taxes shown are for the prior owner and can change after a sale.

11 Fieldstone Way FAQ

At $4,150,000, the asking price of 11 Fieldstone Way is about 7.2 times the median asking price of $575,000 for homes for sale in Gilford.

  • Its price per square foot is $1,069, about 3.1 times the median of $342 for homes for sale in Gilford.
  • That is the 4th highest price per square foot of the 76 homes for sale in Gilford that list their size.

More Homes in Gilford

Listed by Ellen Mulligan of Coldwell Banker Realty

Copyright 2026, PrimeMLS, Inc. All rights reserved. This information is deemed reliable, but not guaranteed. The data relating to real estate displayed on this display comes in part from the IDX Program of PrimeMLS. The information being provided is for consumers’ personal, noncommercial use and may not be used for any purpose other than to identify prospective properties consumers may be interested in purchasing.

Listing Information Last Updated 10-17-2026

Explore More Areas

Don't see your city?Search any area
Schedule a Showing