Keith Wade
eXp Realty
0 Call or Text603-818-7976 Schedule a Showing
‹ Back to Gilford
Questions about this home? Call or text Keith Wade at 603-818-7976.
Show all 60 photos
▶ 3D Tour
For Sale · 47 days↗ Share♡ Favorite
$1,750,000

1341 Cherry Valley Rd, Gilford, NH 03249  Gilford

SFR
4Beds
3.5Baths
3,225Sq Ft
5.00Acres
2026Year Built
47DOMi

Home Highlights

New ConstructionBoard, batten exterior and asphalt shingle
Beach Access
Backup Generator
2‑Car Garage
Finished BasementWalk-out access
Lower Property Taxes$2,087/yr, 87% below the typical Gilford rate
Big Lot for the Area5.00 acres vs 1.36 acre median
$543 per Sq Ft59% above the Gilford median ($342)

About This Home

Tucked along the gentle curve of a clear, rushing brook, this beautifully situated, custom built, 4-bedroom, 3.5-bath home offers the perfect blend of privacy, charm, and New England mountain house character on a picturesque 5-acre lot. The home's large deck and open living spaces invite you to slow down and take in the sound of moving water just steps from your door. Inside, four spacious bedrooms and three and a half baths give the whole family room to spread out, while the first floor primary suite offers a quiet retreat of its own, which makes it perfect for a couple who want single level living but room for guests on the upper and lower levels. Soaring ceilings and a wall of glass are the focus of the main living space with a dream kitchen that has a large island, dining and living room with doors out to a huge private deck. This home also comes equipped with a standby generator for added peace of mind. Outside, another feature of the property's show stopping charm is a former sugar house with a carport. Mature trees, and brook frontage and a bridge that crosses the brook add to the unique nature of the property and create a natural playground for hiking, fishing, or simply relaxing by the water. Outdoor lovers will appreciate the location, a short drive to skiing at Gunstock Mountain for winter powder days, summer hiking and more. Plus close proximity to Lake Winnipesaukee for summer boating, swimming, and lakeside dining. Whether you're drawn to four-season recreation or simply want a peaceful home with land to roam, this brook side property delivers a rare combination of natural beauty and lifestyle convenience. Property taxes to be determined upon completion and assessment by the Town of Gilford.
Read more

Key Details

MLS #5107414
Monthly HOA
Price / Sq Ft$543
Listed08-31-2026
Property TypeSingle Family
Subdivision
Tax (2025)$2,087
Assessed Value$176,100

How This Home Compares

vs. the 90 homes for sale in Gilford
Price$1,750,000
204% above the median Gilford home ($575,000).
Price per Sq Ft$543
59% above the median Gilford home ($342).
Home Size3,225 sq ft
72% larger than the median Gilford home (1,872 sq ft).
Lot Size5.00 acres
257% larger than the median Gilford home (1.40 acres).
Days on Market47 days
Newer to the market than most homes here (79 days median).

1341 Cherry Valley Rd at a Glance

MLS# 5107414

Offered at $1,750,000, this 4 bed, 3.5 bath home has 3,225 square feet of living space and was built in 2026. It sits in Gilford, zoned for Gilford Elementary School and Gilford High School.

Want to see it in person? Schedule a showing or call Keith Wade at 603-818-7976.

Property Details

Interior Features

  • Cathedral Ceiling
  • Kitchen Island
  • Kitchen/Family
  • Kitchen/Living
  • Primary Br W/ Ba
  • 1st Floor Laundry
  • Smart Thermostat
  • FlooringHardwood, Tile

Kitchen and Appliances

  • Dishwasher
  • Dryer
  • Microwave
  • Refrigerator
  • Induction Cooktop
  • Water Heater

Exterior and Lot

  • Deck
  • Outbuilding
  • Frontage Length934
  • Road Frontage TypePaved, Public Maintained Road
  • Deck

Garage and Parking

  • DrivewayGravel
  • Garage Spaces2
  • Parking FeaturesAuto Open, Driveway, Unpaved, Attached

Building and Construction

  • Total Square Feet Living3,225
  • Year Built2026
  • Above Grade Finished Area2,113
  • BelowGradeFinishedArea1,112
  • Below Grade Unfinished Area168
  • Construction MaterialsBoard and Batten Exterior
  • Foundation DetailsConcrete, Poured Concrete
  • New Construction
  • RoofAsphalt Shingle
  • Levels or Stories1.5
  • Total Area Sqft3,393
  • Year Built DetailsExisting
  • Vaulted Ceiling
  • Architectural StyleAdirondack, Contemporary, Walkout Lower Level

Bedrooms and Bathrooms

  • Bedrooms4
  • Total Bathrooms4
  • Full Bathrooms1
  • 1/2 Bathrooms1
  • 3/4 Bathrooms2

Other Rooms

  • Total Rooms9
  • Level 1Dining Room
  • Level 1Kitchen
  • Level 1Laundry Room
  • Level 1Living Room
  • Level 1Primary Bdm Ste
  • Level 2Bedroom
  • Level BFamily Room
  • Basement DescriptionFinished,Full,Insulated,Interior Stairs,Walkout

Heating and Cooling

  • Cooling FeaturesCentral AC, Multi Zone
  • Heating FeaturesHot Air, Multi Zone

Waterfront and Water Access

  • Water Body NameLake Winnipesaukee
  • Water FeaturesBeach Access,Municipal Residents Only

Land Info

  • Lot DescriptionCorner, Country Setting, Major Road Frontage, Near Shopping, Near Skiing
  • Lot Size Acres5
  • Lot Size Square Feet217,800

School Information

  • Elementary SchoolGilford Elementary
  • High SchoolGilford High School
  • Middle SchoolGilford Middle
  • School DistrictGilford Sch District SAU #73

Other Property Info

  • Source Listing StatusActive
  • CountyNh-Belknap County
  • DirectionsRoute 11A, Aka Cherry Valley Rd, From Gilford to Almost the Alton Gilford Line on the Right.
  • Tax Year2025
  • Source Property TypeResidential
  • ZoningLR
  • Property SubtypeSingle Family

Accessibility Features

  • Access
  • Accessibility Features1st Floor Bedroom, 1st Floor Full Bathroom, 1st Floor Hrd Surfce Flr, Hard Surface Flooring, 1st Floor Laundry

Utilities

  • Electric200+ Amp Service
  • SewerPrivate, Septic
  • Cable at Site
  • Telephone at Site
  • Water SourceDrilled Well

Home Features

  • Other EquipmentSmoke Detector, Standby Generator

Schools Zoned for This Home

Gilford School District
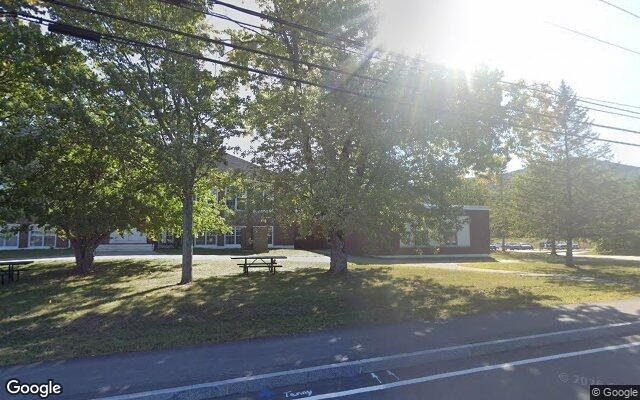
Gilford Elementary Schoolelementary · K-4Photo: Google Street View
Gilford Elementary School
4.1 mi away303 studentsPublic
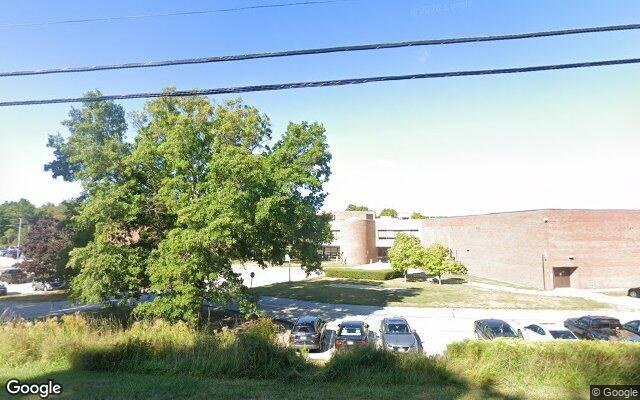
Gilford High Schoolhigh · 9-12Photo: Google Street View
Gilford High School
4.2 mi away470 studentsPublic

Mortgage Calculator

For 1341 Cherry Valley Rd, Gilford, NH 03249
Estimated Monthly Payment
/ month
Loan Amount
Down Payment
Down PaymentLoan Amount
$
%
%
Today's national average
$
$

Rate from today's national average (7.29%). Includes estimated property taxes and HOA; homeowners insurance not included. An estimate, not a loan offer.

Price History

Listed For
$1,750,000on 08-31-2026
Last Sold $330,000 on 07-06-2020
First Recorded Sale $330,000 in 2020
SoldListed
DateEventPriceChange
08-31-2026MLSListedListed$1,750,000+$1,420,000+430.3%
07-06-2020Public RecordSoldSold$330,000—

Sale prices from public records; list prices from the MLS. Taxes shown are for the prior owner and can change after a sale.

1341 Cherry Valley Rd FAQ

At $1,750,000, the asking price of 1341 Cherry Valley Rd is about 3.0 times the median asking price of $575,000 for homes for sale in Gilford.

  • Its price per square foot is $543, 58.8% above the median of $342 for homes for sale in Gilford.
  • That is the 17th highest price per square foot of the 76 homes for sale in Gilford that list their size.

More Homes in Gilford

Listed by Ellen Mulligan of Coldwell Banker Realty

Copyright 2026, PrimeMLS, Inc. All rights reserved. This information is deemed reliable, but not guaranteed. The data relating to real estate displayed on this display comes in part from the IDX Program of PrimeMLS. The information being provided is for consumers’ personal, noncommercial use and may not be used for any purpose other than to identify prospective properties consumers may be interested in purchasing.

Listing Information Last Updated 10-17-2026

Explore More Areas

Don't see your city?Search any area
Schedule a Showing