Keith Wade
eXp Realty
0 Call or Text603-818-7976 Schedule a Showing
‹ Back to Gilford
Questions about this home? Call or text Keith Wade at 603-818-7976.
Show all 39 photos
For Sale · 80 days↗ Share♡ Favorite
$1,350,000

Homesite 3 Winni Farm Rd, Gilford, NH 03249  Gilford

SFR
3Beds
2.5Baths
2,397Sq Ft
3.14Acres
2026Year Built
80DOMi

Home Highlights

New ConstructionFiberglss batt insulation, wood frame, vinyl siding, spray foam insulation and architectural shingle
2‑Car Garage
Fireplace
Big Lot for the Area3.14 acres vs 1.36 acre median
Open HouseSun 11:00 am-2:00 pm ET (10-25-2026)
$563 per Sq Ft65% above the Gilford median ($342)
Minimal Flood RiskFEMA Zone X
2 Zoned SchoolsRated up to 8/10

About This Home

Welcome to Winni Farms, Gilford's newest community, where everyday living feels like a year-round vacation in the heart of New Hampshire's Lakes Region. Introducing The Garnet Premier, a beautifully designed 2,397 sq. ft., Energy Star Certified new construction home built by New Hampshire's EPA Partner of the Year - Sustained Excellence Award winner. Thoughtfully designed for comfortable first-floor living, this exceptional home features a primary suite that's a true retreat, complete with a spa-inspired custom tile shower and a beautifully curated walk-in closet. Rich hardwood flooring flows throughout the main living areas, while a cozy gas fireplace creates the perfect gathering space after a day on the slopes at nearby Gunstock Mountain Resort. The chef-inspired kitchen is the heart of the home, featuring Energy Star(R) appliances, 42-inch cabinetry, under-cabinet lighting, quartz countertops, and a spacious center island designed for entertaining, casual dining, and creating lasting memories. The second level offers outstanding flexibility with two additional bedrooms, a third bathroom, a comfortable loft, a sitting area, and a potential bonus room-ideal for a home office, media room, or additional guest space. A two-car attached garage adds everyday convenience, while ownership also includes access to a Gilford's spectacular beach only 1.5 miles away and the opportunity to establish a relationship with a nearby marina offering convenient valet boat service for effortless days on Lake Winnipesaukee. Ideally located just minutes from shopping, dining, hiking, boating, golf, and skiing, Winni Farms delivers the very best of the Lakes Region lifestyle. Limited-Time Seller Incentive: The next buyer to secure a home will receive up to $7,600 toward a boat slip or boat valet service, making it even easier to enjoy everything Lake Winnipesaukee has to offer.
Read more

Key Details

MLS #5102167
Monthly HOA$142
Price / Sq Ft$563
Listed07-29-2026
Property TypeSingle Family
SubdivisionWinni Farms

How This Home Compares

vs. the 5 homes for sale in Winni Farms
Price$1,350,000
About the same as the median Winni Farms home.
Price per Sq Ft$563
9% below the median Winni Farms home ($622).
Home Size2,397 sq ft
8% larger than the median Winni Farms home (2,226 sq ft).
Lot Size3.14 acres
14% larger than the median Winni Farms home (2.75 acres).
Days on Market80 days
Newer to the market than most homes here (85 days median).

Homesite 3 Winni Farm Rd at a Glance

MLS# 5102167

Offered at $1,350,000, this 3 bed, 2.5 bath home has 2,397 square feet of living space and was built in 2026. It sits in Winni Farms, Gilford, zoned for Gilford Elementary School and Gilford High School.

Want to see it in person? Schedule a showing or call Keith Wade at 603-818-7976.

Property Details

Interior Features

  • Dining Area
  • Gas Fireplace
  • Kitchen Island
  • Kitchen/Dining
  • Kitchen/Living
  • Led Lighting
  • Primary Br W/ Ba
  • Natural Light
  • Walk-in Closet
  • FlooringCarpet, Ceramic Tile, Hardwood

Kitchen and Appliances

  • Energy Star Qual Dishwshr
  • Microwave
  • Gas Range
  • Propane Water Heater

Exterior and Lot

  • Covered Porch
  • Window Screens
  • Low E Window(s)
  • Frontage Length252
  • Road Frontage TypePaved, Private Road
  • Porch

Garage and Parking

  • DrivewayPaved
  • Garage Spaces2
  • Parking FeaturesAuto Open, Direct Entry, Driveway, Garage, Paved, Attached

Building and Construction

  • Total Square Feet Living2,397
  • Year Built2026
  • Above Grade Finished Area2,397
  • Above Grade Unfinished Area464
  • Below Grade Unfinished Area1,494
  • Construction MaterialsFiberglss Batt Insulation, Wood Frame, Vinyl Siding, Spray Foam Insulation
  • Foundation DetailsConcrete, Poured Concrete
  • Green Indoor Air QualityVentilation
  • New Construction
  • RoofArchitectural Shingle
  • Levels or Stories2
  • Total Area Sqft4,355
  • Year Built DetailsTo Be Built
  • Architectural StyleCape

Bedrooms and Bathrooms

  • Bedrooms3
  • Total Bathrooms3
  • Full Bathrooms1
  • 1/2 Bathrooms1
  • 3/4 Bathrooms1

Other Rooms

  • Total Rooms9
  • Level 1Dining Room
  • Level 1Kitchen
  • Level 1Living Room
  • Level 1Primary Bdm Ste
  • Level 1Sunroom
  • Level 2Bedroom
  • Level 2Loft
  • Level 2Other
  • Basement DescriptionConcrete,Concrete Floor,Full,Exterior Access,Basement Stairs

Heating and Cooling

  • Cooling FeaturesCentral AC, Multi Zone
  • Heating FeaturesPropane, Forced Air, Multi Zone
  • Heating

Waterfront and Water Access

  • Water Body NameLake Winnipesaukee
  • Water FeaturesIndirect, Not Adjoining,Municipal Residents Only

Land Info

  • Lot DescriptionCountry Setting, Wooded, Near Country Club, Near Golf Course, Near Shopping, Near Skiing, Near Snowmobile Trails, Neighborhood, Near School(s)
  • Lot Size Acres3.14
  • Lot Size Square Feet136,778

Homeowners Association

  • Association
  • Association AmenitiesLandscaping, Snow Removal, Trash Removal
  • Association Fee425
  • Association Fee FrequencyQuarterly
  • Association Fee IncludesLandscaping, Plowing, Trash, HOA Fee
  • Calculated Total Monthly Association Fees142

School Information

  • Elementary SchoolGilford Elementary
  • High SchoolGilford High School
  • Middle SchoolGilford Middle
  • School DistrictGilford Sch District SAU #73

Other Property Info

  • Source Listing StatusActive
  • CountyNh-Belknap County
  • DirectionsGps 262 Weirs Road, Gilford Nh. Coming From Alton Take a Right on Winni Farm Road.
  • Source Property TypeResidential
  • Green SustainabilityRenewable Materials
  • Green Water ConservationLow-Flow Fixtures
  • Source NeighborhoodWinni Farms
  • SubdivisionWinni Farms
  • Zoningresidential
  • Property SubtypeSingle Family

Utilities

  • Electric200+ Amp Service
  • SewerSeptic
  • Cable Available
  • Telephone Available
  • Water SourceDrilled Well, Private

Home Features

  • Green Energy EfficientAppliances, HVAC, Insulation, Thermostat, Windows
  • Other EquipmentCo Detector, Irrigation System, Hardwired Smoke Detector, Sprinkler System

Schools Zoned for This Home

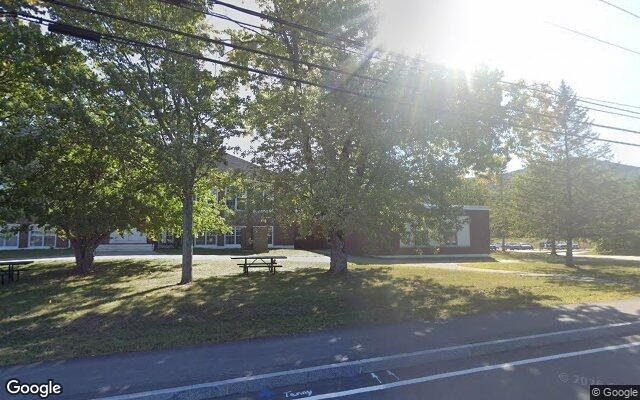
Gilford School District
Gilford Elementary Schoolelementary · K-4Photo: Google Street View
Gilford Elementary School
3.2 mi away303 studentsPublic
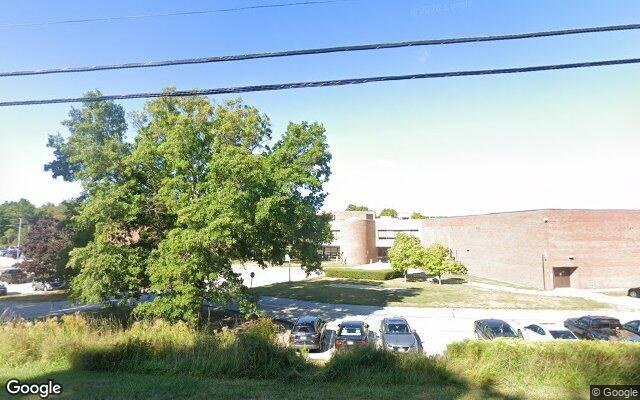
Gilford High Schoolhigh · 9-12Photo: Google Street View
Gilford High School
3.2 mi away470 studentsPublic

Mortgage Calculator

For Homesite 3 Winni Farm Rd, Gilford, NH 03249
Estimated Monthly Payment
/ month
Loan Amount
Down Payment
Down PaymentLoan Amount
$
%
%
Today's national average
$
$

Rate from today's national average (7.29%). Includes estimated property taxes and HOA; homeowners insurance not included. An estimate, not a loan offer.

Price History

Listed For
$1,350,000on 07-29-2026
DateEventPriceChange
07-29-2026MLSListedListed$1,350,000—

Sale prices from public records; list prices from the MLS. Taxes shown are for the prior owner and can change after a sale.

Homesite 3 Winni Farm Rd FAQ

At $1,350,000, the asking price of Homesite 3 Winni Farm Rd is about 2.3 times the median asking price of $575,000 for homes for sale in Gilford.

  • Its price per square foot is $563, 64.8% above the median of $342 for homes for sale in Gilford.
  • That is the 15th highest price per square foot of the 76 homes for sale in Gilford that list their size.

More Homes in Gilford

Listed by David Haskell of The Gove Group Real Estate, LLC

Copyright 2026, PrimeMLS, Inc. All rights reserved. This information is deemed reliable, but not guaranteed. The data relating to real estate displayed on this display comes in part from the IDX Program of PrimeMLS. The information being provided is for consumers’ personal, noncommercial use and may not be used for any purpose other than to identify prospective properties consumers may be interested in purchasing.

Listing Information Last Updated 10-17-2026

Explore More Areas

Don't see your city?Search any area
Schedule a Showing