Keith Wade
eXp Realty
0 Call or Text603-818-7976 Schedule a Showing
‹ Back to Gilford
Questions about this home? Call or text Keith Wade at 603-818-7976.
Show all 44 photos
For Sale · 183 days↗ Share♡ Favorite
$325,000

41 Glendale Pl Unit 11, Gilford, NH 03249  Gilford

CONDO
2Beds
1Baths
641Sq Ft
Acres
2003Year Built
183DOMi

Home Highlights

Beach Access
Home Office
Lower Property Taxes$1,494/yr, 51% below the typical Gilford rate
$507 per Sq Ft48% above the Gilford median ($342)

About This Home

Being sold furnished, This is a 2 bedroom condominium with 640 square feet of living space. This unit has a 3/4 bath, great eat in kitchen area, and an office space. Plenty of parking on site. Beach rights to the Town of Gilford Beach. One of the best beaches on Lake Winnipesaukee. This unit is centrally located in the Lakes Region. Just up the street from Lake Winnipesaukee. Walk down to the town docks or the Breeze Restaurant. Just a short 5 minute ride to Gilford Beach, NH Bank Pavilion, Patricks Pub, grocery stores, Gunstock Ski Resort, Marinas, Yacht Clubs, and many restaurants. Come enjoy all the Lakes Region has to offer. All for just $325,000!
Read more

Key Details

MLS #5084126
Monthly HOA$215
Price / Sq Ft$507
Listed04-17-2026
Property TypeCondo
SubdivisionToy Box
Tax (2025)$1,494
Assessed Value$126,100

How This Home Compares

vs. the 90 homes for sale in Gilford
Price$325,000
43% below the median Gilford home ($575,000).
Price per Sq Ft$507
48% above the median Gilford home ($342).
Home Size641 sq ft
66% smaller than the median Gilford home (1,872 sq ft).
Days on Market183 days
On the market longer than most homes here (79 days median).

41 Glendale Pl Unit 11 at a Glance

MLS# 5084126

Offered at $325,000, this 2 bed, 1 bath home has 641 square feet of living space and was built in 2003. It sits in Toy Box, Gilford, zoned for Gilford Elementary School and Gilford High School.

Want to see it in person? Schedule a showing or call Keith Wade at 603-818-7976.

Property Details

Interior Features

  • Dining Area
  • FlooringTile, Vinyl Plank

Kitchen and Appliances

  • Dishwasher
  • Microwave
  • Electric Range
  • Refrigerator
  • Electric Stove

Exterior and Lot

  • Balcony
  • Road Frontage TypePaved, Public

Garage and Parking

  • DrivewayPaved
  • Parking FeaturesAssigned, Driveway, Parking Spaces 1 - 10, Paved

Building and Construction

  • Total Square Feet Living641
  • Year Built2003
  • Above Grade Finished Area641
  • Building NameToy Box the Vault
  • Construction MaterialsWood Frame, Clapboard Exterior, Wood Siding
  • Foundation DetailsConcrete
  • Property Age23
  • RoofAsphalt Shingle
  • Levels or Stories2
  • Total Area Sqft641
  • Year Built DetailsExisting
  • Architectural StyleContemporary, Craftsman

Bedrooms and Bathrooms

  • Bedrooms2
  • Total Bathrooms1
  • 3/4 Bathrooms1

Other Rooms

  • Total Rooms4
  • Level 2Bedroom
  • Level 23/4 Bathroom
  • Level 2Kitchen
  • Level 2Living Room
  • Level 2Office/Study

Heating and Cooling

  • Cooling FeaturesCentral AC
  • Heating FeaturesForced Air, Hot Air
  • Heating

Waterfront and Water Access

  • Water Body NameLake Winnipesaukee
  • Water FeaturesBeach Access

Land Info

  • Lot DescriptionCondo Development, Landscaped, Level, Near Paths, Near Shopping, Near Skiing, Near Snowmobile Trails, Near Hospital

Homeowners Association

  • Association
  • Association AmenitiesManagement Plan, Master Insurance, Landscaping, Common Acreage, Snow Removal
  • Association Fee215
  • Association Fee FrequencyMonthly
  • Association Fee IncludesLandscaping, Plowing, Sewer, Water, HOA Fee
  • Calculated Total Monthly Association Fees215

Other Property Info

  • Annual Tax Amount1,495
  • Source Listing StatusActive
  • CountyNh-Belknap County
  • DirectionsRoute 11, Left Onto Glendale Place. Right at 41 Glendale Place (Toy Box, The Vault Storage. This Unit Is on the Second Level.
  • Tax Year2025
  • Source Property TypeResidential
  • Property SubtypeCondo
  • Source NeighborhoodToy Box
  • SubdivisionToy Box
  • ZoningCommercial
  • Property SubtypeCondo

Utilities

  • Electric100 Amp Service, Circuit Breaker(s)
  • SewerMetered, Public
  • Cable Available
  • Water SourceCommunity, Drilled Well

Home Features

  • Other EquipmentSmoke Detector

Schools Zoned for This Home

Gilford School District
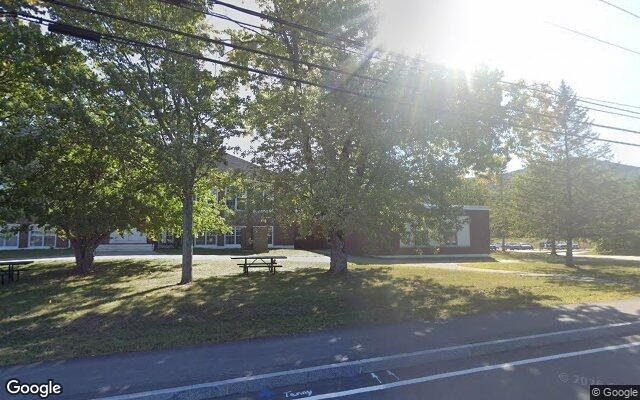
Gilford Elementary Schoolelementary · K-4Photo: Google Street View
Gilford Elementary School
2.7 mi away303 studentsPublic
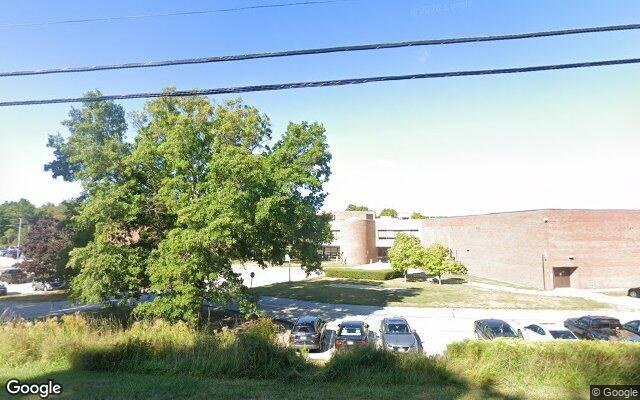
Gilford High Schoolhigh · 9-12Photo: Google Street View
Gilford High School
2.9 mi away470 studentsPublic

Mortgage Calculator

For 41 Glendale Pl Unit 11, Gilford, NH 03249
Estimated Monthly Payment
/ month
Loan Amount
Down Payment
Down PaymentLoan Amount
$
%
%
Today's national average
$
$

Rate from today's national average (7.29%). Includes estimated property taxes and HOA; homeowners insurance not included. An estimate, not a loan offer.

Price History

Listed For
$325,000on 10-06-2026
SoldListed
DateEventPriceChange
10-06-2026MLSRelistedRelisted$325,000+$0+0.0%
10-01-2026MLSListing RemovedListing Removed——
04-17-2026MLSListedListed$325,000+$206,000+173.1%
07-05-2009MLSListing RemovedListing Removed——
02-22-2009MLSListing RemovedListing Removed——
06-06-2007MLSListedListed$119,000—

Sale prices from public records; list prices from the MLS. Taxes shown are for the prior owner and can change after a sale.

41 Glendale Pl Unit 11 FAQ

At $325,000, the asking price of 41 Glendale Pl Unit 11 is 43.5% below the median asking price of $575,000 for homes for sale in Gilford.

  • Its price per square foot is $507, 48.4% above the median of $342 for homes for sale in Gilford.
  • That is the 20th highest price per square foot of the 76 homes for sale in Gilford that list their size.

More Homes in Gilford

Listed by Kevin Shaw of Four Seasons Sotheby's International Realty

Copyright 2026, PrimeMLS, Inc. All rights reserved. This information is deemed reliable, but not guaranteed. The data relating to real estate displayed on this display comes in part from the IDX Program of PrimeMLS. The information being provided is for consumers’ personal, noncommercial use and may not be used for any purpose other than to identify prospective properties consumers may be interested in purchasing.

Listing Information Last Updated 10-17-2026

Explore More Areas

Don't see your city?Search any area
Schedule a Showing