Keith Wade
eXp Realty
0 Call or Text603-818-7976 Schedule a Showing
‹ Back to Gilford
Questions about this home? Call or text Keith Wade at 603-818-7976.
Show all 58 photos
▶ 3D Tour
For Sale · 45 days↗ Share♡ Favorite
$649,000↓ $130K price cut 09-25-2026

63 Stone Rd, Gilford, NH 03249  Gilford

SFR
4Beds
2.5Baths
2,928Sq Ft
1.93Acres
1975Year Built
45DOMi

Home Highlights

Beach Access
2‑Car Garage
Home Office
8% Under Estimated ValueCollateral Analytics estimate: $702,000

About This Home

This home is set back on approximately 2 beautiful, gently rolling acres, with a long paved driveway, a turnaround, and parking for about 10 cars. The heart of the house is a custom kitchen designed by WS Dennison Cabinets of Pembroke, NH: lots of cabinet space, a beautiful mahogany center island, and Brazilian Redwood floors. Just off the kitchen are a large pantry with LOTS of storage, the first-floor laundry, and a large coat closet. A first-floor office has built-in bookcases and a window seat. Upstairs are four bedrooms, including a spacious primary, two full baths with double vanities, a large linen closet and a the large family room has a gas stove, a mini-split, and three closets. A half bath is on the main level. Flooring throughout includes hardwood, tile, LVP, marble, and carpet. Appliances include a dishwasher, electric range with induction cooktop, microwave, refrigerator, washer, and dryer. Five mini-splits heat and air condition the home, with a Rinnai propane heater, a pellet stove insert in the fireplace, and the gas stove for backup. Step out back to a 20' x 18' composite deck with plenty of morning sun and a fully screened 12' x 10' garden room with electricity. A propane line from the underground tank runs to the grill, so you'll never run out again while cooking. There's also a 50-amp generator outlet, three outdoor spigots, professionally installed walkways front and back, raised planters at the entry, mature gardens, and McIntosh apple trees. The attached two-car garage has plenty of storage and PVC shiplap wainscoting, and a 12' x 14' shed has a ramp for the garden tractor. Full basement with interior and bulkhead access, a cedar closet, and a floor drain. Drilled artesian well, private septic, 200-amp underground electric. Minutes to Gilford Village and downtown Laconia, with Gilford Beach rights and free resident launching at Glendale Docks. Adjacent land available: 57 Stone Road, 2.05 acres, $119,000.
Read more

Key Details

MLS #5107913
Monthly HOA
Price / Sq Ft$222
Listed09-02-2026
Property TypeSingle Family
Subdivision
Tax (2025)$6,552
Assessed Value$552,890

How This Home Compares

vs. the 90 homes for sale in Gilford
Price$649,000
13% above the median Gilford home ($575,000).
Price per Sq Ft$222
35% below the median Gilford home ($342).
Home Size2,928 sq ft
56% larger than the median Gilford home (1,872 sq ft).
Lot Size1.93 acres
38% larger than the median Gilford home (1.40 acres).
Days on Market45 days
Newer to the market than most homes here (79 days median).

63 Stone Rd at a Glance

MLS# 5107913

Offered at $649,000, this 4 bed, 2.5 bath home has 2,928 square feet of living space and was built in 1975. It sits in Gilford, zoned for Gilford High School.

Want to see it in person? Schedule a showing or call Keith Wade at 603-818-7976.

Property Details

Interior Features

  • Cedar Closet
  • Dining Area
  • Kitchen/Dining
  • Primary Br W/ Ba
  • Walk-in Closet
  • Wood Stove Insert
  • 1st Floor Laundry
  • FlooringCarpet, Hardwood, Tile

Kitchen and Appliances

  • Dishwasher
  • Dryer
  • Microwave
  • Electric Range
  • Refrigerator
  • Washer
  • Electric Water Heater

Exterior and Lot

  • Deck
  • Garden Space
  • Natural Shade
  • Outbuilding
  • Enclosed Porch
  • Shed
  • Frontage Length249
  • Road Frontage TypePaved, Public, Public Maintained Road
  • Porch
  • Deck

Garage and Parking

  • DrivewayPaved
  • Garage Spaces2
  • Parking FeaturesDriveway, Garage, Paved, Attached

Building and Construction

  • Total Square Feet Living2,928
  • Year Built1975
  • Above Grade Finished Area2,928
  • Below Grade Unfinished Area1,176
  • Construction MaterialsWood Frame, Shake Siding, Vinyl Siding
  • Foundation DetailsConcrete
  • Property Age51
  • RoofAsphalt Shingle
  • Levels or Stories2
  • Total Area Sqft4,104
  • Year Built DetailsExisting
  • Architectural StyleGambrel

Bedrooms and Bathrooms

  • Bedrooms4
  • Total Bathrooms3
  • Full Bathrooms2
  • 1/2 Bathrooms1

Other Rooms

  • Total Rooms15
  • Level 1Breakfast Nook
  • Level 11/2 Bathroom
  • Level 1Dining Room
  • Level 1Foyer
  • Level 1Kitchen
  • Level 1Laundry Room
  • Level 1Living Room
  • Level 1Office/Study
  • Level 2Bedroom
  • Level 2Bonus Room
  • Level 2Full Bathroom
  • Level 2Primary Bedroom
  • Basement DescriptionBulkhead,Interior Stairs,Storage Space

Heating and Cooling

  • Cooling FeaturesMini Split
  • Heating FeaturesPropane, Pellet Stove, Monitor Type, Mini Split

Waterfront and Water Access

  • Water Body NameLake Winnipesaukee
  • Water FeaturesBeach Access,Municipal Residents Only

Land Info

  • Lot DescriptionCountry Setting, Landscaped, Open, Rolling, Secluded, Ski Area, Sloping, Near Country Club, Near Golf Course, Near Shopping, Near Skiing, Near Hospital, Near School(s)
  • Lot Size Acres1.93
  • Lot Size Square Feet84,071

School Information

  • Elementary SchoolGilford Elementary
  • High SchoolGilford High School
  • Middle SchoolGilford Middle
  • School DistrictGilford Sch District SAU #73

Other Property Info

  • Annual Tax Amount6,552
  • Source Listing StatusActive
  • CountyNh-Belknap County
  • DirectionsRoute 11A to Stone Road. Follow to #63 on the Right. Gps Is Accurate.
  • Tax Year2025
  • Source Property TypeResidential
  • ZoningSFR
  • Property SubtypeSingle Family

Accessibility Features

  • Access
  • Accessibility Features1st Floor 1/2 Bathroom, 1st Floor Hrd Surfce Flr, Paved Parking, 1st Floor Laundry

Utilities

  • Electric200+ Amp Service, Circuit Breaker(s), Underground
  • SewerLeach Field, Septic
  • Cable
  • Propane
  • Underground Gas
  • Water SourceDrilled Well

Home Features

  • Other EquipmentSmoke Detector, Pellet Stove

Schools Zoned for This Home

Gilford School District
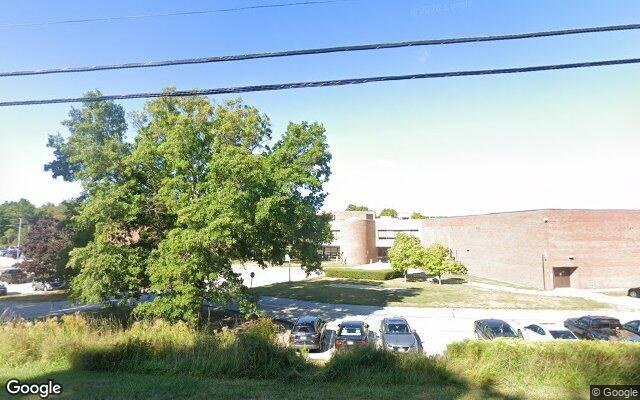
Gilford High Schoolhigh · 9-12Photo: Google Street View
Gilford High School
2 mi away470 studentsPublic

Mortgage Calculator

For 63 Stone Rd, Gilford, NH 03249
Estimated Monthly Payment
/ month
Loan Amount
Down Payment
Down PaymentLoan Amount
$
%
%
Today's national average
$
$

Rate from today's national average (7.29%). Includes estimated property taxes and HOA; homeowners insurance not included. An estimate, not a loan offer.

Price History

Listed For
$649,000on 09-25-2026
SoldListed
DateEventPriceChange
09-25-2026MLSPrice ChangedPrice Changed$649,000−$130,000−16.7%
09-02-2026MLSListedListed$779,000—

Sale prices from public records; list prices from the MLS. Taxes shown are for the prior owner and can change after a sale.

63 Stone Rd FAQ

At $649,000, the asking price of 63 Stone Rd is 12.9% above the median asking price of $575,000 for homes for sale in Gilford.

  • Its price per square foot is $222, 35.1% below the median of $342 for homes for sale in Gilford.
  • That is the 13th lowest price per square foot of the 76 homes for sale in Gilford that list their size.

More Homes in Gilford

Listed by Corina Cisneros of eXp Realty/Gilford

Copyright 2026, PrimeMLS, Inc. All rights reserved. This information is deemed reliable, but not guaranteed. The data relating to real estate displayed on this display comes in part from the IDX Program of PrimeMLS. The information being provided is for consumers’ personal, noncommercial use and may not be used for any purpose other than to identify prospective properties consumers may be interested in purchasing.

Listing Information Last Updated 10-17-2026

Explore More Areas

Don't see your city?Search any area
Schedule a Showing