Keith Wade
eXp Realty
0 Call or Text603-818-7976 Schedule a Showing
‹ Back to Gilford
Questions about this home? Call or text Keith Wade at 603-818-7976.
Show all 60 photos
▶ 3D Tour
For Sale · 409 days↗ Share♡ Favorite
$874,000↓ $199K price cut 05-26-2026

7 Countryside Dr, Gilford, NH 03249  Gilford

SFR
4Beds
3Baths
6,708Sq Ft
1.04Acres
1974Year Built
409DOMi

Home Highlights

Beach Access
7‑Car Garage
Finished Basement600 finished sq ft
Home Office
Wet Bar
Fenced Yard
Fireplace2 fireplaces
28% Under Estimated ValueCollateral Analytics estimate: $1,222,000

About This Home

Welcome to 7 Countryside Drive, one of the most iconic properties in Gilford! This landmark home is situated on a prominent corner lot boasting 5 + garage bays perfect for the hobbyist, car collector, boat storage, or those just wanting ample workshop space. Whether you're looking to expand a home business, or just have it all for your own personal needs, it is truly unmatched! The original home is a timeless Cape Cod style which has been added onto over the years. On the main floor you will be wowed by a beautiful games room with custom woodwork, a wet bar, gas fireplace, a sauna, leading into the greatest entrepreneurial space to be reimagined for the next owner! You have to see it in person! Updates include: freshly painted throughout, newer windows,all new siding, brand new lower level, maintenance free decking on the front and the back.. This home is rich with history and combines a sense of fun, family, and business adventures in one of Gilford's prime neighborhoods. Just a few miles to award-winning schools, a multimillion-dollar library, private town beach, Gunstock Rec area, and minutes to the bypass for the commuter and all of the amenities the Lakes Region has to offer!
Read more

Key Details

MLS #5059545
Monthly HOA
Price / Sq Ft$130
Listed09-03-2025
Property TypeSingle Family
Subdivision
Tax (2025)$13,502
Assessed Value$1,139,420

How This Home Compares

vs. the 90 homes for sale in Gilford
Price$874,000
52% above the median Gilford home ($575,000).
Price per Sq Ft$130
62% below the median Gilford home ($342).
Home Size6,708 sq ft
258% larger than the median Gilford home (1,872 sq ft).
Lot Size1.04 acres
26% smaller than the median Gilford home (1.40 acres).
Days on Market409 days
On the market longer than most homes here (79 days median).

7 Countryside Dr at a Glance

MLS# 5059545

Offered at $874,000, this 4 bed, 3 bath home has 6,708 square feet of living space and was built in 1974. It sits in Gilford, zoned for Gilford High School.

Want to see it in person? Schedule a showing or call Keith Wade at 603-818-7976.

Property Details

Interior Features

  • Attic with Hatch/Scuttle
  • Bar
  • Blinds
  • Cathedral Ceiling
  • Cedar Closet
  • Ceiling Fan
  • Dining Area
  • Draperies
  • Gas Fireplace
  • 2 Fireplaces
  • Hearth
  • Kitchen/Dining
  • Kitchen/Family
  • Primary Br W/ Ba
  • Natural Light
  • Natural Woodwork
  • Security
  • Skylight
  • Indoor Storage
  • Walk-in Closet
  • Wet Bar
  • Whirlpool Tub
  • Programmable Thermostat
  • 1st Floor Laundry
  • Attic with Pulldown
  • FlooringCarpet, Laminate, Tile, Vinyl

Kitchen and Appliances

  • Dishwasher
  • Dryer
  • Microwave
  • Refrigerator
  • Washer
  • Gas Stove
  • Oil Water Heater
  • Dual Fuel Range
  • Exhaust Fan
  • Water Heater

Exterior and Lot

  • Deck
  • Dog Fence
  • Partial Fence
  • Garden Space
  • Shed
  • Storage
  • Window Screens
  • Frontage Length274
  • Road Frontage TypePaved, Public
  • Deck

Garage and Parking

  • DrivewayCircular, Paved
  • Garage Spaces7
  • Parking FeaturesAuto Open, Direct Entry, Finished, Heated Garage, Paved, Attached

Building and Construction

  • Total Square Feet Living6,708
  • Year Built1974
  • Above Grade Finished Area6,108
  • BelowGradeFinishedArea600
  • Construction MaterialsWood Frame, Composition Exterior, Other Exterior, Shake Siding, Vinyl Siding
  • Direction FacesEast
  • Foundation DetailsConcrete
  • Property Age52
  • RoofArchitectural Shingle
  • Levels or Stories2
  • Total Area Sqft6,708
  • Year Built DetailsExisting
  • Vaulted Ceiling
  • Architectural StyleGambrel, Modified, W/Addition

Bedrooms and Bathrooms

  • Bedrooms4
  • Total Bathrooms3
  • Full Bathrooms2
  • 3/4 Bathrooms1

Other Rooms

  • Total Rooms13
  • Level 1Bonus Room
  • Level 1Den
  • Level 1Dining Room
  • Level 1Family Room
  • Level 1Kitchen
  • Level 1Laundry Room
  • Level 1Living Room
  • Level 2Bedroom
  • Level 2Primary Bedroom
  • Level 2Office/Study
  • Level 2Playroom
  • Level BRec Room
  • Basement DescriptionBulkhead,Concrete,Finished,Other,Partial,Interior Stairs,Storage Space,Sump Pump

Heating and Cooling

  • Heating FeaturesMulti Fuel, Oil, Baseboard, Hot Water, Multi Zone
  • Number of Fireplaces2

Waterfront and Water Access

  • Water Body NameLake Winnipesaukee
  • Water FeaturesBeach Access,Municipal Residents Only,Shared-Private

Land Info

  • Lot DescriptionCorner, Landscaped, Level, Open, Near Country Club, Near Golf Course, Near Skiing, Neighborhood, Near Hospital, Near School(s)
  • Lot Size Acres1.04
  • Lot Size Square Feet45,302

School Information

  • School DistrictGilford Sch District SAU #73

Other Property Info

  • Annual Tax Amount12,814
  • Source Listing StatusPending
  • CountyNh-Belknap County
  • DirectionsMorrill St to Sleeper Hill Rd. Left on to Countryside Drive.
  • Tax Year2025
  • Source Property TypeResidential
  • ZoningSFR
  • Property SubtypeSingle Family

Utilities

  • Electric100 Amp Service, 110 Volt, 200+ Amp Service, Circuit Breaker(s), Underground
  • SewerConcrete, Existing Leach Field, Mound Leach Field, Private, Replacement Field-OnSite, Septic
  • Cable Available
  • Gas on-Site
  • Underground Gas
  • Water SourceDrilled Well, Private

Accessibility Features

  • Accessibility Features1st Floor 1/2 Bathroom, 1st Floor 3/4 Bathroom, Access to Common Areas, Access to Parking, Bathroom W/5 Ft. Diameter, Bathroom W/Roll-in Shower, Bathroom W/Step-in Shower, Hard Surface Flooring, Kitchen W/5 Ft. Diameter, Paved Parking, 1st Floor Laundry

Home Features

  • Other EquipmentWindow AC, Co Detector, Dehumidifier, Security System, Hw/Batt Smoke Detector

Schools Zoned for This Home

Gilford School District
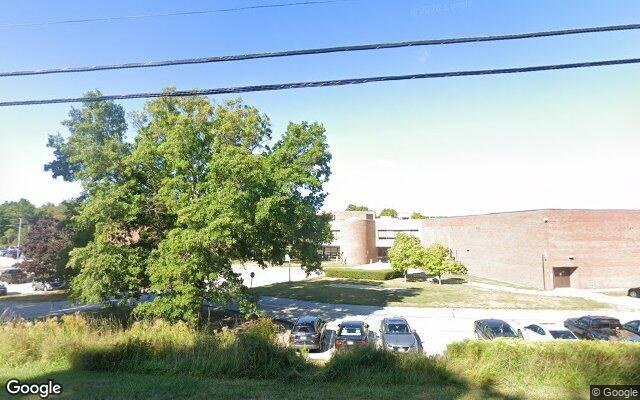
Gilford High Schoolhigh · 9-12Photo: Google Street View
Gilford High School
2.1 mi away470 studentsPublic

Mortgage Calculator

For 7 Countryside Dr, Gilford, NH 03249
Estimated Monthly Payment
/ month
Loan Amount
Down Payment
Down PaymentLoan Amount
$
%
%
Today's national average
$
$

Rate from today's national average (7.28%). Includes estimated property taxes and HOA; homeowners insurance not included. An estimate, not a loan offer.

Price History

Listed For
$874,000on 05-26-2026
SoldListed
DateEventPriceChange
05-26-2026MLSPrice ChangedPrice Changed$874,000−$199,000−18.5%
03-03-2026MLSPrice ChangedPrice Changed$1,073,000−$25,000−2.3%
10-15-2025MLSPrice ChangedPrice Changed$1,098,000−$102,000−8.5%
09-03-2025MLSListedListed$1,200,000−$300,000−20.0%
02-14-2024MLSListing RemovedListing Removed——
12-21-2023MLSListedListed$1,500,000+$875,000+140.0%
04-09-2015MLSListing RemovedListing Removed——
10-10-2014MLSListedListed$625,000—

Sale prices from public records; list prices from the MLS. Taxes shown are for the prior owner and can change after a sale.

7 Countryside Dr FAQ

At $874,000, the asking price of 7 Countryside Dr is 52.0% above the median asking price of $575,000 for homes for sale in Gilford.

  • Its price per square foot is $130, 61.9% below the median of $342 for homes for sale in Gilford.
  • That is the 2nd lowest price per square foot of the 76 homes for sale in Gilford that list their size.

More Homes in Gilford

Listed by Judy McShane of Coldwell Banker Realty

Copyright 2026, PrimeMLS, Inc. All rights reserved. This information is deemed reliable, but not guaranteed. The data relating to real estate displayed on this display comes in part from the IDX Program of PrimeMLS. The information being provided is for consumers’ personal, noncommercial use and may not be used for any purpose other than to identify prospective properties consumers may be interested in purchasing.

Listing Information Last Updated 10-17-2026

Explore More Areas

Don't see your city?Search any area
Schedule a Showing