Keith Wade
eXp Realty
0 Call or Text603-818-7976 Schedule a Showing
‹ Back to Gilford
Questions about this home? Call or text Keith Wade at 603-818-7976.
Show all 51 photos
▶ 3D Tour
For Sale · 162 days↗ Share♡ Favorite
$794,900↓ $30K price cut 08-18-2026

216 Mountain Dr, Gilford, NH 03249  Gilford

SFR
3Beds
3.5Baths
2,519Sq Ft
1.10Acres
2022Year Built
162DOMi

Home Highlights

Beach Access
Screened Porch
3‑Car Garage
Home Office
Fireplace
$316 per Sq Ft8% below the Gilford median ($342)
Minimal Flood RiskFEMA Zone X
2 Zoned SchoolsRated up to 8/10

About This Home

What if home felt like a vacation every day? Whether you are searching for a year-round residence, Lakes Region getaway or property to enjoy while generating income when you are away, this move-in-ready Gilford home offers recreation & flexibility. Rentals are permitted, making the most of this 4-season destination. Begin summer mornings with a paddle from the private association beach with kayak racks, bath house & day-dock access, spend the afternoon at Gilford's 1,700 ft sandy town beach just a few miles away, then watch the sunset from the rear deck. Gunstock Mountain Resort is minutes away, while hiking & snowmobile trails, Ellacoya State Park, fishing, boating, concerts, restaurants & destinations offer something every season. Built in 2022, the home centers around a 2-story great room with soaring windows, loft overlook & stone gas fireplace. The kitchen features quartz counters, cabinetry, tiled backsplash, stainless appliances, gas cooking, pantry & oversized island, flowing into the dining & living spaces. The living area opens to a front balcony with sunrise & seasonal lake views, while the wood-lined 3-season porch & decks expand the living space outdoors. A main-level bedroom & full bath with laundry add flexibility. Upstairs offers a guest bedroom, reading nook, oversized bath & primary suite with walk-in closet & private bath. The walkout lower level has a separate entrance, bathroom & office or bonus room for guests or recreation, plus plumbing for a future outdoor shower. Store vehicles, kayaks, snowmobiles & gear in the heated 3-bay garage with workshop space. The level 1.10 ac. lot is ready for an outdoor oasis with a paved driveway, irrigation, landscaping, garden space & room to entertain. Central air, on-demand hot water, composite decking, security system & newer construction keep maintenance manageable. Close to Route 3 & I-93, this is a home for living leisurely, adventurously or a little of both.
Read more

Key Details

MLS #5087782
Monthly HOA$91
Price / Sq Ft$316
Listed05-08-2026
Property TypeSingle Family
SubdivisionGunstock Acres
Tax (2025)$7,802
Assessed Value$658,400

How This Home Compares

vs. the 8 homes for sale in Gunstock Acres
Price$794,900
36% above the median Gunstock Acres home ($584,000).
Price per Sq Ft$316
7% below the median Gunstock Acres home ($339).
Home Size2,519 sq ft
49% larger than the median Gunstock Acres home (1,694 sq ft).
Lot Size1.10 acres
35% larger than the median Gunstock Acres home (0.81 acres).
Days on Market162 days
On the market longer than most homes here (36 days median).

216 Mountain Dr at a Glance

MLS# 5087782

Offered at $794,900, this 3 bed, 3.5 bath home has 2,519 square feet of living space and was built in 2022. It sits in Gunstock Acres, Gilford, zoned for Gilford Elementary School and Gilford High School.

Want to see it in person? Schedule a showing or call Keith Wade at 603-818-7976.

Property Details

Interior Features

  • Blinds
  • Cathedral Ceiling
  • Ceiling Fan
  • Dining Area
  • Gas Fireplace
  • 1 Fireplace
  • Hearth
  • Kitchen Island
  • Kitchen/Dining
  • Kitchen/Family
  • Kitchen/Living
  • Laundry Hook-Ups
  • Living/Dining
  • Primary Br W/ Ba
  • Natural Light
  • Security
  • Window Treatment
  • Programmable Thermostat
  • 1st Floor Laundry
  • FlooringCarpet, Combination, Tile, Vinyl Plank

Kitchen and Appliances

  • Dishwasher
  • Microwave
  • Gas Range
  • Gas Stove

Exterior and Lot

  • Boat Mooring
  • Day Dock
  • Dry Dock
  • Balcony
  • Deck
  • Garden Space
  • Porch
  • Covered Porch
  • Enclosed Porch
  • Screened Porch
  • Frontage Length140
  • Road Frontage TypePaved, Public
  • Porch
  • Deck

Garage and Parking

  • DrivewayPaved
  • Garage Spaces3
  • Parking FeaturesAuto Open, Direct Entry, Finished, Heated Garage, Driveway, Garage

Building and Construction

  • Total Square Feet Living2,519
  • Year Built2022
  • Above Grade Finished Area2,519
  • Construction MaterialsVinyl Exterior, Vinyl Siding
  • Foundation DetailsConcrete
  • Property Age4
  • RoofArchitectural Shingle, Shingle
  • Levels or Stories3
  • Structure TypeModular, Modular Prefab
  • Total Area Sqft2,519
  • Year Built DetailsExisting
  • Vaulted Ceiling
  • Architectural StyleColonial

Bedrooms and Bathrooms

  • Bedrooms3
  • Total Bathrooms4
  • Full Bathrooms1
  • 1/2 Bathrooms1
  • 3/4 Bathrooms2

Other Rooms

  • Total Rooms8
  • Level 11/2 Bathroom
  • Level 1Office/Study
  • Level 1Workshop
  • Level 23/4 Bathroom
  • Level 2Bedroom
  • Level 2Family Room
  • Level 2Kitchen
  • Level 2Living Room
  • Level 2Sunroom
  • Level 3Bedroom
  • Level 3Full Bathroom
  • Level 3Primary Bdm Ste
  • Basement DescriptionClimate Controlled,Concrete,Daylight,Exterior Access,Walkout

Heating and Cooling

  • Cooling FeaturesCentral AC
  • Heating FeaturesHot Air
  • Number of Fireplaces1

Waterfront and Water Access

  • Water Body NameLake Winnipesaukee
  • Water FeaturesBeach Access,Shared-Private

Land Info

  • Lot DescriptionCountry Setting, Landscaped, Level, Mountain View, Open, Trail/Near Trail, View, Wooded, Mountain, Near Shopping, Near Skiing, Near Snowmobile Trails, Near Hospital, Near School(s)
  • Lot Size Acres1.1
  • Lot Size Square Feet47,916

Homeowners Association

  • Association
  • Association AmenitiesBasketball Court, Beach Access, Beach Rights, Boat Mooring, Common Acreage, Day Dock, Tennis Court
  • Association Fee220
  • Association Fee FrequencyAnnually
  • Association Fee 2880
  • Association Fee 2 FrequencyAnnually
  • Association Fee IncludesRecreation, Water
  • Calculated Total Monthly Association Fees91

School Information

  • Elementary SchoolGilford Elementary
  • High SchoolGilford High School
  • Middle SchoolGilford Middle
  • School DistrictGilford Sch District SAU #73

Other Property Info

  • Annual Tax Amount7,880
  • Source Listing StatusActive Under Contract
  • CountyNh-Belknap County
  • DirectionsCherry Valley Road to Left Onto Mountain Drive, Property Is on the Left, #216.
  • Tax Year2025
  • Source Property TypeResidential
  • ExclusionsGarage Fridge
  • Source NeighborhoodGunstock Acres
  • SubdivisionGunstock Acres
  • ZoningSFR
  • Property SubtypeSingle Family

Utilities

  • Electric200+ Amp Service
  • SewerPrivate
  • Cable Available
  • Propane
  • Telephone Available
  • Water SourceCommunity, Shared

Home Features

  • Other EquipmentIrrigation System, Security System, Smoke Detector

Schools Zoned for This Home

Gilford School District
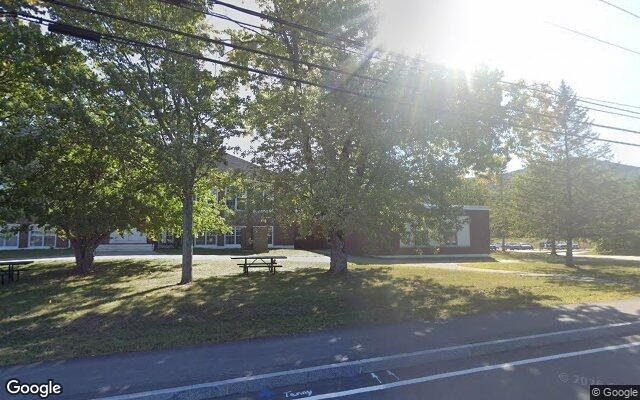
Gilford Elementary Schoolelementary · K-4Photo: Google Street View
Gilford Elementary School
2.7 mi away303 studentsPublic
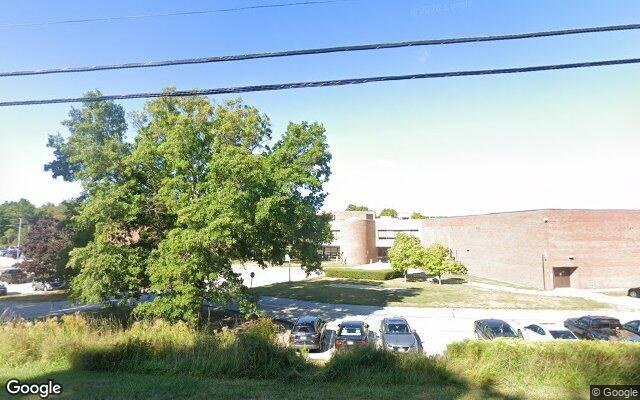
Gilford High Schoolhigh · 9-12Photo: Google Street View
Gilford High School
2.9 mi away470 studentsPublic

Mortgage Calculator

For 216 Mountain Dr, Gilford, NH 03249
Estimated Monthly Payment
/ month
Loan Amount
Down Payment
Down PaymentLoan Amount
$
%
%
Today's national average
$
$

Rate from today's national average (7.28%). Includes estimated property taxes and HOA; homeowners insurance not included. An estimate, not a loan offer.

Price History

Listed For
$794,900on 08-18-2026
Last Sold $55,000 on 06-30-2020
First Recorded Sale $55,000 in 2020
SoldListed
DateEventPriceChange
08-18-2026MLSPrice ChangedPrice Changed$794,900−$30,000−3.6%
07-13-2026MLSPrice ChangedPrice Changed$824,900−$25,000−2.9%
06-01-2026MLSPrice ChangedPrice Changed$849,900−$29,100−3.3%
05-08-2026MLSListedListed$879,000+$824,000+1498.2%
06-30-2020MLSSoldSold$55,000+$0+0.0%
06-12-2020MLSListedListed$55,000−$25,000−31.2%
09-01-2017MLSListing RemovedListing Removed——
08-08-2016MLSListedListed$80,000—

Sale prices from public records; list prices from the MLS. Taxes shown are for the prior owner and can change after a sale.

216 Mountain Dr FAQ

At $794,900, the asking price of 216 Mountain Dr is 38.2% above the median asking price of $575,000 for homes for sale in Gilford.

  • Its price per square foot is $316, 7.6% below the median of $342 for homes for sale in Gilford.
  • That is the 30th lowest price per square foot of the 76 homes for sale in Gilford that list their size.

More Homes in Gilford

Listed by Amanda McDonald of Roche Realty Group, Inc

Copyright 2026, PrimeMLS, Inc. All rights reserved. This information is deemed reliable, but not guaranteed. The data relating to real estate displayed on this display comes in part from the IDX Program of PrimeMLS. The information being provided is for consumers’ personal, noncommercial use and may not be used for any purpose other than to identify prospective properties consumers may be interested in purchasing.

Listing Information Last Updated 10-17-2026

Explore More Areas

Don't see your city?Search any area
Schedule a Showing