Keith Wade
eXp Realty
0 Call or Text603-818-7976 Schedule a Showing
‹ Back to Gilford
Questions about this home? Call or text Keith Wade at 603-818-7976.
Show all 43 photos
▶ 3D Tour
For Sale · 16 days↗ Share♡ Favorite
$550,000

2761 Lake Shore Rd Unit 37, Gilford, NH 03249  Gilford

CONDO
3Beds
2.5Baths
2,097Sq Ft
Acres
1996Year Built
16DOMi

Home Highlights

Beach Access
2‑Car Garage
Home Office
Fireplace

About This Home

Move-in ready detached condo in desirable Gilford! This beautifully updated 3-bedroom, 3-bath home offers style, comfort, and easy Lakes Region living. Beautiful hardwood floors flow throughout the main living areas, while all three bathrooms have been tastefully updated. The updated kitchen features granite countertops and newer appliances, making it both beautiful and functional. A charming office with pocket French doors provides a dedicated workspace, and the four-season sunroom offers a wonderful place to relax year-round. Step outside to the stone patio/porch and fire pit, perfect for enjoying summer evenings or entertaining guests. Additional highlights include an attached two-car garage, newer appliances, and wiring for a portable generator. Located in Gilford, this home also offers access to the beautiful Gilford Town Beach on Lake Winnipesaukee. With its extensive updates, inviting outdoor spaces, and fantastic Gilford location, this is truly a turn-key home that is ready to enjoy!
Read more

Key Details

MLS #5112498
Monthly HOA$450
Price / Sq Ft$262
Listed10-01-2026
Property TypeCondo
Subdivision
Tax (2025)$5,631
Assessed Value$475,200

How This Home Compares

vs. the 90 homes for sale in Gilford
Price$550,000
4% below the median Gilford home ($575,000).
Price per Sq Ft$262
23% below the median Gilford home ($342).
Home Size2,097 sq ft
12% larger than the median Gilford home (1,872 sq ft).
Days on Market16 days
Newer to the market than most homes here (79 days median).

2761 Lake Shore Rd Unit 37 at a Glance

MLS# 5112498

Offered at $550,000, this 3 bed, 2.5 bath home has 2,097 square feet of living space and was built in 1996. It sits in Gilford, zoned for Gilford Elementary School and Gilford High School.

Want to see it in person? Schedule a showing or call Keith Wade at 603-818-7976.

Property Details

Interior Features

  • Dining Area
  • Gas Fireplace
  • Kitchen Island
  • Kitchen/Dining
  • Natural Light
  • Skylight
  • Walk-in Closet
  • 1st Floor Laundry
  • FlooringHardwood, Tile

Kitchen and Appliances

  • Dishwasher
  • Dryer
  • Microwave
  • Refrigerator
  • Washer
  • Electric Stove

Exterior and Lot

  • Garden Space
  • Natural Shade
  • Patio
  • Enclosed Porch
  • Road Frontage TypeAssociation, Paved, Privately Maintained
  • Patio
  • Porch

Garage and Parking

  • DrivewayPaved
  • Garage Spaces2

Building and Construction

  • Total Square Feet Living2,097
  • Year Built1996
  • Above Grade Finished Area2,097
  • Building NameCountry Village Way
  • Construction MaterialsClapboard Exterior
  • Foundation DetailsConcrete
  • Property Age30
  • RoofAsphalt Shingle
  • Levels or Stories1.5
  • Total Area Sqft2,097
  • Year Built DetailsExisting
  • Architectural StyleCape

Bedrooms and Bathrooms

  • Bedrooms3
  • Total Bathrooms3
  • Full Bathrooms1
  • 1/2 Bathrooms1
  • 3/4 Bathrooms1

Other Rooms

  • Total Rooms7
  • Basement DescriptionCrawl Space

Heating and Cooling

  • Cooling FeaturesCentral AC
  • Heating FeaturesOil, Forced Air
  • Heating

Waterfront and Water Access

  • Water Body NameLake Winnipesaukee
  • Water FeaturesBeach Access,Municipal Residents Only

Land Info

  • Land Lease
  • Lot DescriptionCondo Development, Landscaped, Level, Near Skiing, Neighborhood

Homeowners Association

  • Association
  • Association AmenitiesLandscaping, Common Acreage, Snow Removal, Trash Removal
  • Association Fee450
  • Association Fee FrequencyMonthly
  • Calculated Total Monthly Association Fees450

Multi-Unit Info

  • Number of Units1

Other Property Info

  • Annual Tax Amount5,631
  • Source Listing StatusActive Under Contract
  • CountyNh-Belknap County
  • DirectionsRoute 11 From Alton Towards Gilford Take Left on Country Village Way, It Is the 2nd Home on the Right. From Gilford Take Route 11 Take Right on Country Village Way the 2nd House on Right
  • Tax Year2025
  • Source Property TypeResidential
  • ExclusionsFile Cabinet in Office Under Desk, Also Temporary Fence in Back Yard
  • Property SubtypeCondo
  • ZoningRC
  • Property SubtypeCondo

Utilities

  • Electric200+ Amp Service
  • SewerPublic
  • Cable
  • Water SourceCommunity

Home Features

  • Other EquipmentAir Conditioner

Schools Zoned for This Home

Gilford School District
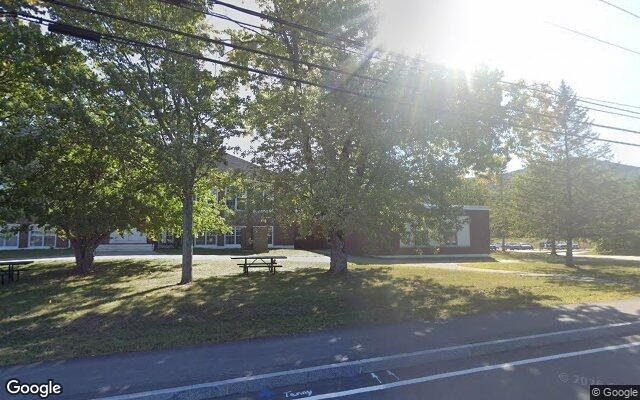
Gilford Elementary Schoolelementary · K-4Photo: Google Street View
Gilford Elementary School
3.5 mi away303 studentsPublic
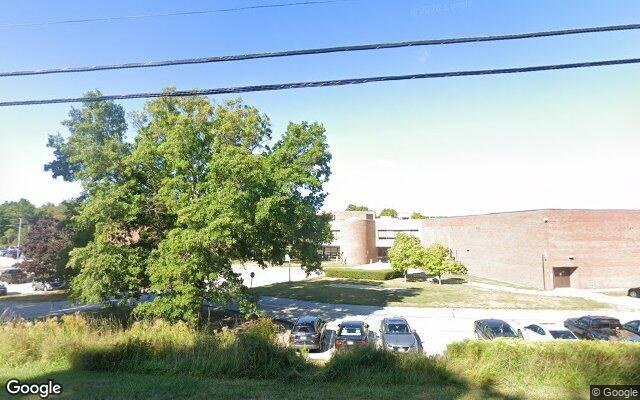
Gilford High Schoolhigh · 9-12Photo: Google Street View
Gilford High School
3.6 mi away470 studentsPublic

Mortgage Calculator

For 2761 Lake Shore Rd Unit 37, Gilford, NH 03249
Estimated Monthly Payment
/ month
Loan Amount
Down Payment
Down PaymentLoan Amount
$
%
%
Today's national average
$
$

Rate from today's national average (7.29%). Includes estimated property taxes and HOA; homeowners insurance not included. An estimate, not a loan offer.

Price History

Listed For
$550,000on 10-01-2026
Last Sold $225,000 on 04-17-2009
First Recorded Sale $225,000 in 2009
SoldListed
DateEventPriceChange
10-01-2026MLSListedListed$550,000+$325,000+144.4%
04-17-2009Public RecordSoldSold$225,000−$12,500−5.3%
03-15-2009MLSListing RemovedListing Removed——
03-06-2009MLSListedListed$237,500—

Sale prices from public records; list prices from the MLS. Taxes shown are for the prior owner and can change after a sale.

2761 Lake Shore Rd Unit 37 FAQ

At $550,000, the asking price of 2761 Lake Shore Rd Unit 37 is 4.3% below the median asking price of $575,000 for homes for sale in Gilford.

  • Its price per square foot is $262, 23.2% below the median of $342 for homes for sale in Gilford.
  • That is the 21st lowest price per square foot of the 76 homes for sale in Gilford that list their size.

More Homes in Gilford

Listed by Becky Bonardi of Keller Williams Coastal and Lakes & Mountains Realty | Meredith

Copyright 2026, PrimeMLS, Inc. All rights reserved. This information is deemed reliable, but not guaranteed. The data relating to real estate displayed on this display comes in part from the IDX Program of PrimeMLS. The information being provided is for consumers’ personal, noncommercial use and may not be used for any purpose other than to identify prospective properties consumers may be interested in purchasing.

Listing Information Last Updated 10-17-2026

Explore More Areas

Don't see your city?Search any area
Schedule a Showing