Keith Wade
eXp Realty
0 Call or Text603-818-7976 Schedule a Showing
‹ Back to Gilford
Questions about this home? Call or text Keith Wade at 603-818-7976.
Show all 60 photos
For Sale · 24 days↗ Share♡ Favorite
$569,900

72 Chestnut Dr, Gilford, NH 03249  Gilford

SFR
4Beds
2Baths
1,462Sq Ft
0.68Acres
1973Year Built
24DOMi

Home Highlights

Beach Access
Backup Generator
Fireplace
$390 per Sq Ft14% above the Gilford median ($342)

About This Home

A rare Gunstock Acres opportunity! One of the few large, level lots in the neighborhood and one of the few 4-bedroom homes on the market, this home offers an exceptional combination of space, comfort, and Lakes Region appeal. This well-maintained chalet has been a very successful short-term rental, professionally managed by Lodgism, and is being offered fully furnished, creating a truly turn-key opportunity whether you're looking to rent or live in it full time. Inside, the home is designed for gathering and entertaining, with a huge dining room table that provides plenty of seating for family and friends, perfect for memorable dinners, game nights, and apres-lake gatherings. The vaulted living spaces and flexible floor plan complement the four bedrooms and two baths, providing plenty of room for guests while sleeping 10+. Step outside onto the huge wrap-around deck, an ideal extension of the living space and the perfect setting for morning coffee, outdoor dining, entertaining, or relaxing in the peaceful wooded surroundings. The large, level lot offers ample room for outdoor games, gatherings, fire pits, gardening, and recreation. Step inside the monster shed to store your beach gear or snow mobiles. Recent improvements include a newer roof, highly efficient mini-split heating and cooling system, updated electrical panel, fully insulated crawl space, and is generator ready. Minutes from Gunstock Mountain and Lake Winnipesaukee, Gunstock Acres residents enjoy access to a 500' deeded shared beach on Lake Winnipesaukee, with the Gilford Town Beach, marinas, restaurants, and BankNH Pavilion also all nearby. Fully furnished, rental-ready, and built for gathering, 72 Chestnut Drive is a rare opportunity to own a 4-bedroom Gunstock Acres home with a large level lot, enormous wrap-around deck, spacious dining area, and established short-term rental history. Don't miss your chance to own a great property! Please also inquire about the 1.2 acres of land next door!
Read more

Key Details

MLS #5111228
Monthly HOA$91
Price / Sq Ft$390
Listed09-23-2026
Property TypeSingle Family
SubdivisionGunstock Acres
Tax (2025)$4,959
Assessed Value$418,460

How This Home Compares

vs. the 8 homes for sale in Gunstock Acres
Price$569,900
About the same as the median Gunstock Acres home.
Price per Sq Ft$390
15% above the median Gunstock Acres home ($339).
Home Size1,462 sq ft
14% smaller than the median Gunstock Acres home (1,694 sq ft).
Lot Size0.68 acres
17% smaller than the median Gunstock Acres home (0.81 acres).
Days on Market24 days
Newer to the market than most homes here (36 days median).

72 Chestnut Dr at a Glance

MLS# 5111228

Offered at $569,900, this 4 bed, 2 bath home has 1,462 square feet of living space and was built in 1973. It sits in Gunstock Acres, Gilford, zoned for Gilford Elementary School and Gilford High School.

Want to see it in person? Schedule a showing or call Keith Wade at 603-818-7976.

Property Details

Interior Features

  • Bar
  • Cathedral Ceiling
  • Wood Fireplace
  • Furnished
  • FlooringCarpet, Vinyl Plank

Kitchen and Appliances

  • Dishwasher
  • Dryer
  • Microwave
  • Electric Range
  • Refrigerator
  • Washer
  • Electric Stove
  • Domestic Water Heater

Exterior and Lot

  • Trash
  • Deck
  • Shed
  • Storage
  • Window Screens
  • Frontage Length120
  • Road Frontage TypeAssociation, Public Maintained Road
  • Deck

Garage and Parking

  • DrivewayGravel

Building and Construction

  • Total Square Feet Living1,462
  • Year Built1973
  • Above Grade Finished Area1,462
  • Above Grade Unfinished Area1,462
  • Below Grade Unfinished Area960
  • Construction MaterialsVinyl Exterior
  • Foundation DetailsConcrete
  • Property Age53
  • RoofArchitectural Shingle, Asphalt Shingle
  • Levels or Stories1.5
  • Total Area Sqft3,884
  • Year Built DetailsExisting
  • Vaulted Ceiling
  • Architectural StyleChalet

Bedrooms and Bathrooms

  • Bedrooms4
  • Total Bathrooms2
  • Full Bathrooms1
  • 3/4 Bathrooms1

Other Rooms

  • Total Rooms7

Heating and Cooling

  • Cooling FeaturesMini Split, Ductless
  • Heating FeaturesElectric, Wood Stove, Mini Split

Land Info

  • Lot DescriptionAlternative Lots Avail, Landscaped, Ski Area, Wooded, Abuts Conservation, Near Shopping, Near Skiing, Near Snowmobile Trails, Neighborhood, Near School(s)
  • Lot Size Acres0.68
  • Lot Size Square Feet29,621

Homeowners Association

  • Association
  • Association AmenitiesBasketball Court, Beach Access, Beach Rights, Boat Mooring, Tennis Court, Pickleball
  • Association Fee220
  • Association Fee FrequencyAnnually
  • Association Fee 2880
  • Association Fee 2 FrequencyAnnually
  • Association Fee IncludesHOA Fee, Water
  • Calculated Total Monthly Association Fees91

School Information

  • Elementary SchoolGilford Elementary
  • High SchoolGilford High School
  • Middle SchoolGilford Middle
  • School DistrictGilford Sch District SAU #73

Other Property Info

  • Annual Tax Amount4,959
  • Source Listing StatusActive Under Contract
  • CountyNh-Belknap County
  • DirectionsGps
  • Tax Year2025
  • Source Property TypeResidential
  • ExclusionsCertain Artwork and Artifacts on the Walls Are Excluded From the Sale of the Home. Golden Tee Video Game Grill
  • InclusionsAdditional Buildings,Furnishings
  • Source NeighborhoodGunstock Acres
  • SubdivisionGunstock Acres
  • ZoningResidential
  • Property SubtypeSingle Family

Utilities

  • Electric200+ Amp Service, Circuit Breaker(s), Generator, Generator Ready
  • SewerSeptic
  • Cable Available
  • Water SourceCommunity

Accessibility Features

  • Accessibility Features1st Floor Bedroom, 1st Floor Full Bathroom, 1st Floor Laundry

Home Features

  • Other EquipmentAir Conditioner, Co Detector, Dehumidifier, Battery Smoke Detector, Wood Stove, Portable Generator

Schools Zoned for This Home

Gilford School District
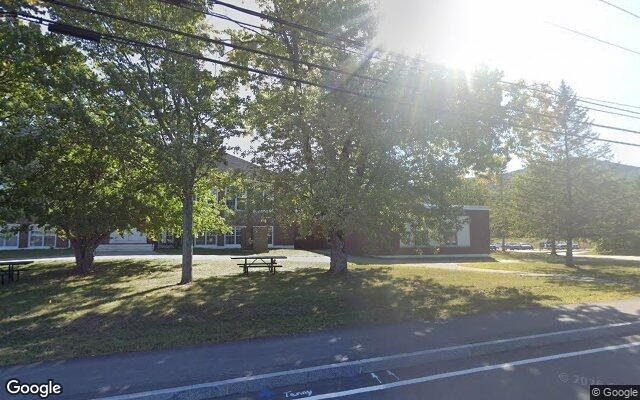
Gilford Elementary Schoolelementary · K-4Photo: Google Street View
Gilford Elementary School
1.9 mi away303 studentsPublic
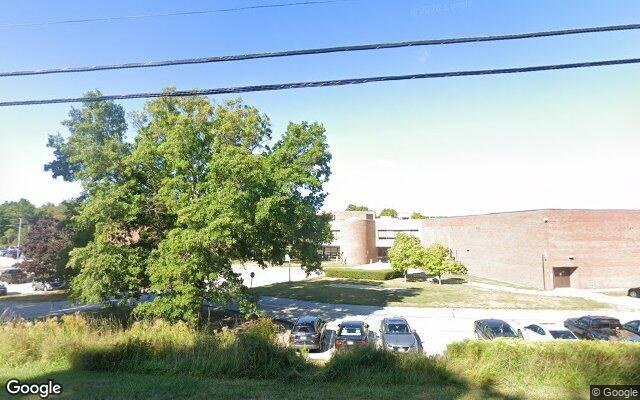
Gilford High Schoolhigh · 9-12Photo: Google Street View
Gilford High School
2 mi away470 studentsPublic

Mortgage Calculator

For 72 Chestnut Dr, Gilford, NH 03249
Estimated Monthly Payment
/ month
Loan Amount
Down Payment
Down PaymentLoan Amount
$
%
%
Today's national average
$
$

Rate from today's national average (7.28%). Includes estimated property taxes and HOA; homeowners insurance not included. An estimate, not a loan offer.

Price History

Listed For
$569,900on 09-23-2026
Last Sold $430,000 on 08-18-2022
First Recorded Sale $430,000 in 2022
SoldListed
DateEventPriceChange
09-23-2026MLSListedListed$569,900+$139,900+32.5%
08-18-2022MLSSoldSold$430,000+$5,000+1.2%
07-20-2022MLSPrice ChangedPrice Changed$425,000−$10,000−2.3%
07-01-2022MLSListedListed$435,000+$275,100+172.0%
07-17-2017MLSListing RemovedListing Removed——
06-29-2017MLSListedListed$159,900—

Sale prices from public records; list prices from the MLS. Taxes shown are for the prior owner and can change after a sale.

72 Chestnut Dr FAQ

At $569,900, the asking price of 72 Chestnut Dr is 0.9% below the median asking price of $575,000 for homes for sale in Gilford.

  • Its price per square foot is $390, 14.1% above the median of $342 for homes for sale in Gilford.
  • That is the 33rd highest price per square foot of the 76 homes for sale in Gilford that list their size.

More Homes in Gilford

Listed by John Mccue of 603 Birch Realty, Llc

Copyright 2026, PrimeMLS, Inc. All rights reserved. This information is deemed reliable, but not guaranteed. The data relating to real estate displayed on this display comes in part from the IDX Program of PrimeMLS. The information being provided is for consumers’ personal, noncommercial use and may not be used for any purpose other than to identify prospective properties consumers may be interested in purchasing.

Listing Information Last Updated 10-17-2026

Explore More Areas

Don't see your city?Search any area
Schedule a Showing