Keith Wade
eXp Realty
0 Call or Text603-818-7976 Schedule a Showing
‹ Back to Gilford
Questions about this home? Call or text Keith Wade at 603-818-7976.
Show all 53 photos
▶ 3D Tour
For Sale · 45 days↗ Share♡ Favorite
$475,000↓ $20K price cut 10-05-2026

4 Balsam Dr, Gilford, NH 03249  Gilford

SFR
2Beds
2Baths
1,456Sq Ft
0.74Acres
1986Year Built
45DOMi

Home Highlights

Beach Access
Home Office
Fireplace
5% Under Estimated ValueQuantarium estimate: $499,634

About This Home

Post and beam, and you feel it the moment you step inside. The exposed timber frame is the heart of this Gunstock Acres home, and it gives the interior a warmth and craftsmanship that newer construction spends real money trying to imitate. Open, bright, and full of character, with the kind of interior that photographs well and lives even better. The floor plan is easy to love. Two bedrooms, plus a bonus room on the lower level that adapts to whatever you need it to be. Guest space, home office, studio, den, or a spot for the kids to disappear into on a rainy afternoon. The kitchen has been refreshed with updated appliances and is ready to cook in on day one. The same owners have cared for this home and lived in it for 22 years, and that shows everywhere you look. The driveway has just been repaved. The yard is beautifully landscaped and fully established, the kind of mature planting that takes years to come in and cannot be bought at a nursery on a Saturday morning. This is a house that has been maintained rather than merely occupied. Ownership here includes membership in the Gunstock Acres Trust, which holds several acres and fronts Lake Winnipesakee with a private beach area reserved for members. Swim, paddle, picnic, or spend an entire July afternoon at the water without carrying the cost of lakefront ownership. It is one of the quiet advantages of this neighborhood, and it is the reason people who buy here tend to stay. The location is hard to beat for four season living. Gunstock Mountain Resort is minutes away for skiing, hiking, and the adventure park. Gilford village, Laconia, Weirs Beach, and the restaurants and shops of the Lakes Region are all close, and the Winnipesaukee shoreline is a short drive in the other direction. Snowmobile and hiking trails are practically out the door. Well built, loved, and genuinely move in ready. Cute as a button on the outside, solid where it counts underneath, and waiting on the right owner to write the next chapter.
Read more

Key Details

MLS #5107833
Monthly HOA$18
Price / Sq Ft$326
Listed09-02-2026
Property TypeSingle Family
SubdivisionGunstock Acres
Tax (2025)$4,588
Assessed Value$387,170

How This Home Compares

vs. the 8 homes for sale in Gunstock Acres
Price$475,000
19% below the median Gunstock Acres home ($584,000).
Price per Sq Ft$326
4% below the median Gunstock Acres home ($339).
Home Size1,456 sq ft
14% smaller than the median Gunstock Acres home (1,694 sq ft).
Lot Size0.74 acres
9% smaller than the median Gunstock Acres home (0.81 acres).
Days on Market45 days
On the market longer than most homes here (36 days median).

4 Balsam Dr at a Glance

MLS# 5107833

Offered at $475,000, this 2 bed, 2 bath home has 1,456 square feet of living space and was built in 1986. It sits in Gunstock Acres, Gilford, zoned for Gilford Elementary School and Gilford High School.

Want to see it in person? Schedule a showing or call Keith Wade at 603-818-7976.

Property Details

Interior Features

  • Wood Fireplace
  • 1 Fireplace
  • Kitchen/Dining
  • Living/Dining
  • Natural Woodwork
  • Vaulted Ceiling
  • Basement Laundry
  • FlooringCarpet, Hardwood, Tile

Kitchen and Appliances

  • Dishwasher
  • Dryer
  • Microwave
  • Electric Range
  • Refrigerator
  • Washer
  • Water Heater Off Boiler
  • Tank Water Heater

Exterior and Lot

  • Deck
  • Garden Space
  • Natural Shade
  • Shed
  • Frontage Length352
  • Road Frontage TypePaved, Public, Public Maintained Road
  • Deck

Garage and Parking

  • DrivewayPaved
  • Parking FeaturesDriveway, Paved, Ev Charging Station(s)

Building and Construction

  • Total Square Feet Living1,456
  • Year Built1986
  • Above Grade Finished Area1,456
  • Below Grade Unfinished Area832
  • Construction MaterialsWood Frame, Vinyl Siding
  • Foundation DetailsConcrete
  • Property Age40
  • RoofAsphalt Shingle
  • Levels or Stories1.5
  • Total Area Sqft2,288
  • Year Built DetailsExisting
  • Vaulted Ceiling
  • Architectural StyleSaltbox, Post and Beam

Bedrooms and Bathrooms

  • Bedrooms2
  • Total Bathrooms2
  • Full Bathrooms2

Other Rooms

  • Total Rooms9
  • Level 1Dining Room
  • Level 1Foyer
  • Level 1Full Bathroom
  • Level 1Kitchen
  • Level 1Living Room
  • Level 1Office/Study
  • Level 2Bedroom
  • Level 2Full Bathroom
  • Level 2Primary Bedroom
  • Basement DescriptionConcrete Floor,Interior Stairs,Storage Space,Unfinished,Walkout

Heating and Cooling

  • Heating FeaturesOil, Hot Water
  • Number of Fireplaces1

Waterfront and Water Access

  • Water Body NameLake Winnipesaukee
  • Water FeaturesBeach Access,Municipal Residents Only,Shared-Private

Land Info

  • Lot DescriptionCorner, Country Setting, Open, Ski Area, Sloping, Wetlands, Mountain, Near Country Club, Near Golf Course, Near Paths, Near Skiing, Neighborhood, Near Hospital, Near School(s)
  • Lot Size Acres0.74
  • Lot Size Square Feet32,234

Homeowners Association

  • Association
  • Association AmenitiesBasketball Court, Beach Access, Beach Rights, Boat Mooring, Day Dock, Tennis Court
  • Association Fee220
  • Association Fee FrequencyAnnually
  • Association Fee IncludesRecreation
  • Calculated Total Monthly Association Fees18

School Information

  • Elementary SchoolGilford Elementary
  • High SchoolGilford High School
  • Middle SchoolGilford Middle
  • School DistrictGilford Sch District SAU #73

Other Property Info

  • Annual Tax Amount4,588
  • Source Listing StatusActive
  • CountyNh-Belknap County
  • DirectionsFrom Cherry Valley Rd , Turn Onto Balsam Drive. Follow to #4 on the Right. Gps Is Accurate.
  • Tax Year2025
  • Source Property TypeResidential
  • Source NeighborhoodGunstock Acres
  • SubdivisionGunstock Acres
  • ZoningSFR
  • Property SubtypeSingle Family

Utilities

  • Electric200+ Amp Service, Circuit Breaker(s)
  • SewerLeach Field, Septic
  • Cable
  • Water SourceCommunity, Public

Home Features

  • Other EquipmentAntenna, Satellite Dish, Smoke Detector

Schools Zoned for This Home

Gilford School District
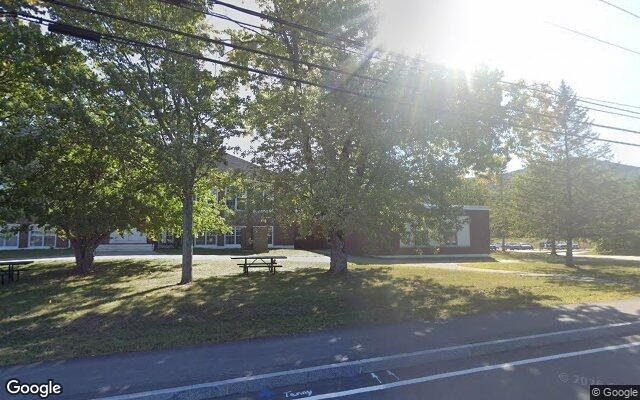
Gilford Elementary Schoolelementary · K-4Photo: Google Street View
Gilford Elementary School
1.9 mi away303 studentsPublic
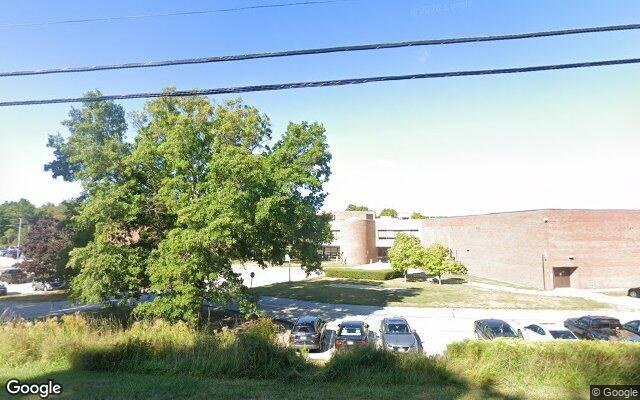
Gilford High Schoolhigh · 9-12Photo: Google Street View
Gilford High School
2.1 mi away470 studentsPublic

Mortgage Calculator

For 4 Balsam Dr, Gilford, NH 03249
Estimated Monthly Payment
/ month
Loan Amount
Down Payment
Down PaymentLoan Amount
$
%
%
Today's national average
$
$

Rate from today's national average (7.29%). Includes estimated property taxes and HOA; homeowners insurance not included. An estimate, not a loan offer.

Price History

Listed For
$475,000on 10-05-2026
Last Sold $180,500 on 07-24-2003
First Recorded Sale $180,500 in 2003
SoldListed
DateEventPriceChange
10-05-2026MLSPrice ChangedPrice Changed$475,000−$20,000−4.0%
09-02-2026MLSListedListed$495,000+$314,500+174.2%
07-24-2003Public RecordSoldSold$180,500—

Sale prices from public records; list prices from the MLS. Taxes shown are for the prior owner and can change after a sale.

4 Balsam Dr FAQ

At $475,000, the asking price of 4 Balsam Dr is 17.4% below the median asking price of $575,000 for homes for sale in Gilford.

  • Its price per square foot is $326, 4.5% below the median of $342 for homes for sale in Gilford.
  • That is the 34th lowest price per square foot of the 76 homes for sale in Gilford that list their size.

More Homes in Gilford

Listed by Corina Cisneros of eXp Realty/Gilford

Copyright 2026, PrimeMLS, Inc. All rights reserved. This information is deemed reliable, but not guaranteed. The data relating to real estate displayed on this display comes in part from the IDX Program of PrimeMLS. The information being provided is for consumers’ personal, noncommercial use and may not be used for any purpose other than to identify prospective properties consumers may be interested in purchasing.

Listing Information Last Updated 10-17-2026

Explore More Areas

Don't see your city?Search any area
Schedule a Showing