Keith Wade
eXp Realty
0 Call or Text603-818-7976 Schedule a Showing
‹ Back to Franklin
Questions about this home? Call or text Keith Wade at 603-818-7976.
Show all 42 photos
For Sale · 1 day↗ Share♡ Favorite
$594,500

10 Magnolia Dr Unit 10, Franklin, MA 02038  Franklin

CONDO
2Beds
2.5Baths
1,844Sq Ft
Acres
1987Year Built
1DOMi

Home Highlights

Wet Bar
Fireplace
$322 per Sq Ft4% below the Franklin median ($337)
Minimal Flood RiskFEMA Zone X (unshaded)

About This Home

STUNNING, UPDATED END UNIT AT CHESTNUT RIDGE I! You won't find a more BEAUTIFULLY UPDATED END UNIT at Chestnut Ridge! From the moment you step inside, you'll be impressed by the gleaming Hardwood Floors Throughout the ENTIRE unit & by the exceptional attention to detail in every room. The Stunning Remodeled Kitchen features custom white cabinetry, under-cabinet lighting, granite counters, a large center island, newer stainless appliances, updated lighting & plumbing, pantry cabinets, convenient pullouts, & even a bottle washer! The vaulted ceiling, new skylights, & custom shades create a bright, inviting space! Just off the kitchen, the elegant formal dining room boasts a tray ceiling & a new fan/fixture. Entertaining is EFFORTLESS w/ a brand new wet bar/beverage center, complete w/ granite countertops, white cabinetry & a beverage refrigerator. Step down into the spacious family room, where you'll find a fireplace that has been professionally cleaned, capped, & maintained, recessed lighting, & two brand-new Andersen sliding doors w/ built-in blinds. These open to a large, private composite deck overlooking peaceful, wooded surroundings-perfect for relaxing or entertaining outdoors. A beautifully REMODELED 1st-floor guest bath adds even more appeal. Upstairs, the GENEROUS primary suite offers two walk-in closets, a new fan/light fixture, & a full bath. The spacious 2nd bedroom features its own walk-in closet & full bath, providing comfort & privacy for family & guests. The massive unfinished walk-out basement offers incredible potential for additional living space, home gym, office or recreation room. Recent improvements there include new basement windows, another brand new Andersen sliding door, & numerous added electrical outlets. ADDITIONAL UPDATES AND FEATURES: *Updated 200 amp Electric Panel *New Hot Water Tank w/4yr Warranty * New A/C Condenser & Air Handler w/10 yr Warranty *Updated All Electrical Outlets Thru Out Unit *Updated Lighting Thru-Out Unit Including Recessed Lighting *New Nest Thermostat *New Garage Door Opener *Custom Shades *Fresh Paint Throughout. This IMMACULATE home is truly move-in ready, allowing you to simply unpack, relax & enjoy! Residents of Chestnut Ridge I also benefit from the community swimming pool, gorgeous grounds & well-run association. WITH ITS IMPRESSIVE UPDATES, SPACIOUS LAYOUT, PRIVATE WOODED SETTING, AND FANTASTIC LOCATION, THIS EXCEPTIONAL UNIT IS ONE YOU WON'T WANT TO MISS. MAKE THIS ONE YOUR NEW HOME!
Read more

Key Details

MLS #73592575
Monthly HOA$468
Price / Sq Ft$322
Property TypeCondo
Subdivision
Tax (2026)$6,069
Assessed Value$531,400

How This Home Compares

vs. the 122 homes for sale in Franklin
Price$594,500
5% below the median Franklin home ($625,000).
Price per Sq Ft$322
4% below the median Franklin home ($337).
Home Size1,844 sq ft
About the same as the median Franklin home.
Days on Market1 days
Newer to the market than most homes here (35 days median).

10 Magnolia Dr Unit 10 at a Glance

MLS# 73592575

Offered at $594,500, this 2 bed, 2.5 bath home has 1,844 square feet of living space and was built in 1987. It sits in Franklin, zoned for Parmenter, Remington Middle School and Franklin High School.

Want to see it in person? Schedule a showing or call Keith Wade at 603-818-7976.

Property Details

Interior Features

  • Central Vacuum
  • Wet Bar
  • Door FeaturesInsulated Doors
  • FlooringTile, Hardwood
  • Window FeaturesInsulated Windows, Screens

Kitchen and Appliances

  • Range
  • Dishwasher
  • Disposal
  • Microwave
  • Refrigerator
  • Washer
  • Dryer
  • Wine Refrigerator
  • Plumbed for Ice Maker
  • Laundry FeaturesIn Basement, Electric Dryer Hookup, Washer Hookup
  • Dining Room FeaturesCeiling Fan(s), Flooring - Hardwood, Open Floorplan, Recessed Lighting, Tray Ceiling(s)
  • Dining Room LevelFirst
  • Kitchen FeaturesSkylight,Closet/Cabinets - Custom Built,Flooring - Hardwood,Dining Area,Pantry,Countertops - Stone/Granite/Solid,Kitchen Island,Breakfast Bar / Nook,Cable Hookup,Open Floorplan,Recessed Lighting,Remodeled,Stainless Steel Appliances,Gas Stove,Half Vaulted Ceiling(s)
  • Kitchen LevelFirst

Exterior and Lot

  • Porch
  • Deck - Composite
  • Screens
  • Patio and Porch FeaturesPorch, Deck - Composite
  • Porch
  • Deck

Garage and Parking

  • Attached Garage
  • Covered Spaces1
  • Garage Spaces1
  • Parking FeaturesAttached, Garage Door Opener, Storage, Insulated, Off Street
  • Parking Total3

Building and Construction

  • Total Square Feet Living1,844
  • Year Built1987
  • Above Grade Finished Area1,844
  • Building Area Total1,844
  • Building Area UnitsSquare Feet
  • Building NameChestnut Ridge I
  • Common WallsEnd Unit
  • Construction MaterialsFrame
  • Entry LocationUnit Placement(Street,Walkout)
  • Property Age39
  • RoofShingle
  • Levels or Stories3
  • Building Total Stories3
  • Structure TypeTownhouse
  • Year Built DetailsActual
  • Year Built SourcePublic Records

Bedrooms and Bathrooms

  • Bedrooms2
  • Primary Bedroom LevelSecond
  • Bedroom 2 LevelSecond
  • Primary Bedroom FeaturesBathroom - Full,Ceiling Fan(s),Vaulted Ceiling(s),Walk-in Closet(s),Closet,Flooring - Hardwood,Cable Hookup,Lighting - Overhead
  • Bedroom 2 FeaturesBathroom - Full, Walk-in Closet(s), Flooring - Hardwood
  • Total Bathrooms2.5
  • Full Bathrooms2
  • 1/2 Bathrooms1
  • Bathroom 1 LevelFirst
  • Bathroom 2 LevelSecond
  • Bathroom 3 LevelSecond
  • Primary Bathroom Features
  • Bathroom 1 FeaturesBathroom - Half, Closet/Cabinets - Custom Built, Flooring - Hardwood, Countertops - Stone/Granite/Solid, Remodeled
  • Bathroom 2 FeaturesBathroom - Full, Bathroom - with Tub & Shower, Closet - Linen, Flooring - Stone/Ceramic Tile
  • Bathroom 3 FeaturesBathroom - Full, Bathroom - with Tub & Shower, Closet - Linen, Flooring - Stone/Ceramic Tile

Other Rooms

  • Total Rooms5
  • Entry Foyer Level1
  • Living Room LevelFirst
  • Living Room FeaturesFlooring - Hardwood, Wet Bar, Cable Hookup, Deck - Exterior, Exterior Access, Open Floorplan, Recessed Lighting, Slider, Sunken

Heating and Cooling

  • Cooling FeaturesCentral Air
  • Fireplace FeaturesLiving Room
  • Heating FeaturesBaseboard, Natural Gas
  • Heating
  • Number of Fireplaces1

Homeowners Association

  • Association
  • Association AmenitiesPool
  • Association Fee468
  • Association Fee FrequencyMonthly
  • Association Fee IncludesInsurance, Maintenance Structure, Road Maintenance, Maintenance Grounds, Snow Removal, Reserve Funds
  • Calculated Total Monthly Association Fees468
  • Pets Allowed

Multi-Unit Info

  • Number of Units56

Amenities and Community Features

  • Community FeaturesPublic Transportation, Shopping, Pool, Park, Walk/Jog Trails, Golf, Medical Facility, Bike Path, Conservation Area, Highway Access, House of Worship, Public School, T-Station, University

Other Property Info

  • Annual Tax Amount6,069
  • Source Listing StatusNew
  • CountyNorfolk County
  • DirectionsChestnut St to Chestnut Ridge Rd to Magnolia
  • Tax Year2026
  • Source Property TypeResidential
  • Home WarrantyNo
  • Property SubtypeCondo
  • Parcel NumberM:0281 B:0001 L:00000010,91498
  • Postal Code Plus 43913
  • ZoningRES
  • Property SubtypeCondominium

Utilities

  • ElectricCircuit Breakers, 200+ Amp Service
  • SewerPublic Sewer
  • For Gas Range
  • For Gas Oven
  • For Electric Dryer
  • Washer Hookup
  • Icemaker Connection
  • Water SourcePublic

Home Features

  • Green Energy EfficientThermostat

Schools Zoned for This Home

Franklin School District
Parmenterelementary · K-5Photo: web
Parmenter
1.2 mi away309 studentsPublic
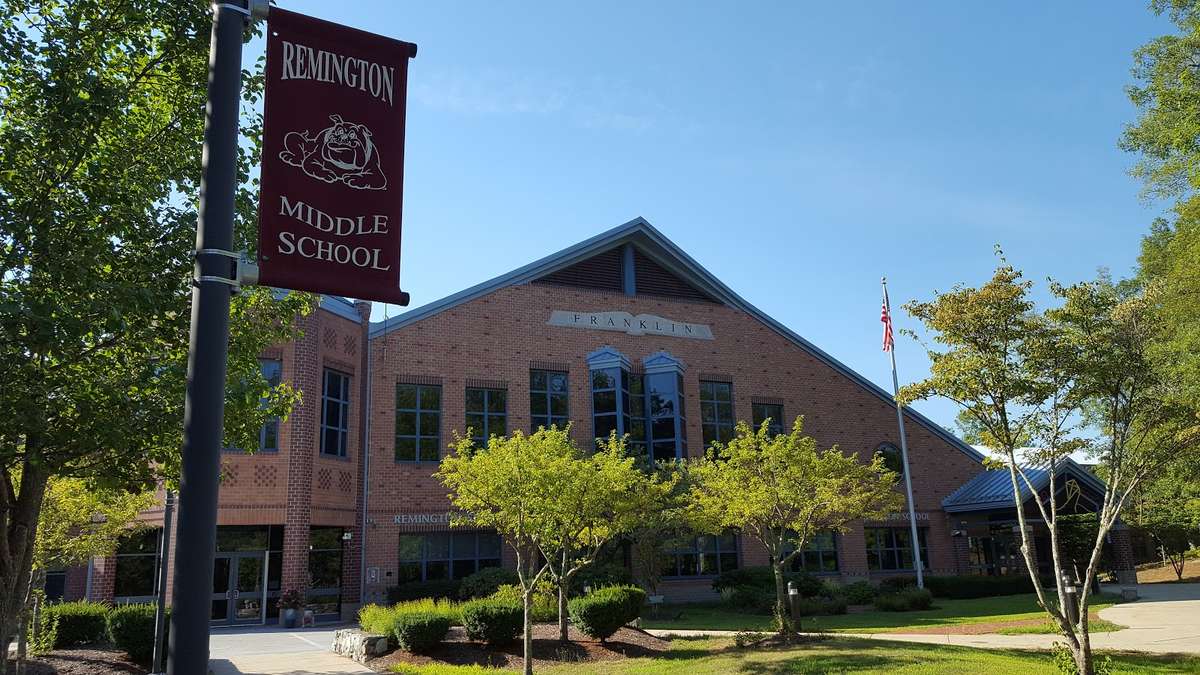
Remington Middle Schoolmiddle · 6-8Photo: web
Remington Middle School
3 mi away358 studentsPublic
Franklin High Schoolhigh · 9-12Photo: web
Franklin High School
1.8 mi away1,379 studentsPublic

Mortgage Calculator

For 10 Magnolia Dr Unit 10, Franklin, MA 02038
Estimated Monthly Payment
/ month
Loan Amount
Down Payment
Down PaymentLoan Amount
$
%
%
Today's national average
$
$

Rate from today's national average (7.32%). Includes estimated property taxes and HOA; homeowners insurance not included. An estimate, not a loan offer.

Price History

Listed For
$594,500
Last Sold $468,000 on 05-05-2023
First Recorded Sale $164,900 in 1991
SoldListed
DateEventPriceChange
MLSListedListed$594,500+$126,500+27.0%
07-01-2025MLSListing RemovedListing Removed——
05-05-2023MLSSoldSold$468,000+$58,100+14.2%
MLSListedListed$409,900+$189,900+86.3%
12-21-2010MLSSoldSold$220,000−$20,000−8.3%
MLSListedListed$240,000−$20,000−7.7%
06-15-2010MLSListing RemovedListing Removed——
06-08-2010MLSPrice ChangedPrice Changed$260,000−$10,000−3.7%
03-18-2010MLSPrice ChangedPrice Changed$270,000−$10,000−3.6%
MLSRelistedRelisted$280,000+$20,000+7.7%
10-19-2009MLSListing RemovedListing Removed——
MLSListedListed$260,000+$95,100+57.7%
11-14-1991Public RecordSoldSold$164,900—

Sale prices from public records; list prices from the MLS. Taxes shown are for the prior owner and can change after a sale.

10 Magnolia Dr Unit 10 FAQ

At $594,500, the asking price of 10 Magnolia Dr Unit 10 is 4.9% below the median asking price of $625,000 for homes for sale in Franklin.

  • Its price per square foot is $322, 4.4% below the median of $337 for homes for sale in Franklin.
  • That is the 47th lowest price per square foot of the 112 homes for sale in Franklin that list their size.

More Homes in Franklin

Listed by LORRAINE KUNEY REALTOR FRANKLIN, MA of REMAX Executive Realty

The property listing data and information, or the Images, set forth herein were provided to MLS Property Information Network, Inc. from third party sources, including sellers, lessors, landlords and public records, and were compiled by MLS Property Information Network, Inc. The property listing data and information, and the Images, are for the personal, non commercial use of consumers having a good faith interest in purchasing, leasing or renting listed properties of the type displayed to them and may not be used for any purpose other than to identify prospective properties which such consumers may have a good faith interest in purchasing, leasing or renting. MLS Property Information Network, Inc. and its subscribers disclaim any and all representations and warranties as to the accuracy of the property listing data and information, or as to the accuracy of any of the Images, set forth herein.

©2026 MLS Property Information Network (MLS PIN). All rights reserved.

Listing Information Last Updated 10-20-2026

Explore More Areas

Don't see your city?Search any area
Schedule a Showing