Keith Wade
eXp Realty
0 Call or Text603-818-7976 Schedule a Showing
‹ Back to Franklin
Questions about this home? Call or text Keith Wade at 603-818-7976.
Show all 42 photos
For Sale · 31 days↗ Share♡ Favorite
$725,000↓ $50K price cut 10-07-2026

59 Southgate Rd, Franklin, MA 02038  Franklin

SFR
4Beds
3Baths
3,007Sq Ft
0.78Acres
1965Year Built
31DOMi

Home Highlights

First‑Floor Primary Bedroom
2‑Car Garage
Finished Basement1,004 finished sq ft
Home Office
Fireplace
8% Under Estimated ValueQuantarium estimate: $785,662
28% Below Area $/Sq Ft$241 vs $337, the Franklin median
Minimal Flood RiskFEMA Zone X (unshaded)

About This Home

***Now RANGE PRICED - sellers will entertain offers in $725,000-750,000 range.*** Full of Potential & Ready for Your Vision! Welcome to 59 Southgate, a wonderful opportunity in a coveted school district where value and versatility come together. This spacious home offers a flexible layout with three bedrooms on the main level, plus the potential for two additional bedrooms and an office on the lower level-plenty of room for family, guests, or a dedicated workspace. The upgraded kitchen features stainless steel appliances and an open-concept design creating an inviting space for everyday living and entertaining. The spacious primary suite is a true retreat, complete with a cathedral ceiling, jetted tub, separate shower, and generous walk-in closet.The lower level expands your living possibilities with a cozy fireplace, third full bathroom, separate laundry area, and abundant space to relax, work, or entertain. The oversized double garage is heated and offers built-in shelving and excellent storage, with the potential to create your own workshop. Step outside to a large, level yard and expansive paver patio, perfect for summer gatherings, outdoor dining, or simply enjoying the peaceful surroundings. Solar panels help keep electric costs manageable, with approximate usage around $100/month in winter and $50/month return by check in summer. Natural gas heat adds to the home's efficiency.And for nature lovers, you'll appreciate the abundance of wildlife right in your own backyard-a peaceful setting that feels like a private escape while still offering the convenience of a desirable location. So much potential, space, and value-come see everything 59 Southgate has to offer!
Read more

Key Details

MLS #73578322
Monthly HOA$0
Price / Sq Ft$241
Property TypeSingle Family
Subdivision
Tax (2026)$7,747
Assessed Value$678,400

How This Home Compares

vs. the 119 homes for sale in Franklin
Price$725,000
16% above the median Franklin home ($625,000).
Price per Sq Ft$241
28% below the median Franklin home ($337).
Home Size3,007 sq ft
63% larger than the median Franklin home (1,843 sq ft).
Lot Size0.78 acres
26% larger than the median Franklin home (0.62 acres).
Days on Market31 days
Newer to the market than most homes here (36 days median).

59 Southgate Rd at a Glance

MLS# 73578322

Offered at $725,000, this 4 bed, 3 bath home has 3,007 square feet of living space and was built in 1965. It sits in Franklin, zoned for J F Kennedy Memorial Elementary School, Horace Mann Middle School and Franklin High School.

Want to see it in person? Schedule a showing or call Keith Wade at 603-818-7976.

Property Details

Interior Features

  • Closet/Cabinets - Custom Built
  • Lighting - Overhead
  • Home Office
  • Bonus Room
  • High Speed Internet
  • FlooringTile, Vinyl, Carpet, Concrete, Hardwood, Flooring - Wall to Wall Carpet

Kitchen and Appliances

  • Water Heater
  • Range
  • Dishwasher
  • Microwave
  • Refrigerator
  • Freezer
  • Washer
  • Dryer
  • Laundry FeaturesElectric Dryer Hookup, Washer Hookup
  • Dining Room Dimensions9.666666666' X 16.583333333'
  • Dining Room FeaturesFlooring - Vinyl, Open Floorplan, Lighting - Pendant
  • Dining Room LevelFirst
  • Dining Room Sqft160
  • Kitchen Dimensions9.25' X 16.25'
  • Kitchen FeaturesFlooring - Vinyl,Countertops - Stone/Granite/Solid,Kitchen Island,Open Floorplan,Recessed Lighting,Stainless Steel Appliances,Lighting - Overhead
  • Kitchen LevelFirst
  • Kitchen Sqft150

Exterior and Lot

  • Patio
  • Storage
  • Patio and Porch FeaturesPatio
  • Road Frontage TypePublic
  • Patio

Garage and Parking

  • Attached Garage
  • Covered Spaces2
  • Garage Spaces2
  • Open Parking
  • Parking FeaturesAttached, Under, Garage Door Opener, Heated Garage, Off Street, Paved
  • Parking Total5

Building and Construction

  • Total Square Feet Living3,007
  • Year Built1965
  • Above Grade Finished Area2,003
  • BelowGradeFinishedArea1,004
  • Building Area Total3,007
  • Building Area UnitsSquare Feet
  • Construction MaterialsFrame
  • Foundation DetailsConcrete Perimeter
  • Property Age61
  • RoofShingle
  • Year Built DetailsActual
  • Year Built SourcePublic Records
  • Architectural StyleRaised Ranch

Bedrooms and Bathrooms

  • Bedrooms4
  • Primary Bedroom Dimensions19.5' X 15.166666666'
  • Bedroom 2 Dimensions20.416666666' X 10.166666666'
  • Bedroom 3 Dimensions13.083333333' X 9.583333333'
  • Bedroom 4 Dimensions18.083333333' X 12.416666666'
  • Primary Bedroom Sqft296
  • Bedroom 2 Sqft208
  • Bedroom 3 Sqft125
  • Bedroom 4 Sqft225
  • Primary Bedroom LevelFirst
  • Bedroom 2 LevelFirst
  • Bedroom 3 LevelFirst
  • Bedroom 4 LevelBasement
  • Primary Bedroom FeaturesCathedral Ceiling(s),Ceiling Fan(s),Walk-in Closet(s),Flooring - Wall to Wall Carpet,Recessed Lighting
  • Bedroom 2 FeaturesCloset, Flooring - Wall to Wall Carpet, Lighting - Overhead
  • Bedroom 3 FeaturesCloset, Flooring - Hardwood
  • Bedroom 4 FeaturesCloset, Flooring - Vinyl, Lighting - Overhead
  • Total Bathrooms3
  • Full Bathrooms3
  • Bathroom 1 Dimensions7' X 9.583333333'
  • Bathroom 2 Dimensions10.75' X 9.583333333'
  • Bathroom 3 Dimensions16.5' X 9.583333333'
  • Bathroom 1 Sqft67
  • Bathroom 2 Sqft103
  • Bathroom 3 Sqft158
  • Bathroom 1 LevelFirst
  • Bathroom 2 LevelFirst
  • Bathroom 3 LevelBasement
  • Primary Bathroom Features
  • Bathroom 1 FeaturesBathroom - Full, Bathroom - with Tub & Shower, Flooring - Vinyl, Lighting - Sconce
  • Bathroom 2 FeaturesBathroom - Full, Bathroom - with Tub & Shower, Flooring - Stone/Ceramic Tile, Jacuzzi / Whirlpool Soaking Tub, Recessed Lighting, Lighting - Sconce
  • Bathroom 3 FeaturesBathroom - 3/4, Bathroom - with Shower Stall, Closet - Linen, Flooring - Stone/Ceramic Tile, Dryer Hookup - Electric, Washer Hookup, Lighting - Overhead

Other Rooms

  • Total Rooms6
  • Basement FeaturesFull, Partially Finished, Interior Entry, Garage Access
  • Family Room Dimensions18.916666666' X 19.916666666'
  • Living Room Dimensions18.916666666' X 13.833333333'
  • Family Room Sqft377
  • Living Room Sqft262
  • Office/Study Room Sqft97
  • Family Room LevelFirst
  • Living Room LevelFirst
  • Office/Study Room LevelBasement
  • Family Room FeaturesCathedral Ceiling(s), Ceiling Fan(s), Flooring - Vinyl, Window(s) - Picture, Exterior Access, Open Floorplan, Recessed Lighting
  • Living Room FeaturesFlooring - Hardwood, Window(s) - Bay/Bow/Box, Open Floorplan, Recessed Lighting
  • Office/Study Room FeaturesCloset/Cabinets - Custom Built, Flooring - Wall to Wall Carpet, Lighting - Overhead

Heating and Cooling

  • Cooling FeaturesWindow Unit(s), Wall Unit(s)
  • Heating FeaturesBaseboard, Natural Gas, Fireplace
  • Heating
  • Number of Fireplaces1

Land Info

  • Lot DescriptionLevel
  • Lot Size Acres0.78
  • Lot Size Square Feet33,829

Homeowners Association

  • AssociationNo
  • Calculated Total Monthly Association Fees0

School Information

  • Elementary SchoolLincoln St
  • High SchoolFranklin
  • Middle SchoolFranklin

Amenities and Community Features

  • Community FeaturesWalk/Jog Trails, Conservation Area

Other Property Info

  • Annual Tax Amount7,747
  • Source Listing StatusActive
  • CountyNorfolk County
  • DirectionsMaple St or Pond St to Southgate Rd. Use Gps
  • Tax Year2026
  • Source Property TypeResidential
  • Home WarrantyNo
  • Parcel NumberM:0235 B:0071 L:0000,95650
  • Postal Code Plus 42702
  • ZoningRR II
  • Property SubtypeSingle Family Residence

Utilities

  • Power Production TypeB
  • SewerPublic Sewer
  • For Electric Range
  • For Electric Dryer
  • Washer Hookup
  • Water SourcePublic

Schools Zoned for This Home

Franklin School District
J F Kennedy Memorial Elementary Schoolelementary · K-5Photo: Google Street View
J F Kennedy Memorial Elementary School
0.6 mi away341 studentsPublic
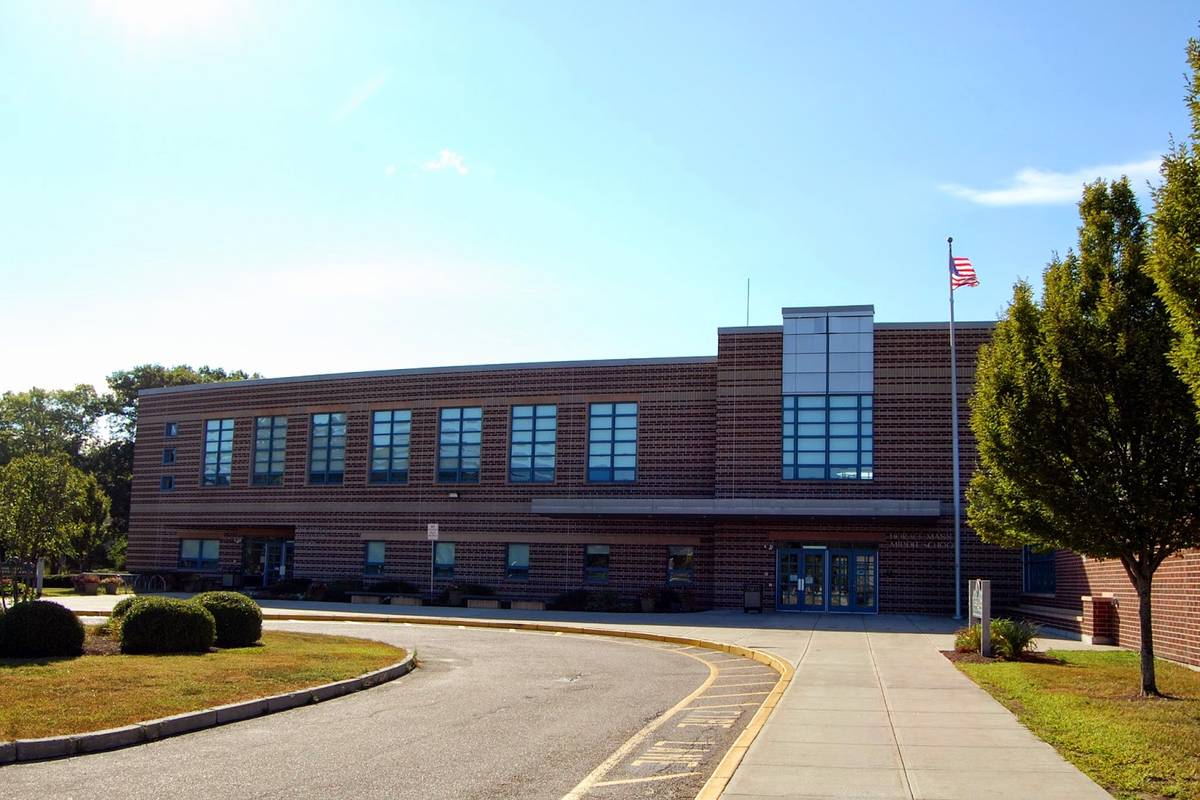
Horace Mann Middle Schoolmiddle · 6-8Photo: web
Horace Mann Middle School
1.6 mi away407 studentsPublic
Franklin High Schoolhigh · 9-12Photo: web
Franklin High School
1.3 mi away1,379 studentsPublic

Mortgage Calculator

For 59 Southgate Rd, Franklin, MA 02038
Estimated Monthly Payment
/ month
Loan Amount
Down Payment
Down PaymentLoan Amount
$
%
%
Today's national average
$
$

Rate from today's national average (7.29%). Includes estimated property taxes and HOA; homeowners insurance not included. An estimate, not a loan offer.

Price History

Listed For
$725,000on 10-07-2026
Last Sold $384,900 on 02-13-2015
First Recorded Sale $155,000 in 1987
SoldListed
DateEventPriceChange
10-07-2026MLSPrice ChangedPrice Changed$725,000−$50,000−6.5%
MLSListedListed$775,000+$390,100+101.4%
02-13-2015MLSSoldSold$384,900−$5,000−1.3%
11-13-2014MLSPrice ChangedPrice Changed$389,900−$10,000−2.5%
MLSListedListed$399,900+$244,900+158.0%
10-05-1987Public RecordSoldSold$155,000—

Sale prices from public records; list prices from the MLS. Taxes shown are for the prior owner and can change after a sale.

59 Southgate Rd FAQ

At $725,000, the asking price of 59 Southgate Rd is 16.0% above the median asking price of $625,000 for homes for sale in Franklin.

  • Its price per square foot is $241, 28.4% below the median of $337 for homes for sale in Franklin.
  • That is the 10th lowest price per square foot of the 110 homes for sale in Franklin that list their size.

More Homes in Franklin

Listed by Amber Cadorette of Keller Williams Elite

The property listing data and information, or the Images, set forth herein were provided to MLS Property Information Network, Inc. from third party sources, including sellers, lessors, landlords and public records, and were compiled by MLS Property Information Network, Inc. The property listing data and information, and the Images, are for the personal, non commercial use of consumers having a good faith interest in purchasing, leasing or renting listed properties of the type displayed to them and may not be used for any purpose other than to identify prospective properties which such consumers may have a good faith interest in purchasing, leasing or renting. MLS Property Information Network, Inc. and its subscribers disclaim any and all representations and warranties as to the accuracy of the property listing data and information, or as to the accuracy of any of the Images, set forth herein.

©2026 MLS Property Information Network (MLS PIN). All rights reserved.

Listing Information Last Updated 10-17-2026

Explore More Areas

Don't see your city?Search any area
Schedule a Showing