Keith Wade
eXp Realty
0 Call or Text603-818-7976 Schedule a Showing
‹ Back to Franklin
Questions about this home? Call or text Keith Wade at 603-818-7976.
Show all 34 photos
▶ Video Tour
For Sale · 39 days↗ Share♡ Favorite
$650,000↓ $25K price cut 10-08-2026

592 Pond St, Franklin, MA 02038  Franklin

SFR
3Beds
1.5Baths
2,372Sq Ft
0.48Acres
1965Year Built
39DOMi

Home Highlights

WaterfrontLake frontage
Private Pool
First‑Floor Primary Bedroom
Finished BasementWalk-out access
Home Office
Fireplace2 fireplaces
6% Under Estimated ValueQuantarium estimate: $690,265
19% Below Area $/Sq Ft$274 vs $337, the Franklin median

About This Home

Welcome to this beautifully updated ranch-style home offering comfortable one-level living on an attractive corner lot in desirable Franklin. Thoughtfully maintained and move-in ready, this inviting residence combines everyday comfort, functionality, and flexible living space. The main level features a practical floor plan with bright, welcoming rooms and modern updates, creating a warm and comfortable setting for both everyday living and entertaining. With everything conveniently located on one floor, this home offers an ideal blend of accessibility and ease, making it perfect for a variety of lifestyles. The finished lower level significantly expands the living space and provides endless possibilities to suit your needs. A dedicated office area creates the perfect environment for working from home, studying, or managing household activities. Additional finished space can easily accommodate a family room, media area, exercise space, playroom, hobby area, or guest retreat. The basement also offers an abundance of storage, providing plenty of room for seasonal items, household essentials, recreational equipment, and more while keeping the main living areas organized and clutter-free. Step outside and discover an impressive yard that offers plenty of space for relaxing, entertaining, gardening, and outdoor activities. The above-ground pool is sure to be a favorite gathering spot during the warmer months, providing the perfect place to cool off and enjoy summer days with family and friends. The corner lot adds to the property's appeal, offering an expansive outdoor setting with room to enjoy and personalize.Whether you're looking for the convenience of single-level living, additional finished space for today's flexible lifestyle, a dedicated home office, or a generous outdoor area for entertaining, this home delivers. Located in Franklin, you'll enjoy the convenience of a wonderful community with access to local shopping, dining, recreation, schools, and commuter routes. This well-maintained and thoughtfully updated ranch offers the space, versatility, and comfort you've been looking for. Come see all this inviting home has to offer and imagine making it your own!
Read more

Key Details

MLS #73573002
Monthly HOA$0
Price / Sq Ft$274
Property TypeSingle Family
Subdivision
Tax (2026)$6,704
Assessed Value$587,000

How This Home Compares

vs. the 119 homes for sale in Franklin
Price$650,000
4% above the median Franklin home ($625,000).
Price per Sq Ft$274
19% below the median Franklin home ($337).
Home Size2,372 sq ft
29% larger than the median Franklin home (1,843 sq ft).
Lot Size0.48 acres
22% smaller than the median Franklin home (0.62 acres).
Days on Market39 days
On the market longer than most homes here (36 days median).

592 Pond St at a Glance

MLS# 73573002

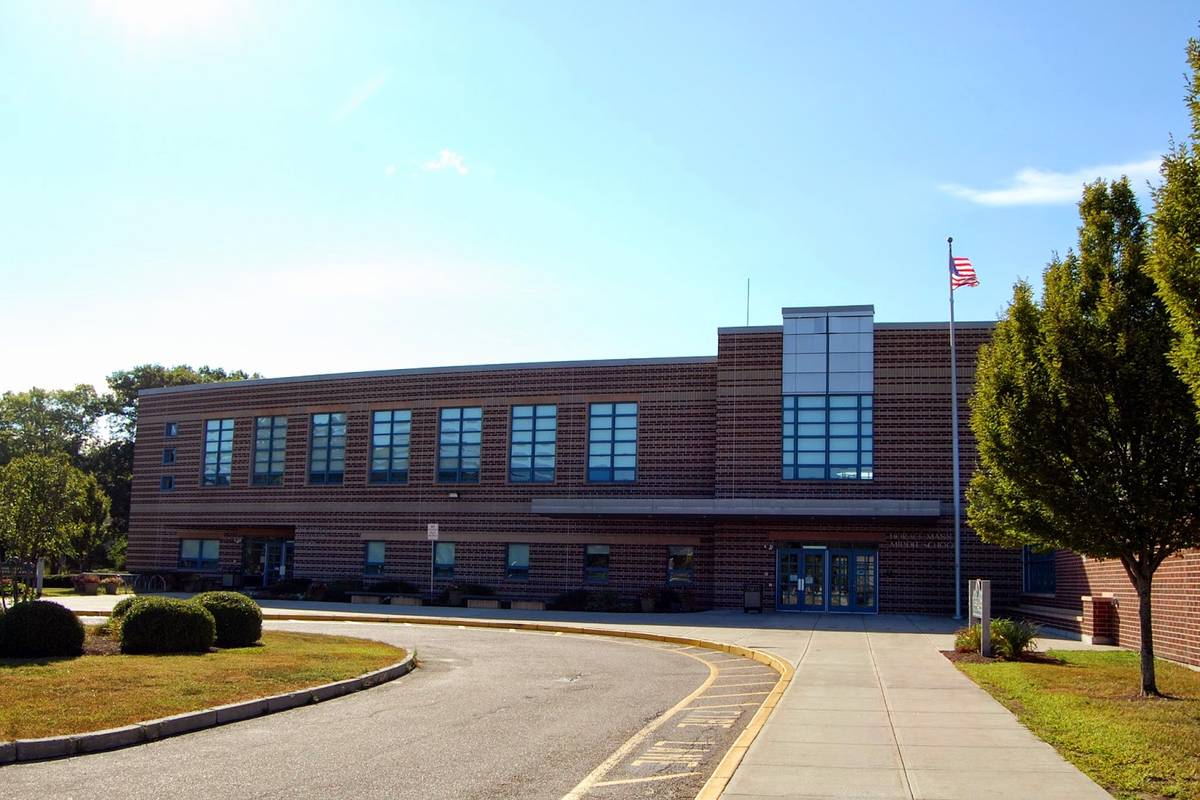
Offered at $650,000, this 3 bed, 1.5 bath home has 2,372 square feet of living space and was built in 1965. It sits in Franklin, zoned for J F Kennedy Memorial Elementary School, Horace Mann Middle School and Franklin High School.

Want to see it in person? Schedule a showing or call Keith Wade at 603-818-7976.

Property Details

Interior Features

  • Lighting - Overhead
  • Bonus Room
  • Office
  • FlooringTile, Carpet, Hardwood, Flooring - Wall to Wall Carpet
  • Window FeaturesScreens

Kitchen and Appliances

  • Gas Water Heater
  • Water Heater
  • Range
  • Dishwasher
  • Disposal
  • Microwave
  • Refrigerator
  • Washer
  • Dryer
  • Laundry FeaturesIn Basement, Gas Dryer Hookup, Washer Hookup
  • Dining Room FeaturesCloset, Flooring - Hardwood, Exterior Access, Open Floorplan, Lighting - Overhead, Crown Molding
  • Dining Room LevelMain,First
  • Kitchen FeaturesFlooring - Stone/Ceramic Tile,Countertops - Stone/Granite/Solid,Kitchen Island,Exterior Access,Open Floorplan,Gas Stove,Lighting - Pendant,Lighting - Overhead
  • Kitchen LevelMain,First

Pool and Spa

  • Pool FeaturesAbove Ground
  • Private Pool

Exterior and Lot

  • Porch
  • Deck
  • Pool - Above Ground
  • Screens
  • Patio and Porch FeaturesPorch, Deck
  • Road Frontage TypePublic
  • Road ResponsibilityPublic Maintained Road
  • Road Surface TypePaved
  • Porch
  • Deck

Garage and Parking

  • Open Parking
  • Parking FeaturesPaved Drive, Off Street, Paved
  • Parking Total6

Building and Construction

  • Total Square Feet Living2,372
  • Year Built1965
  • Above Grade Finished Area1,412
  • BelowGradeFinishedArea960
  • Building Area Total2,372
  • Building Area UnitsSquare Feet
  • Construction MaterialsFrame
  • Foundation DetailsConcrete Perimeter
  • Property Age61
  • RoofShingle
  • Year Built DetailsActual
  • Year Built SourcePublic Records
  • Architectural StyleRanch

Bedrooms and Bathrooms

  • Bedrooms3
  • Bedrooms on Main Level3
  • Primary Bedroom LevelMain,First
  • Bedroom 2 LevelMain,First
  • Bedroom 3 LevelMain,First
  • Primary Bedroom FeaturesCloset,Flooring - Hardwood
  • Bedroom 2 FeaturesCloset, Flooring - Hardwood
  • Bedroom 3 FeaturesCloset, Flooring - Hardwood
  • Total Bathrooms1.5
  • Full Bathrooms1
  • 1/2 Bathrooms1
  • Bathrooms on Main Level1
  • Bathroom 1 LevelMain,First
  • Bathroom 2 LevelBasement
  • Bathroom 1 FeaturesBathroom - Full, Bathroom - Tiled with Tub & Shower, Closet - Linen, Flooring - Stone/Ceramic Tile, Countertops - Stone/Granite/Solid, Beadboard
  • Bathroom 2 FeaturesBathroom - Full, Bathroom - with Shower Stall, Flooring - Stone/Ceramic Tile, Countertops - Stone/Granite/Solid

Other Rooms

  • Total Rooms6
  • Basement FeaturesFull, Partially Finished, Walk-Out Access
  • Living Room LevelMain,First
  • Office/Study Room LevelBasement
  • Living Room FeaturesWood / Coal / Pellet Stove, Ceiling Fan(s), Vaulted Ceiling(s), Closet, Flooring - Hardwood, Window(s) - Bay/Bow/Box, Exterior Access, Open Floorplan, Lighting - Overhead
  • Office/Study Room FeaturesFlooring - Wall to Wall Carpet

Heating and Cooling

  • Cooling FeaturesCentral Air
  • Fireplace FeaturesDining Room
  • Heating FeaturesForced Air, Natural Gas
  • Heating
  • Number of Fireplaces2

Waterfront and Water Access

  • Lake/Pond
  • 1 to 2 Mile to Beach
  • Beach Ownership(Other (See Remarks))

Land Info

  • Lot DescriptionCorner Lot
  • Lot Size Acres0.484596
  • Lot Size Square Feet21,109

Homeowners Association

  • AssociationNo
  • Calculated Total Monthly Association Fees0

School Information

  • Elementary SchoolKennedy
  • High SchoolFranklin High School
  • Middle SchoolHorace Mann

Amenities and Community Features

  • Community FeaturesPublic Transportation, Shopping, Park, Highway Access, House of Worship, Public School, T-Station

Other Property Info

  • Annual Tax Amount6,704
  • Source Listing StatusActive
  • CountyNorfolk County
  • DirectionsCorner of Pond & Thomas
  • Tax Year2026
  • Source Property TypeResidential
  • ExclusionsPersonal Property
  • Home WarrantyNo
  • Parcel Number94599
  • ZoningRES
  • Property SubtypeSingle Family Residence

Utilities

  • ElectricCircuit Breakers
  • SewerPublic Sewer
  • For Gas Range
  • For Gas Dryer
  • Washer Hookup
  • Water SourcePublic

Home Features

  • Green Energy EfficientThermostat

Schools Zoned for This Home

Franklin School District
J F Kennedy Memorial Elementary Schoolelementary · K-5Photo: Google Street View
J F Kennedy Memorial Elementary School
0.2 mi away341 studentsPublic
Horace Mann Middle Schoolmiddle · 6-8Photo: web
Horace Mann Middle School
1.8 mi away407 studentsPublic
Franklin High Schoolhigh · 9-12Photo: web
Franklin High School
1.4 mi away1,379 studentsPublic

Mortgage Calculator

For 592 Pond St, Franklin, MA 02038
Estimated Monthly Payment
/ month
Loan Amount
Down Payment
Down PaymentLoan Amount
$
%
%
Today's national average
$
$

Rate from today's national average (7.29%). Includes estimated property taxes and HOA; homeowners insurance not included. An estimate, not a loan offer.

Price History

Listed For
$650,000on 10-08-2026
Last Sold $420,000 on 09-28-2020
First Recorded Sale $420,000 in 2020
SoldListed
DateEventPriceChange
10-08-2026MLSPrice ChangedPrice Changed$650,000−$24,900−3.7%
09-29-2026MLSPrice ChangedPrice Changed$674,900−$13,100−1.9%
MLSListedListed$688,000+$268,000+63.8%
09-28-2020MLSSoldSold$420,000−$9,900−2.3%
MLSRelistedRelisted$429,900—
07-21-2020MLSListing RemovedListing Removed——

Sale prices from public records; list prices from the MLS. Taxes shown are for the prior owner and can change after a sale.

592 Pond St FAQ

At $650,000, the asking price of 592 Pond St is 4.0% above the median asking price of $625,000 for homes for sale in Franklin.

  • Its price per square foot is $274, 18.6% below the median of $337 for homes for sale in Franklin.
  • That is the 19th lowest price per square foot of the 110 homes for sale in Franklin that list their size.

More Homes in Franklin

Listed by null Kulesza Mercuri Real Estate Team of Re/Max Real Estate Center

The property listing data and information, or the Images, set forth herein were provided to MLS Property Information Network, Inc. from third party sources, including sellers, lessors, landlords and public records, and were compiled by MLS Property Information Network, Inc. The property listing data and information, and the Images, are for the personal, non commercial use of consumers having a good faith interest in purchasing, leasing or renting listed properties of the type displayed to them and may not be used for any purpose other than to identify prospective properties which such consumers may have a good faith interest in purchasing, leasing or renting. MLS Property Information Network, Inc. and its subscribers disclaim any and all representations and warranties as to the accuracy of the property listing data and information, or as to the accuracy of any of the Images, set forth herein.

©2026 MLS Property Information Network (MLS PIN). All rights reserved.

Listing Information Last Updated 10-17-2026

Explore More Areas

Don't see your city?Search any area
Schedule a Showing