Keith Wade
eXp Realty
0 Call or Text603-818-7976 Schedule a Showing
‹ Back to Canton
Questions about this home? Call or text Keith Wade at 603-818-7976.
Show all 20 photos
For Sale · 248 days↗ Share♡ Favorite
$544,995

399 Neponset St Ste 209, Canton, MA 02021  Canton

CONDO
1Beds
1Baths
1,119Sq Ft
Acres
2026Year Built
248DOMi

Home Highlights

New ConstructionFrame and shingle
Den / Study
$487 per Sq Ft10% above the Canton median ($443)
3 Zoned SchoolsRated up to 9/10

About This Home

Welcome home to 399 Neponset! Move-in Fall 2026! The Magnolia offers a modern, open-concept layout with one bedroom, one bathroom, and thoughtfully designed living spaces. Enjoy a spacious Owner's Suite, bright gathering room, and a versatile flex room-perfect for a home office or guest space. This elevator-accessed, single-level condominium provides low-maintenance living in the desirable town of Canton, just minutes from Canton Center and the commuter rail, blending comfort, convenience, and contemporary style.
Read more

Key Details

MLS #73476334
Monthly HOA$524
Price / Sq Ft$487
Property TypeCondo
Subdivision

How This Home Compares

vs. the 149 homes for sale in Canton
Price$544,995
15% below the median Canton home ($639,000).
Price per Sq Ft$487
10% above the median Canton home ($443).
Home Size1,119 sq ft
29% smaller than the median Canton home (1,579 sq ft).
Days on Market248 days
On the market longer than most homes here (93 days median).

399 Neponset St Ste 209 at a Glance

MLS# 73476334

Offered at $544,995, this 1 bed, 1 bath home has 1,119 square feet of living space and was built in 2026. It sits in Canton, zoned for Dean S. Luce Elementary School, Wm H Galvin Middle School and Canton High School.

Want to see it in person? Schedule a showing or call Keith Wade at 603-818-7976.

Property Details

Interior Features

  • Den
  • FlooringWood, Tile, Carpet

Kitchen and Appliances

  • Range
  • Dishwasher
  • Disposal
  • Microwave
  • Washer
  • Dryer
  • Laundry FeaturesFlooring - Stone/Ceramic Tile, Electric Dryer Hookup, Washer Hookup, First Floor, In Unit
  • Dining Room FeaturesFlooring - Wood, Open Floorplan
  • Dining Room LevelFirst
  • Kitchen FeaturesFlooring - Wood,Kitchen Island,Open Floorplan,Recessed Lighting
  • Kitchen LevelFirst

Exterior and Lot

  • Balcony

Garage and Parking

  • Covered Spaces1
  • Garage Spaces1
  • Parking FeaturesOff Street, Common
  • Parking Total3

Building and Construction

  • Total Square Feet Living1,119
  • Year Built2026
  • Above Grade Finished Area1,119
  • Building Area Total1,119
  • Building Area UnitsSquare Feet
  • Building Name399 Neponset
  • Common Walls2+ Common Walls
  • Construction MaterialsFrame
  • New Construction
  • RoofShingle
  • Levels or Stories1
  • Building Total Stories1
  • Structure TypeLow-Rise
  • Year Built DetailsTo Be Built
  • Year Built SourceBuilder

Bedrooms and Bathrooms

  • Bedrooms1
  • Primary Bedroom LevelFirst
  • Primary Bedroom FeaturesBathroom - Full,Walk-in Closet(s),Flooring - Wall to Wall Carpet
  • Bedroom 2 FeaturesFlooring - Wall to Wall Carpet
  • Total Bathrooms1
  • Full Bathrooms1
  • Bathroom 1 LevelFirst
  • Primary Bathroom Features
  • Bathroom 1 FeaturesFlooring - Stone/Ceramic Tile
  • Bathroom 2 FeaturesFlooring - Stone/Ceramic Tile

Other Rooms

  • Total Rooms4
  • Entry Foyer Level2
  • Living Room LevelFirst
  • Living Room FeaturesFlooring - Wood, Balcony - Exterior, Open Floorplan

Heating and Cooling

  • Cooling FeaturesCentral Air
  • Heating FeaturesHeat Pump, Electric
  • Heating

Homeowners Association

  • Association
  • Association AmenitiesElevator(s)
  • Association Fee524
  • Association Fee FrequencyMonthly
  • Association Fee IncludesWater, Sewer, Insurance, Maintenance Structure, Maintenance Grounds, Snow Removal, Reserve Funds
  • Calculated Total Monthly Association Fees524
  • Pets AllowedYes W/ Restrictions

Multi-Unit Info

  • Number of Units49

Amenities and Community Features

  • Community FeaturesShopping, Highway Access

Other Property Info

  • Annual Tax Amount10
  • Source Listing StatusUnder Agreement
  • CountyNorfolk County
  • Directions399 Neponset - Between Jackson St and Van Buren St.
  • Tax Year2026
  • Source Property TypeResidential
  • Home Warranty
  • Property SubtypeCondo
  • Parcel Number51575
  • Zoningr
  • Property SubtypeCondominium

Utilities

  • SewerPublic Sewer
  • For Electric Range
  • For Electric Oven
  • For Electric Dryer
  • Washer Hookup
  • Water SourcePublic

Schools Zoned for This Home

Canton School District
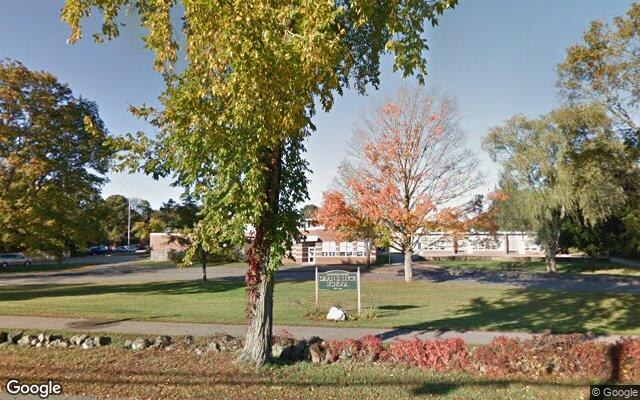
Dean S. Luce Elementary Schoolelementary · K-5Photo: Google Street View
Dean S. Luce Elementary School
1.1 mi away509 studentsPublic
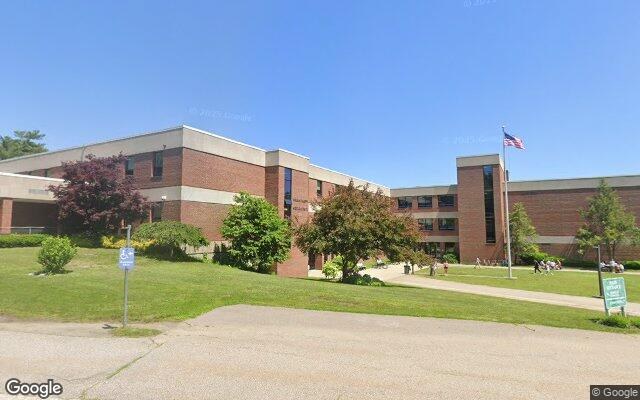
Wm H Galvin Middle Schoolmiddle · 6-8Photo: Google Street View
Wm H Galvin Middle School
2.1 mi away718 studentsPublic
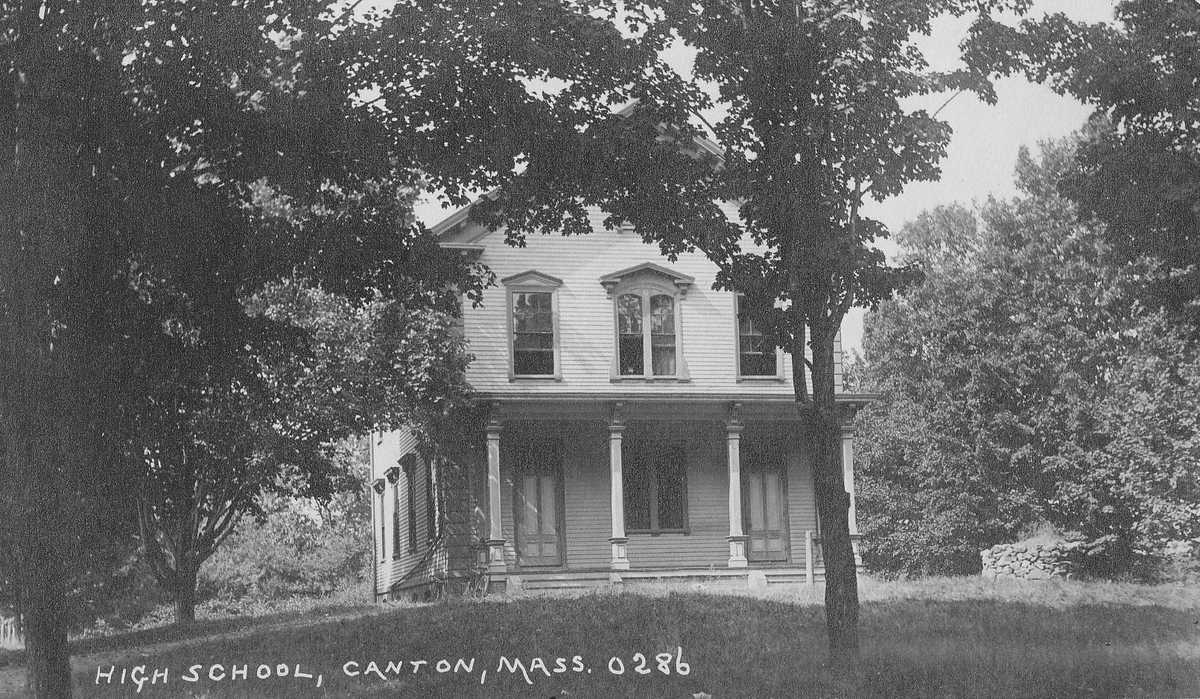
Canton High Schoolhigh · 9-12Photo: web
Canton High School
0.6 mi away971 studentsPublic

Mortgage Calculator

For 399 Neponset St Ste 209, Canton, MA 02021
Estimated Monthly Payment
/ month
Loan Amount
Down Payment
Down PaymentLoan Amount
$
%
%
Today's national average
$
$

Rate from today's national average (7.28%). Includes estimated property taxes and HOA; homeowners insurance not included. An estimate, not a loan offer.

Price History

Listed For
$544,995
SoldListed
DateEventPriceChange
MLSRelistedRelisted$544,995+$0+0.0%
03-16-2026MLSListing RemovedListing Removed——
MLSListedListed$544,995—

Sale prices from public records; list prices from the MLS. Taxes shown are for the prior owner and can change after a sale.

399 Neponset St Ste 209 FAQ

At $544,995, the asking price of 399 Neponset St Ste 209 is 14.7% below the median asking price of $639,000 for homes for sale in Canton.

  • Its price per square foot is $487, 9.8% above the median of $443 for homes for sale in Canton.
  • That is the 39th highest price per square foot of the 145 homes for sale in Canton that list their size.

More Homes in Canton

Listed by Erin Sullivan of Pulte Homes of New England LLC

The property listing data and information, or the Images, set forth herein were provided to MLS Property Information Network, Inc. from third party sources, including sellers, lessors, landlords and public records, and were compiled by MLS Property Information Network, Inc. The property listing data and information, and the Images, are for the personal, non commercial use of consumers having a good faith interest in purchasing, leasing or renting listed properties of the type displayed to them and may not be used for any purpose other than to identify prospective properties which such consumers may have a good faith interest in purchasing, leasing or renting. MLS Property Information Network, Inc. and its subscribers disclaim any and all representations and warranties as to the accuracy of the property listing data and information, or as to the accuracy of any of the Images, set forth herein.

©2026 MLS Property Information Network (MLS PIN). All rights reserved.

Listing Information Last Updated 10-17-2026

Explore More Areas

Don't see your city?Search any area
Schedule a Showing