Keith Wade
eXp Realty
0 Call or Text603-818-7976 Schedule a Showing
‹ Back to Canton
Questions about this home? Call or text Keith Wade at 603-818-7976.
Show all 40 photos
For Sale · 39 days↗ Share♡ Favorite
$1,749,000

105 Green St, Canton, MA 02021  Canton

SFR
6Beds
3.5Baths
4,850Sq Ft
1.49Acres
1987Year Built
39DOMi

Home Highlights

3‑Car Garage
Partly Finished Basement
Den / Study
Wet Bar
Fenced Yard
Fireplace2 fireplaces
19% Below Area $/Sq Ft$361 vs $443, the Canton median
No HOAMost homes for sale here have HOA fees

About This Home

Some homes are built for a moment. This one is built for a lifetime. Step inside and find room to spread out, room to gather, and room to grow into. Two fireplaced living rooms set the tone for cozy nights in, while a dedicated den offers a quiet spot to unwind or work from home. The kitchen anchors the main living space, with a shared dining room bringing everyone together at the end of the day. Upstairs, four bedrooms include a true en suite retreat, and two and a half baths keep mornings easy no matter how full the house gets. Downstairs, a bonus rec room adds even more flexibility, whether that's a home gym, a movie room, or a space to make entirely your own.A separate suite with its own kitchen, living room, sun porch, den, two bedrooms and a full bath adds rare versatility. Use it for multigenerational living, a home office, or long term guests. However life changes, this home adapts with you.Then step outside. The property abuts the Blue Hills Reservation, 7,000 acres of protected conservation land with more than 125 miles of trails, ponds, and the highest ground in Greater Boston. Hike Great Blue Hill in the fall, ski it in the winter, spend summer weekends on the water. Most buyers pay for a view of open space. Here it starts at the property line, and it will never be built on.Best of both worlds: wake up in the woods, and be in downtown Boston in 13 miles. Built to last. Built for the long haul.
Read more

Key Details

MLS #73573145
Monthly HOA$0
Price / Sq Ft$361
Property TypeSingle Family
Subdivision
Tax (2026)$15,491
Assessed Value$1,588,800

How This Home Compares

vs. the 149 homes for sale in Canton
Price$1,749,000
174% above the median Canton home ($639,000).
Price per Sq Ft$361
19% below the median Canton home ($443).
Home Size4,850 sq ft
207% larger than the median Canton home (1,579 sq ft).
Lot Size1.49 acres
192% larger than the median Canton home (0.51 acres).
Days on Market39 days
Newer to the market than most homes here (93 days median).

105 Green St at a Glance

MLS# 73573145

Offered at $1,749,000, this 6 bed, 3.5 bath home has 4,850 square feet of living space and was built in 1987. It sits in Canton, zoned for Wm H Galvin Middle School and Canton High School.

Want to see it in person? Schedule a showing or call Keith Wade at 603-818-7976.

Property Details

Interior Features

  • Walk-in Closet(s)
  • Bathroom - Full
  • Bathroom - with Shower Stall
  • Decorative Molding
  • Vaulted Ceiling(s)
  • Lighting - Overhead
  • Bedroom
  • Bathroom
  • Study
  • Sun Room
  • Kitchen
  • Bonus Room
  • Central Vacuum
  • Door FeaturesPocket Door, French Doors
  • FlooringWood, Tile, Flooring - Hardwood
  • Window FeaturesSkylight

Kitchen and Appliances

  • Electric Water Heater
  • Range
  • Dishwasher
  • Refrigerator
  • Washer
  • Dryer
  • Second Dishwasher
  • Laundry FeaturesFirst Floor
  • Dining Room Dimensions13.2' X 15.4'
  • Dining Room FeaturesFlooring - Hardwood, French Doors, Lighting - Pendant
  • Dining Room LevelFirst
  • Dining Room Sqft203
  • Kitchen Dimensions18.5' X 19'
  • Kitchen FeaturesCloset,Dining Area,French Doors,Dryer Hookup - Dual,Exterior Access,Washer Hookup,Lighting - Overhead
  • Kitchen LevelFirst
  • Kitchen Sqft352

Exterior and Lot

  • Porch
  • Porch - Enclosed
  • Patio
  • Professional Landscaping
  • Fenced Yard
  • FencingFenced/Enclosed, Fenced
  • Patio and Porch FeaturesPorch, Porch - Enclosed, Patio
  • Road Frontage TypePrivate Road
  • Patio
  • Porch

Garage and Parking

  • Attached Garage
  • Covered Spaces3
  • Garage Spaces3
  • Open Parking
  • Parking FeaturesAttached, Garage Door Opener, Paved Drive, Off Street, Paved
  • Parking Total7

Building and Construction

  • Total Square Feet Living4,850
  • Year Built1987
  • Above Grade Finished Area4,850
  • Building Area Total4,850
  • Building Area UnitsSquare Feet
  • Construction MaterialsFrame
  • Foundation DetailsConcrete Perimeter
  • Property Age39
  • RoofShingle
  • Year Built DetailsActual
  • Year Built SourcePublic Records
  • Vaulted Ceiling
  • Architectural StyleColonial

Other Rooms

  • Total Rooms15
  • Basement FeaturesFull, Partially Finished, Bulkhead, Concrete
  • Family Room Dimensions17.1' X 19.6'
  • Living Room Dimensions13.5' X 23.2'
  • Family Room Sqft335
  • Living Room Sqft313
  • Family Room LevelFirst
  • Living Room LevelFirst
  • Family Room FeaturesFlooring - Hardwood, Wet Bar, Exterior Access
  • Living Room FeaturesFlooring - Hardwood, Pocket Door

Bedrooms and Bathrooms

  • Bedrooms6
  • Primary Bedroom Dimensions13.5' X 22.7'
  • Bedroom 2 Dimensions15.5' X 12'
  • Bedroom 3 Dimensions13.6' X 15.5'
  • Bedroom 4 Dimensions13.6' X 15.6'
  • Bedroom 5 Dimensions14.4' X 11.9'
  • Primary Bedroom Sqft306
  • Bedroom 2 Sqft186
  • Bedroom 3 Sqft211
  • Bedroom 4 Sqft212
  • Bedroom 5 Sqft171
  • Primary Bedroom LevelSecond
  • Bedroom 2 LevelSecond
  • Bedroom 3 LevelSecond
  • Bedroom 4 LevelSecond
  • Bedroom 5 LevelSecond
  • Primary Bedroom FeaturesBathroom - Full,Walk-in Closet(s),Flooring - Hardwood
  • Bedroom 2 FeaturesCloset, Flooring - Hardwood
  • Bedroom 3 FeaturesCloset, Flooring - Hardwood
  • Bedroom 4 FeaturesCloset, Flooring - Hardwood
  • Bedroom 5 FeaturesCloset, Flooring - Hardwood
  • Total Bathrooms3.5
  • Full Bathrooms3
  • 1/2 Bathrooms1
  • Bathroom 1 Dimensions3.3' X 7.1'
  • Bathroom 2 Dimensions12.2' X 11.11'
  • Bathroom 3 Dimensions7.8' X 11.11'
  • Bathroom 1 Sqft23
  • Bathroom 2 Sqft136
  • Bathroom 3 Sqft87
  • Bathroom 1 LevelFirst
  • Bathroom 2 LevelSecond
  • Bathroom 3 LevelSecond
  • Primary Bathroom Features
  • Bathroom 1 FeaturesBathroom - Half
  • Bathroom 2 FeaturesBathroom - Full, Bathroom - Double Vanity/Sink, Closet - Linen, Jacuzzi / Whirlpool Soaking Tub, Bidet
  • Bathroom 3 FeaturesBathroom - Full

Heating and Cooling

  • Cooling FeaturesCentral Air
  • Fireplace FeaturesFamily Room, Living Room
  • Heating FeaturesBaseboard, Oil
  • Heating
  • Number of Fireplaces2

Land Info

  • Lot DescriptionWooded, Level
  • Lot Size Acres1.49
  • Lot Size Square Feet64,904

Home Features

  • ViewScenic View(s)

Homeowners Association

  • AssociationNo
  • Calculated Total Monthly Association Fees0

School Information

  • Elementary SchoolHansen Elementary
  • High SchoolCanton High
  • Middle SchoolGalvin Middle

Amenities and Community Features

  • Community FeaturesPublic Transportation, Park, Walk/Jog Trails, Golf, Medical Facility, Conservation Area, Highway Access, House of Worship, Private School, Public School, T-Station, University

Other Property Info

  • Annual Tax Amount15,491
  • Source Listing StatusActive
  • CountyNorfolk County
  • DirectionsBlue Hills Ave to Green Street
  • Tax Year2026
  • Source Property TypeResidential
  • ExclusionsPendant Lights in Both Kitchens
  • Home WarrantyNo
  • Parcel Number56517
  • ZoningSRAA
  • Property SubtypeSingle Family Residence

Utilities

  • Electric200+ Amp Service
  • SewerPrivate Sewer
  • For Electric Range
  • Water SourcePublic

Schools Zoned for This Home

Canton School District
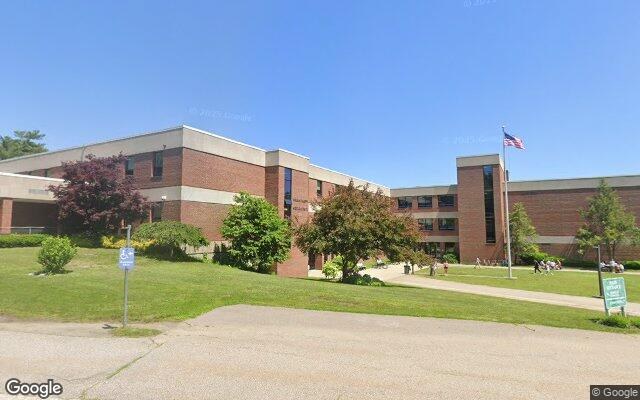
Wm H Galvin Middle Schoolmiddle · 6-8Photo: Google Street View
Wm H Galvin Middle School
2.1 mi away718 studentsPublic
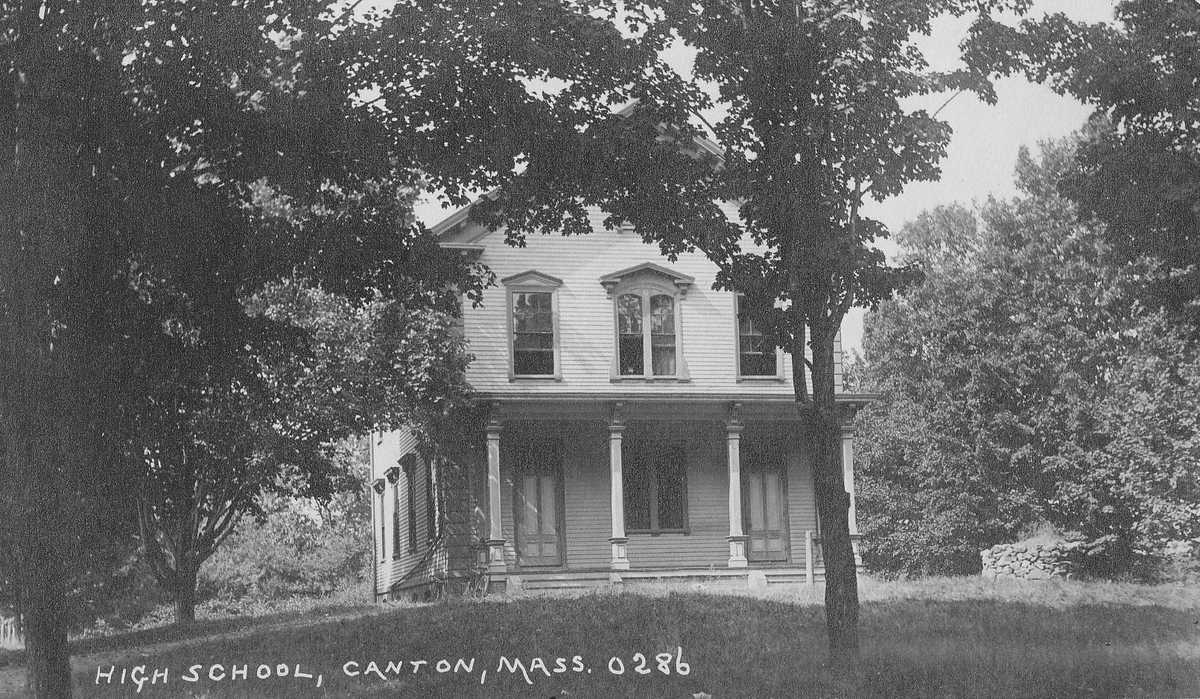
Canton High Schoolhigh · 9-12Photo: web
Canton High School
3.8 mi away971 studentsPublic

Mortgage Calculator

For 105 Green St, Canton, MA 02021
Estimated Monthly Payment
/ month
Loan Amount
Down Payment
Down PaymentLoan Amount
$
%
%
Today's national average
$
$

Rate from today's national average (7.28%). Includes estimated property taxes and HOA; homeowners insurance not included. An estimate, not a loan offer.

Price History

Listed For
$1,749,000
Last Sold $925,000 on 02-21-2006
First Recorded Sale $568,000 in 1992
SoldListed
DateEventPriceChange
MLSListedListed$1,749,000+$699,100+66.6%
07-29-2017MLSListing RemovedListing Removed——
06-14-2017MLSPrice ChangedPrice Changed$1,049,900−$25,099−2.3%
MLSListedListed$1,074,999+$0+0.0%
04-15-2017MLSListing RemovedListing Removed——
03-09-2017MLSPrice ChangedPrice Changed$1,074,999−$24,901−2.3%
09-19-2016MLSPrice ChangedPrice Changed$1,099,900−$50,100−4.4%
08-16-2016MLSPrice ChangedPrice Changed$1,150,000−$25,000−2.1%
MLSListedListed$1,175,000+$250,000+27.0%
02-21-2006Public RecordSoldSold$925,000+$357,000+62.9%
12-08-1992Public RecordSoldSold$568,000—

Sale prices from public records; list prices from the MLS. Taxes shown are for the prior owner and can change after a sale.

105 Green St FAQ

At $1,749,000, the asking price of 105 Green St is about 2.7 times the median asking price of $639,000 for homes for sale in Canton.

  • Its price per square foot is $361, 18.7% below the median of $443 for homes for sale in Canton.
  • That is the 23rd lowest price per square foot of the 145 homes for sale in Canton that list their size.

More Homes in Canton

Listed by Bridget Conroy of Coldwell Banker Realty - Milton

The property listing data and information, or the Images, set forth herein were provided to MLS Property Information Network, Inc. from third party sources, including sellers, lessors, landlords and public records, and were compiled by MLS Property Information Network, Inc. The property listing data and information, and the Images, are for the personal, non commercial use of consumers having a good faith interest in purchasing, leasing or renting listed properties of the type displayed to them and may not be used for any purpose other than to identify prospective properties which such consumers may have a good faith interest in purchasing, leasing or renting. MLS Property Information Network, Inc. and its subscribers disclaim any and all representations and warranties as to the accuracy of the property listing data and information, or as to the accuracy of any of the Images, set forth herein.

©2026 MLS Property Information Network (MLS PIN). All rights reserved.

Listing Information Last Updated 10-17-2026

Explore More Areas

Don't see your city?Search any area
Schedule a Showing