Keith Wade
eXp Realty
0 Call or Text603-818-7976 Schedule a Showing
‹ Back to Canton
Questions about this home? Call or text Keith Wade at 603-818-7976.
Show all 42 photos
For Sale · 130 days↗ Share♡ Favorite
$1,175,000↓ $25K price cut 09-09-2026

50 Cedarcrest Rd, Canton, MA 02021  Canton

SFR
5Beds
4Baths
3,918Sq Ft
0.69Acres
1972Year Built
130DOMi

Home Highlights

Private PoolHeated
First‑Floor Primary Bedroom
2‑Car Garage
Finished BasementWalk-out access
Wet Bar
Fenced Yard
Fireplace2 fireplaces
32% Below Area $/Sq Ft$300 vs $443, the Canton median

About This Home

Spacious & versatile living! Set on a generous 30,000 sq. ft. lot, this expansive 5-bedroom, 3.5-bathroom Raised Ranch offers 3,918 sq. ft. of living space. The main level features a seamless, open-concept kitchen, dining, and living area anchored by a cozy fireplace. Step into the bright, four-season sunroom overlooking your private backyard retreat, complete with a heated inground pool, outdoor shower, and convenient outdoor half bath. The main floor uniquely hosts all 5 well-proportioned bedrooms. The grand primary suite serves as a true sanctuary, boasting a private walk-out balcony and a luxurious en-suite bathroom with a jacuzzi tub. A second bedroom also features its own private attached bathroom, while three additional bedrooms offer ample closet space. Downstairs, the full, finished walk-out basement includes a spacious family room with a second fireplace and direct access to the 2-car garage. Hydro-air gas heat, central air, and solar panels. Great Canton location!
Read more

Key Details

MLS #73532783
Monthly HOA$0
Price / Sq Ft$300
Property TypeSingle Family
Subdivision
Tax (2026)$10,999
Assessed Value$1,128,100

How This Home Compares

vs. the 149 homes for sale in Canton
Price$1,175,000
84% above the median Canton home ($639,000).
Price per Sq Ft$300
32% below the median Canton home ($443).
Home Size3,918 sq ft
148% larger than the median Canton home (1,579 sq ft).
Lot Size0.69 acres
35% larger than the median Canton home (0.51 acres).
Days on Market130 days
On the market longer than most homes here (93 days median).

50 Cedarcrest Rd at a Glance

MLS# 73532783

Offered at $1,175,000, this 5 bed, 4 bath home has 3,918 square feet of living space and was built in 1972. It sits in Canton, zoned for John F. Kennedy Elementary School, Wm H Galvin Middle School and Canton High School.

Want to see it in person? Schedule a showing or call Keith Wade at 603-818-7976.

Property Details

Interior Features

  • Ceiling Fan(s)
  • Recessed Lighting
  • Sun Room
  • Play Room
  • Wet Bar
  • High Speed Internet
  • Door FeaturesInsulated Doors, Storm Door(s)
  • FlooringTile, Vinyl, Hardwood, Flooring - Vinyl
  • Window FeaturesInsulated Windows

Kitchen and Appliances

  • Gas Water Heater
  • Tankless Water Heater
  • Range
  • Dishwasher
  • Disposal
  • Refrigerator
  • Freezer
  • Energy Star Qualified Dryer
  • Energy Star Qualified Dishwasher
  • Energy Star Qualified Washer
  • Laundry FeaturesFlooring - Vinyl, Gas Dryer Hookup, Recessed Lighting, Washer Hookup, In Basement
  • Dining Room Dimensions12' X 11.5'
  • Dining Room FeaturesFlooring - Hardwood, Recessed Lighting
  • Dining Room LevelFirst
  • Dining Room Sqft138
  • Kitchen Dimensions12' X 22'
  • Kitchen FeaturesFlooring - Hardwood,Recessed Lighting,Gas Stove
  • Kitchen LevelFirst
  • Kitchen Sqft264

Pool and Spa

  • Pool FeaturesPool - Inground Heated
  • Private Pool

Exterior and Lot

  • Deck - Composite
  • Patio
  • Balcony
  • Pool - Inground Heated
  • Rain Gutters
  • Fenced Yard
  • Fruit Trees
  • Garden
  • Outdoor Shower
  • Lighting
  • Stone Wall
  • FencingFenced/Enclosed, Fenced
  • Frontage Length200
  • Patio and Porch FeaturesDeck - Composite, Patio
  • Road Frontage TypePublic
  • Patio
  • Deck

Garage and Parking

  • Attached Garage
  • Covered Spaces2
  • Garage Spaces2
  • Open Parking
  • Parking FeaturesAttached, Garage Door Opener, Paved Drive, Off Street, Paved
  • Parking Total8

Building and Construction

  • Total Square Feet Living3,918
  • Year Built1972
  • Above Grade Finished Area2,410
  • BelowGradeFinishedArea1,508
  • Building Area Total3,918
  • Building Area UnitsSquare Feet
  • Construction MaterialsFrame
  • Foundation Area2,226
  • Foundation DetailsConcrete Perimeter
  • Property Age54
  • RoofShingle
  • Year Built DetailsActual
  • Year Built SourcePublic Records
  • Architectural StyleRaised Ranch

Other Rooms

  • Total Rooms10
  • Basement FeaturesFull, Finished, Walk-Out Access, Garage Access, Concrete
  • Family Room Dimensions24' X 33'
  • Living Room Dimensions13' X 20'
  • Family Room Sqft792
  • Living Room Sqft260
  • Family Room LevelBasement
  • Living Room LevelFirst
  • Family Room FeaturesFlooring - Vinyl, Recessed Lighting
  • Living Room FeaturesFlooring - Hardwood, Window(s) - Bay/Bow/Box, Recessed Lighting

Bedrooms and Bathrooms

  • Bedrooms5
  • Primary Bedroom Dimensions24.5' X 15'
  • Bedroom 2 Dimensions12' X 11'
  • Bedroom 3 Dimensions11' X 13'
  • Bedroom 4 Dimensions11' X 15'
  • Bedroom 5 Dimensions11' X 14'
  • Primary Bedroom Sqft368
  • Bedroom 2 Sqft132
  • Bedroom 3 Sqft143
  • Bedroom 4 Sqft165
  • Bedroom 5 Sqft154
  • Primary Bedroom LevelFirst
  • Bedroom 2 LevelFirst
  • Bedroom 3 LevelFirst
  • Bedroom 4 LevelFirst
  • Bedroom 5 LevelFirst
  • Primary Bedroom FeaturesBathroom - Full,Closet,Flooring - Hardwood,Balcony - Exterior,Recessed Lighting
  • Bedroom 2 FeaturesBathroom - Full, Flooring - Hardwood, Recessed Lighting
  • Bedroom 3 FeaturesFlooring - Hardwood, Recessed Lighting
  • Bedroom 4 FeaturesFlooring - Hardwood, Recessed Lighting
  • Bedroom 5 FeaturesFlooring - Hardwood, Recessed Lighting
  • Total Bathrooms4
  • Full Bathrooms4
  • Bathroom 1 Dimensions8' X 7'
  • Bathroom 2 Dimensions4' X 8'
  • Bathroom 3 Dimensions5' X 10.5'
  • Bathroom 1 Sqft56
  • Bathroom 2 Sqft32
  • Bathroom 3 Sqft53
  • Bathroom 1 LevelFirst
  • Bathroom 2 LevelFirst
  • Bathroom 3 LevelBasement
  • Primary Bathroom Features
  • Bathroom 1 FeaturesBathroom - Full, Bathroom - Tiled with Tub & Shower, Lighting - Overhead
  • Bathroom 2 FeaturesBathroom - Full, Recessed Lighting
  • Bathroom 3 FeaturesBathroom - Full, Recessed Lighting

Heating and Cooling

  • Cooling FeaturesCentral Air
  • Fireplace FeaturesFamily Room, Living Room
  • Heating FeaturesCentral, Baseboard, Natural Gas, Hydro Air
  • Heating
  • Number of Fireplaces2

Land Info

  • Lot DescriptionLevel
  • Lot Size Acres0.69
  • Lot Size Square Feet30,000

Homeowners Association

  • AssociationNo
  • Calculated Total Monthly Association Fees0

School Information

  • Elementary SchoolJohn F. Kennedy Elementary
  • High SchoolCanton High School
  • Middle SchoolWm H Galvin Middle School

Amenities and Community Features

  • Community FeaturesGolf, Highway Access, Public School, T-Station

Other Property Info

  • Annual Tax Amount10,644
  • Source Listing StatusActive
  • CountyNorfolk County
  • DirectionsPlease Use Gps
  • Tax Year2025
  • Source Property TypeResidential
  • ExclusionsPersonal Items
  • Home WarrantyNo
  • Parcel NumberM:18 P:23,51926
  • Zoning9
  • Property SubtypeSingle Family Residence

Utilities

  • Electric220 Volts, 200+ Amp Service
  • Power Production TypeB
  • SewerPublic Sewer
  • For Gas Range
  • For Gas Oven
  • For Gas Dryer
  • Washer Hookup
  • Water SourcePublic

Home Features

  • Green Energy EfficientThermostat
  • Green Energy GenerationSolar

Schools Zoned for This Home

Canton School District
John F. Kennedy Elementary Schoolelementary · K-5Photo: web
John F. Kennedy Elementary School
0.6 mi away473 studentsPublic
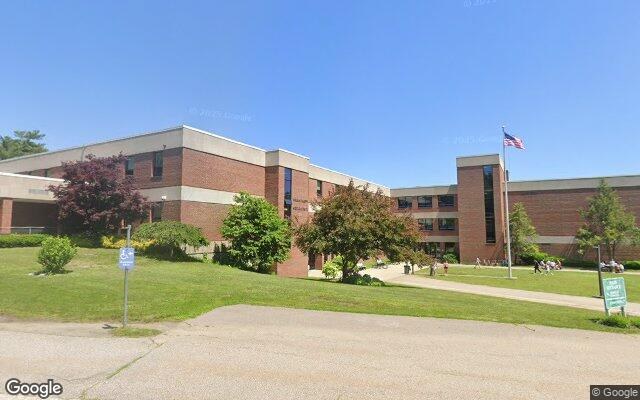
Wm H Galvin Middle Schoolmiddle · 6-8Photo: Google Street View
Wm H Galvin Middle School
1.3 mi away718 studentsPublic
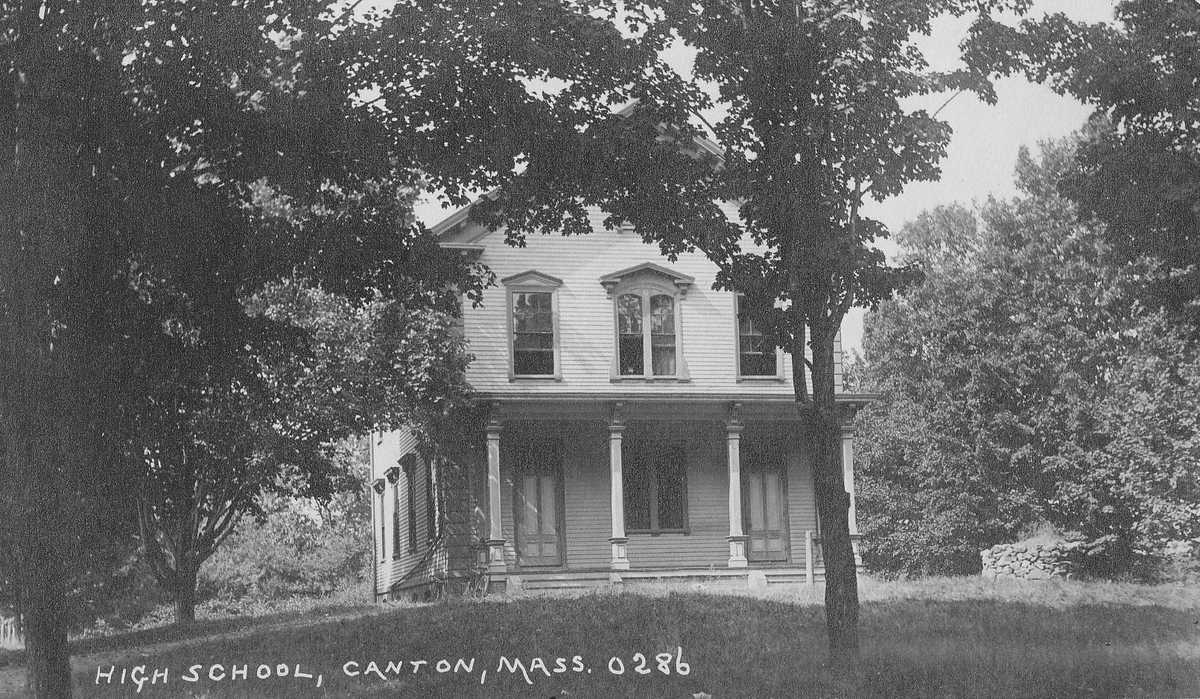
Canton High Schoolhigh · 9-12Photo: web
Canton High School
1 mi away971 studentsPublic

Mortgage Calculator

For 50 Cedarcrest Rd, Canton, MA 02021
Estimated Monthly Payment
/ month
Loan Amount
Down Payment
Down PaymentLoan Amount
$
%
%
Today's national average
$
$

Rate from today's national average (7.29%). Includes estimated property taxes and HOA; homeowners insurance not included. An estimate, not a loan offer.

Price History

Listed For
$1,175,000on 09-09-2026
Last Sold $795,000 on 07-10-2020
First Recorded Sale $395,000 in 1999
SoldListed
DateEventPriceChange
09-09-2026MLSPrice ChangedPrice Changed$1,175,000−$24,999−2.1%
08-06-2026MLSPrice ChangedPrice Changed$1,199,999−$50,000−4.0%
07-09-2026MLSPrice ChangedPrice Changed$1,249,999−$50,000−3.8%
MLSListedListed$1,299,999+$504,999+63.5%
07-10-2020MLSSoldSold$795,000−$4,000−0.5%
MLSListedListed$799,000+$264,000+49.3%
08-30-2002Public RecordSoldSold$535,000+$140,000+35.4%
08-02-1999Public RecordSoldSold$395,000—

Sale prices from public records; list prices from the MLS. Taxes shown are for the prior owner and can change after a sale.

50 Cedarcrest Rd FAQ

At $1,175,000, the asking price of 50 Cedarcrest Rd is 83.9% above the median asking price of $639,000 for homes for sale in Canton.

  • Its price per square foot is $300, 32.4% below the median of $443 for homes for sale in Canton.
  • That is the 8th lowest price per square foot of the 145 homes for sale in Canton that list their size.

More Homes in Canton

Listed by Vinh Nguyen of Exp Realty

The property listing data and information, or the Images, set forth herein were provided to MLS Property Information Network, Inc. from third party sources, including sellers, lessors, landlords and public records, and were compiled by MLS Property Information Network, Inc. The property listing data and information, and the Images, are for the personal, non commercial use of consumers having a good faith interest in purchasing, leasing or renting listed properties of the type displayed to them and may not be used for any purpose other than to identify prospective properties which such consumers may have a good faith interest in purchasing, leasing or renting. MLS Property Information Network, Inc. and its subscribers disclaim any and all representations and warranties as to the accuracy of the property listing data and information, or as to the accuracy of any of the Images, set forth herein.

©2026 MLS Property Information Network (MLS PIN). All rights reserved.

Listing Information Last Updated 10-17-2026

Explore More Areas

Don't see your city?Search any area
Schedule a Showing