Keith Wade
eXp Realty
0 Call or Text603-818-7976 Schedule a Showing
‹ Back to Wellesley
Questions about this home? Call or text Keith Wade at 603-818-7976.
Show all 39 photos
For Sale · 14 days↗ Share♡ Favorite
$2,595,000

31 Alba Rd, Wellesley, MA 02481  Wellesley

SFR
4Beds
5Baths
5,735Sq Ft
0.31Acres
1950Year Built
14DOMi

Home Highlights

WaterfrontLake frontage
Private Spa
Renovated
Finished Basement1,536 finished sq ft
Home Gym
Wet Bar
Fireplace2 fireplaces
16% Under Estimated ValueCotality estimate: $3,078,200

About This Home

Sophisticated, modern living in the heart of one of Wellesley's most beloved neighborhoods! Completely reimagined through a comprehensive 2023 renovation, this exceptional 5,700+ sq. ft. Colonial offers the rare combination of privacy, generous living space, and exceptional walkability to top-ranked schools, Linden Square, Wellesley Hills Commuter Rail and all of Wellesley's wonderful amenities. The sun-filled interior offers an effortless flow, beginning with a gracious formal fireplaced living room, an elegant dining room and an ideal work from home private office with custom built-ins. At the heart of the home, the renovated kitchen features upgraded appliances, two dishwashers, an expansive island and a generous dining area with direct access to a covered deck and the private backyard. A stylish bar / butler's pantry connects the kitchen to the spacious family room, creating a seamless setting for both relaxed daily living and entertaining. A full bath, powder room, and mudroom, with direct access to the garage, complete the first floor. Upstairs, the impressive primary suite is a private retreat with soaring ceilings, two walk-in closets, a beautifully renovated spa-inspired bath, and its own private terrace. A second ensuite bedroom features a bonus room ideal for a second in-home office. Two additional generous bedrooms, a full bath with a double vanity, and a dedicated laundry space complete the second level. The expansive, finished lower level significantly extends the home's versatility featuring a bonus room with a bar and kitchenette, fitness space, and rooms for recreation, play, or additional work-from-home needs. Outside, the level private yard is surrounded by mature trees creating an unexpected oasis just minutes to town. A large deck extends your living space outdoors with ample room for entertaining, relaxing, and play. Turnkey and beautifully updated throughout, this distinctive home delivers the space and privacy of a suburban retreat with the convenience of true in-town Wellesley living.
Read more

Key Details

MLS #73586180
Monthly HOA$0
Price / Sq Ft$452
Property TypeSingle Family
Subdivision
Tax (2026)$20,533
Assessed Value$2,019,000

How This Home Compares

vs. the 107 homes for sale in Wellesley
Price$2,595,000
14% above the median Wellesley home ($2,280,000).
Price per Sq Ft$452
30% below the median Wellesley home ($645).
Home Size5,735 sq ft
50% larger than the median Wellesley home (3,813 sq ft).
Lot Size0.31 acres
18% smaller than the median Wellesley home (0.37 acres).
Days on Market14 days
Newer to the market than most homes here (38 days median).

31 Alba Rd at a Glance

MLS# 73586180

Offered at $2,595,000, this 4 bed, 5 bath home has 5,735 square feet of living space and was built in 1950. It sits in Wellesley, zoned for Sprague Elementary School, Wellesley Middle School and Wellesley High School.

Want to see it in person? Schedule a showing or call Keith Wade at 603-818-7976.

Property Details

Interior Features

  • Bathroom - Full
  • Bathroom - Tiled with Shower Stall
  • Wet Bar
  • Recessed Lighting
  • Bathroom
  • Bonus Room
  • Exercise Room
  • Play Room
  • Wet Bar
  • FlooringTile, Vinyl / Vct, Hardwood, Laminate

Kitchen and Appliances

  • Range
  • Dishwasher
  • Disposal
  • Microwave
  • Refrigerator
  • Freezer
  • Washer
  • Dryer
  • Wine Refrigerator
  • Range Hood
  • Stainless Steel Appliance(s)
  • Wine Cooler
  • Laundry FeaturesCloset/Cabinets - Custom Built, Flooring - Stone/Ceramic Tile, Remodeled, Second Floor
  • Dining Room Dimensions12' X 14'
  • Dining Room FeaturesFlooring - Hardwood, Recessed Lighting, Remodeled
  • Dining Room LevelFirst
  • Dining Room Sqft168
  • Kitchen Dimensions17' X 11'
  • Kitchen FeaturesFlooring - Hardwood,Countertops - Stone/Granite/Solid,Kitchen Island,Wet Bar,Exterior Access,Recessed Lighting,Remodeled,Second Dishwasher
  • Kitchen LevelFirst
  • Kitchen Sqft187

Pool and Spa

  • Spa FeaturesPrivate
  • Spa

Exterior and Lot

  • Deck
  • Hot Tub/Spa
  • Professional Landscaping
  • Sprinkler System
  • Garden
  • Patio and Porch FeaturesDeck
  • Road Frontage TypePublic
  • Deck

Garage and Parking

  • Attached Garage
  • Covered Spaces1
  • Garage Spaces1
  • Open Parking
  • Parking FeaturesAttached, Paved Drive, Paved
  • Parking Total6

Building and Construction

  • Total Square Feet Living5,735
  • Year Built1950
  • Above Grade Finished Area4,199
  • BelowGradeFinishedArea1,536
  • Building Area Total5,735
  • Building Area UnitsSquare Feet
  • Construction MaterialsFrame
  • Foundation DetailsConcrete Perimeter
  • Property Age76
  • Property ConditionUpdated/Remodeled, Remodeled
  • RoofShingle
  • Year Built DetailsActual
  • Year Built SourcePublic Records
  • Architectural StyleGarrison

Bedrooms and Bathrooms

  • Bedrooms4
  • Primary Bedroom Dimensions21' X 18'
  • Bedroom 2 Dimensions18' X 21'
  • Bedroom 3 Dimensions12' X 15'
  • Bedroom 4 Dimensions11' X 19'
  • Primary Bedroom Sqft378
  • Bedroom 2 Sqft378
  • Bedroom 3 Sqft180
  • Bedroom 4 Sqft209
  • Primary Bedroom LevelSecond
  • Bedroom 2 LevelSecond
  • Bedroom 3 LevelSecond
  • Bedroom 4 LevelSecond
  • Primary Bedroom FeaturesFlooring - Hardwood,Balcony / Deck,Recessed Lighting,Remodeled
  • Bedroom 2 FeaturesBathroom - Full, Closet, Flooring - Hardwood, Dressing Room, Recessed Lighting, Remodeled
  • Bedroom 3 FeaturesCloset, Flooring - Hardwood, Recessed Lighting, Remodeled
  • Bedroom 4 FeaturesCloset, Flooring - Hardwood, Recessed Lighting, Remodeled
  • Total Bathrooms5
  • Full Bathrooms4
  • 1/2 Bathrooms2
  • Bathroom 1 LevelFirst
  • Bathroom 2 LevelSecond
  • Bathroom 3 LevelBasement
  • Primary Bathroom Features
  • Bathroom 1 FeaturesBathroom - Half, Remodeled
  • Bathroom 2 FeaturesBathroom - Full, Bathroom - Double Vanity/Sink, Bathroom - Tiled with Shower Stall
  • Bathroom 3 FeaturesBathroom - Half, Remodeled

Other Rooms

  • Total Rooms13
  • Basement FeaturesFull
  • Family Room Dimensions22' X 17'
  • Living Room Dimensions11' X 23'
  • Family Room Sqft374
  • Living Room Sqft253
  • Family Room LevelFirst
  • Living Room LevelFirst
  • Family Room FeaturesCloset/Cabinets - Custom Built, Flooring - Hardwood, Exterior Access, Remodeled
  • Living Room FeaturesFlooring - Hardwood, Recessed Lighting, Remodeled
  • Exercise Room

Heating and Cooling

  • Cooling FeaturesDuctless
  • Fireplace FeaturesLiving Room, Master Bedroom
  • Heating FeaturesBaseboard, Natural Gas, Fireplace
  • Heating
  • Number of Fireplaces2

Waterfront and Water Access

  • Lake/Pond
  • Beach Ownership(Public)

Land Info

  • Lot Size Acres0.306107
  • Lot Size Square Feet13,334

Homeowners Association

  • AssociationNo
  • Calculated Total Monthly Association Fees0

School Information

  • Elementary SchoolSprague Elementary
  • High SchoolWhs
  • Middle SchoolWms

Amenities and Community Features

  • Community FeaturesPublic Transportation, Shopping, Tennis Court(s), Park, Walk/Jog Trails, Highway Access, House of Worship, Private School, Public School, T-Station, University

Other Property Info

  • Annual Tax Amount20,533
  • Source Listing StatusNew
  • CountyNorfolk County
  • DirectionsLinden Street to Alba Road
  • Tax Year2026
  • Source Property TypeResidential
  • Home WarrantyNo
  • Parcel NumberM:0097 B:0006 L:0000,260442
  • Postal Code Plus 44802
  • ZoningSR10
  • Property SubtypeSingle Family Residence

Utilities

  • SewerPublic Sewer
  • For Gas Range
  • Water SourcePublic

Schools Zoned for This Home

Wellesley School District
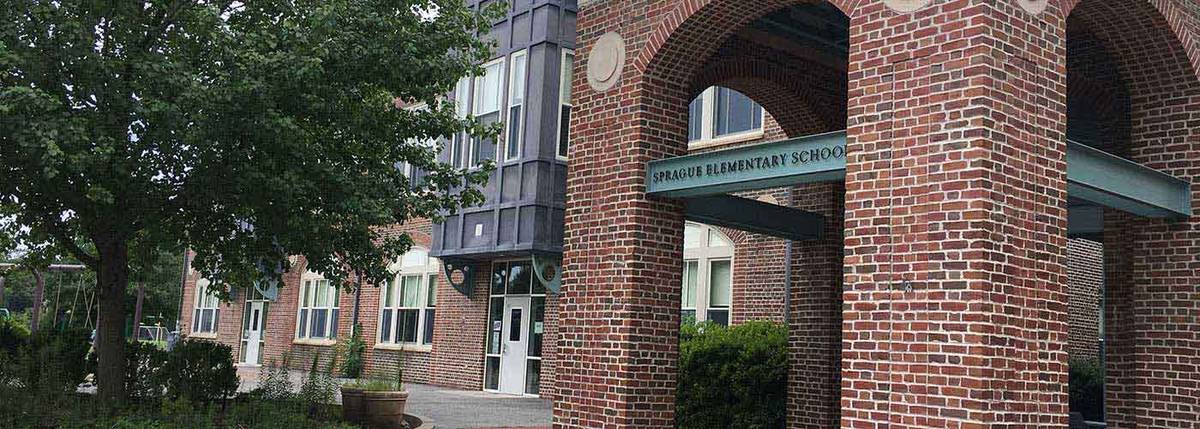
Sprague Elementary Schoolelementary · K-5Photo: web
Sprague Elementary School
0.6 mi away276 studentsPublic
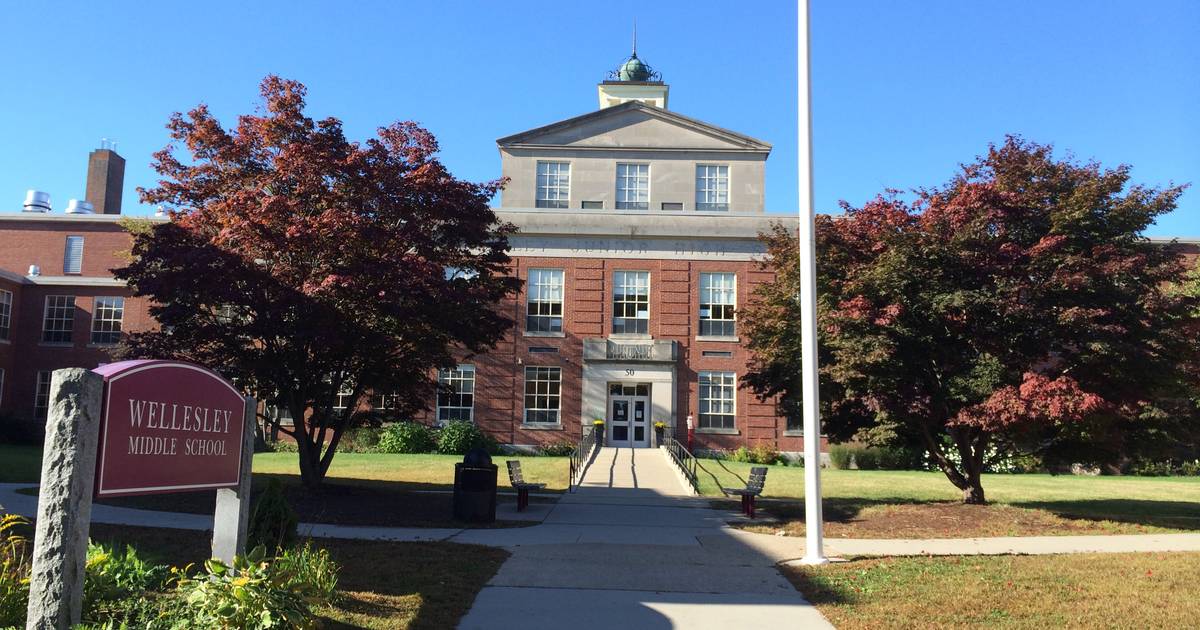
Wellesley Middle Schoolmiddle · 6-8Photo: web
Wellesley Middle School
0.2 mi away910 studentsPublic
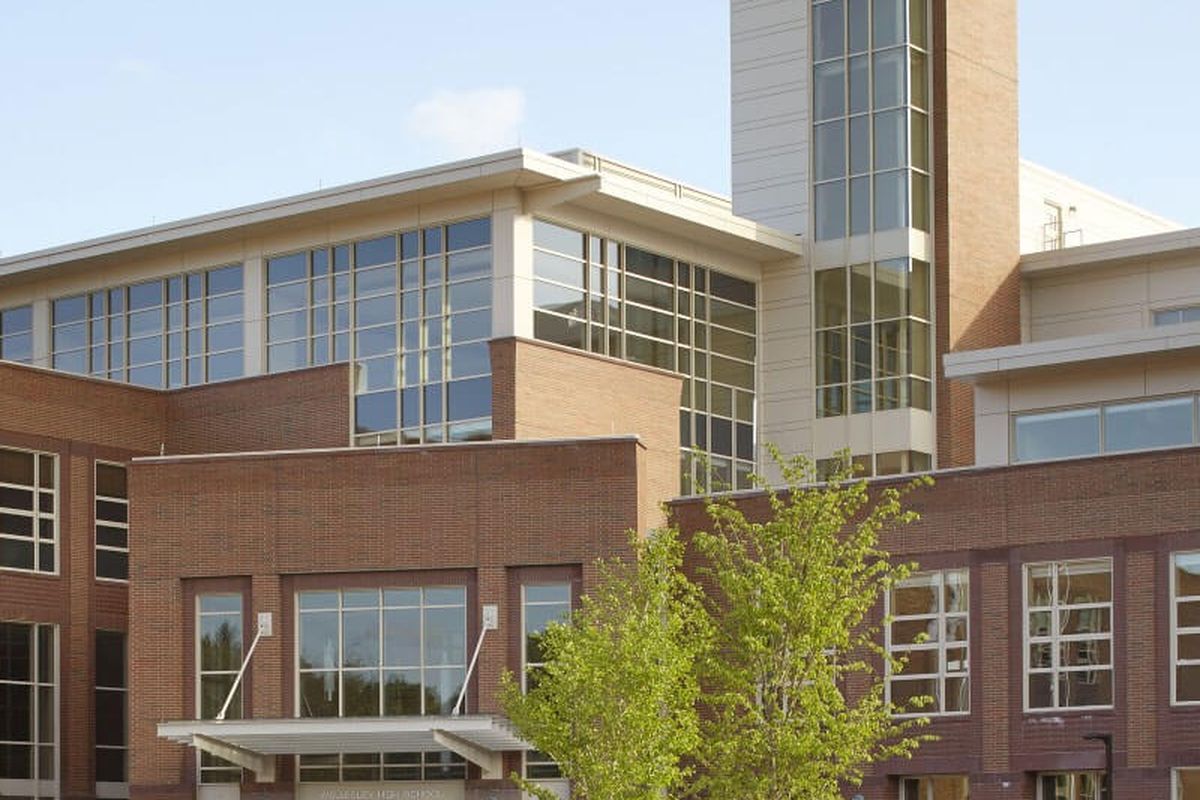
Wellesley High Schoolhigh · 9-12Photo: web
Wellesley High School
0.5 mi away1,231 studentsPublic

Mortgage Calculator

For 31 Alba Rd, Wellesley, MA 02481
Estimated Monthly Payment
/ month
Loan Amount
Down Payment
Down PaymentLoan Amount
$
%
%
Today's national average
$
$

Rate from today's national average (7.28%). Includes estimated property taxes and HOA; homeowners insurance not included. An estimate, not a loan offer.

Price History

Listed For
$2,595,000
Last Sold $1,500,000 on 09-08-2022
First Recorded Sale $334,000 in 1989
SoldListed
DateEventPriceChange
MLSListedListed$2,595,000+$2,581,000+18435.7%
09-02-2026MLSListing RemovedListing Removed——
09-01-2026MLSListing RemovedListing Removed——
MLSListed for rentListed for rent$14,000−$3,181,000−99.6%
MLSListedListed$3,195,000+$400,000+14.3%
06-02-2026MLSListing RemovedListing Removed——
MLSListedListed$2,795,000+$1,295,000+86.3%
09-08-2022MLSSoldSold$1,500,000−$195,000−11.5%
07-11-2022MLSPrice ChangedPrice Changed$1,695,000−$155,000−8.4%
06-15-2022MLSPrice ChangedPrice Changed$1,850,000−$125,000−6.3%
MLSListedListed$1,975,000+$844,500+74.7%
01-19-2005MLSSoldSold$1,130,500+$35,500+3.2%
MLSListedListed$1,095,000+$822,000+301.1%
08-31-1989Public RecordSoldSold$273,000−$61,000−18.3%
07-07-1989Public RecordSoldSold$334,000—

Sale prices from public records; list prices from the MLS. Taxes shown are for the prior owner and can change after a sale.

31 Alba Rd FAQ

At $2,595,000, the asking price of 31 Alba Rd is 13.8% above the median asking price of $2,280,000 for homes for sale in Wellesley.

  • Its price per square foot is $452, 29.9% below the median of $645 for homes for sale in Wellesley.
  • That is the 9th lowest price per square foot of the 102 homes for sale in Wellesley that list their size.

More Homes in Wellesley

Listed by Beyond Boston Properties Group of COMPASS

The property listing data and information, or the Images, set forth herein were provided to MLS Property Information Network, Inc. from third party sources, including sellers, lessors, landlords and public records, and were compiled by MLS Property Information Network, Inc. The property listing data and information, and the Images, are for the personal, non commercial use of consumers having a good faith interest in purchasing, leasing or renting listed properties of the type displayed to them and may not be used for any purpose other than to identify prospective properties which such consumers may have a good faith interest in purchasing, leasing or renting. MLS Property Information Network, Inc. and its subscribers disclaim any and all representations and warranties as to the accuracy of the property listing data and information, or as to the accuracy of any of the Images, set forth herein.

©2026 MLS Property Information Network (MLS PIN). All rights reserved.

Listing Information Last Updated 10-17-2026

Explore More Areas

Don't see your city?Search any area
Schedule a Showing