Keith Wade
eXp Realty
0 Call or Text603-818-7976 Schedule a Showing
‹ Back to Tuftonboro
Questions about this home? Call or text Keith Wade at 603-818-7976.
Show all 60 photos
For Sale · 18 days↗ Share♡ Favorite
$525,000

6 Marisue Ter, Tuftonboro, NH 03816  Tuftonboro

SFR
2Beds
1.5Baths
1,734Sq Ft
0.50Acres
1973Year Built
18DOMi

Home Highlights

Backup Generator
Den / Study
Fireplace2 fireplaces
26% Below Area $/Sq Ft$303 vs $408, the Tuftonboro median

About This Home

OPEN HOUSE CANCELED Welcome to 6 Marisue Terrace, an incredibly charming, classic New England home nestled in the Lakes Region. Set at the end of a private dead-end road, this beautiful two-bedroom, one and one half bath gambrel enjoys a level half-acre lot with mature trees, established perennial gardens and room to relax outdoors. Inside you'll find refinished wood floors, natural woodwork and two fireplaces, which create a warm, inviting atmosphere. Separate living and family rooms offer ample space to gather friends and family, while the dining room and kitchen provides comfortable seating for everyday meals and entertaining. Kitchen improvements include updated countertops, a tile backsplash and replacement appliances. Both bathrooms have received updates and the wood ceilings add timeless character to the upstairs bedrooms. The enclosed porch offers another inviting spot to unwind. The owner's extensive improvement history adds to the appeal. Roofs on both the home and detached garage were replaced in 2021, following new wood siding and cedar shingles in 2019. Other improvements include storm windows, retractable storm/screen doors, basement insulation and a new oil tank in 2024. A whole-house standby generator provides backup power, while the detached one-car garage offers convenient space for parking and storage. Enjoy Melvin Village's proximity to Lake Winnipesaukee and the outdoor opportunities that make Tuftonboro an incredible place to call home. Town beaches at Melvin Wharf and 19 Mile Bay, public boat-launch locations, walking trails and seasonal recreation programs offer plenty of ways to enjoy the area. Whether you envision a year-round home or a Lakes Region getaway, 6 Marisue Terrace offers an impeccable home with meaningful improvements and a peaceful setting worth discovering.
Read more

Key Details

MLS #5112265
Monthly HOA$25
Price / Sq Ft$303
Listed10-01-2026
Property TypeSingle Family
Subdivision
Tax (2025)$2,761
Assessed Value$431,400

How This Home Compares

vs. the 51 homes for sale in Tuftonboro
Price$525,000
19% below the median Tuftonboro home ($649,000).
Price per Sq Ft$303
26% below the median Tuftonboro home ($408).
Home Size1,734 sq ft
25% smaller than the median Tuftonboro home (2,300 sq ft).
Lot Size0.50 acres
68% smaller than the median Tuftonboro home (1.58 acres).
Days on Market18 days
Newer to the market than most homes here (91 days median).

6 Marisue Ter at a Glance

MLS# 5112265

Offered at $525,000, this 2 bed, 1.5 bath home has 1,734 square feet of living space and was built in 1973. It sits in Tuftonboro, zoned for Tuftonboro Central School.

Want to see it in person? Schedule a showing or call Keith Wade at 603-818-7976.

Property Details

Interior Features

  • Dining Area
  • Wood Fireplace
  • 2 Fireplaces
  • Kitchen/Dining
  • Security
  • Basement Laundry
  • FlooringBrick, Hardwood, Tile

Kitchen and Appliances

  • Electric Range
  • Refrigerator
  • Washer
  • Water Heater

Exterior and Lot

  • Natural Shade
  • Enclosed Porch
  • Storage
  • Window Screens
  • Frontage Length160
  • Road Frontage TypeDead End, Gravel, Private Road, Privately Maintained, Unpaved
  • Porch

Garage and Parking

  • DrivewayGravel
  • Garage Spaces1
  • Parking FeaturesDriveway, Garage, On-Site, Detached

Building and Construction

  • Total Square Feet Living1,734
  • Year Built1973
  • Above Grade Finished Area1,734
  • Below Grade Unfinished Area748
  • Construction MaterialsFiberglss Batt Insulation, Wood Frame, Cedar Exterior, Clapboard Exterior, Combination Exterior, Shingle Siding, Wood Exterior, Wood Siding
  • Foundation DetailsBelow Frost Line, Concrete, Poured Concrete
  • Property Age53
  • RoofAsphalt Shingle
  • Levels or Stories2
  • Total Area Sqft2,482
  • Year Built DetailsExisting
  • Architectural StyleGambrel

Bedrooms and Bathrooms

  • Bedrooms2
  • Total Bathrooms2
  • Full Bathrooms1
  • 1/2 Bathrooms1

Other Rooms

  • Total Rooms6
  • Level 11/2 Bathroom
  • Level 1Den
  • Level 1Dining Room
  • Level 1Kitchen/Dining
  • Level 1Living Room
  • Level 2Bedroom
  • Level 2Full Bathroom
  • Level 2Primary Bedroom
  • Basement DescriptionBasement Stairs,Bulkhead,Concrete,Concrete Floor,Crawl Space,Exterior Access,Full,Interior Access,Interior Stairs

Heating and Cooling

  • Heating FeaturesOil, Forced Air
  • Heating
  • Number of Fireplaces2

Waterfront and Water Access

  • Water Body NameLake Winnipesaukee
  • Water FeaturesCross a Street to Access,Indirect, Not Adjoining,Municipal Residents Only

Land Info

  • Lot DescriptionCountry Setting, Level, Trail/Near Trail, Walking Trails, Wooded, Near Golf Course, Near Snowmobile Trails
  • Lot Size Acres0.5
  • Lot Size Square Feet21,780

Homeowners Association

  • Association
  • Association Fee300
  • Association Fee FrequencyAnnually
  • Association Fee IncludesPlowing
  • Calculated Total Monthly Association Fees25

School Information

  • Elementary SchoolTuftonboro Central School
  • High SchoolKingswood Regional High School
  • School DistrictGovernor Wentworth Regional

Other Property Info

  • Annual Tax Amount2,761
  • Source Listing StatusPending
  • CountyNh-Carroll County
  • DirectionsRte 109 to High St on Melvin Village to Right on County Rd. Take 2nd Rt on Marisue. Home Is Last House on Left.
  • Tax Year2025
  • Source Property TypeResidential
  • ZoningMDR-ME
  • Property SubtypeSingle Family

Utilities

  • Electric200+ Amp Service, Circuit Breaker(s), Generator
  • Sewer1000 Gallon, Concrete, Leach Field, Conventional Leach Field, Existing Leach Field, Leach Field on-Site, On-Site Septic Exists, Private, Septic
  • Cable at Site
  • Water SourceDug Well, On-Site Well Exists, Private

Home Features

  • Other EquipmentHardwired Smoke Detector, Security System, Standby Generator, Window AC

Schools Zoned for This Home

Governor Wentworth Reg School District
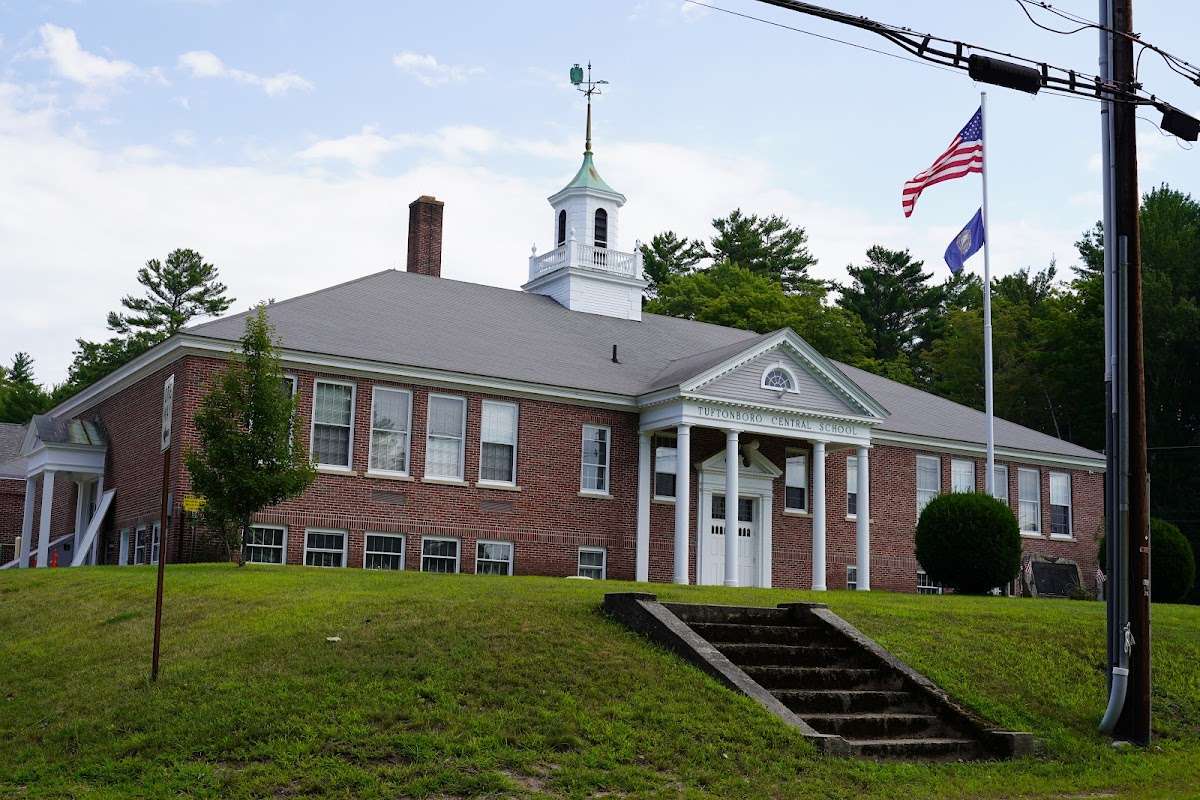
Tuftonboro Central Schoolelementary · K-6Photo: Google Maps
Tuftonboro Central School
3.1 mi away99 studentsPublic

Mortgage Calculator

For 6 Marisue Ter, Tuftonboro, NH 03816
Estimated Monthly Payment
/ month
Loan Amount
Down Payment
Down PaymentLoan Amount
$
%
%
Today's national average
$
$

Rate from today's national average (7.28%). Includes estimated property taxes and HOA; homeowners insurance not included. An estimate, not a loan offer.

Price History

Listed For
$525,000on 10-01-2026
Last Sold $165,000 on 03-20-2015
First Recorded Sale $165,000 in 2015
SoldListed
DateEventPriceChange
10-01-2026MLSListedListed$525,000+$0+0.0%
09-28-2026MLSListing RemovedListing Removed——
08-27-2026MLSPrice ChangedPrice Changed$525,000−$25,000−4.5%
07-20-2026MLSListedListed$550,000+$385,000+233.3%
03-20-2015Public RecordSoldSold$165,000—

Sale prices from public records; list prices from the MLS. Taxes shown are for the prior owner and can change after a sale.

6 Marisue Ter FAQ

At $525,000, the asking price of 6 Marisue Ter is 19.1% below the median asking price of $649,000 for homes for sale in Tuftonboro.

  • Its price per square foot is $303, 25.8% below the median of $408 for homes for sale in Tuftonboro.
  • That is the 12th lowest price per square foot of the 41 homes for sale in Tuftonboro that list their size.

More Homes in Tuftonboro

Listed by Evan Mcdougal of Costantino Real Estate LLC - Wolfeboro

Copyright 2026, PrimeMLS, Inc. All rights reserved. This information is deemed reliable, but not guaranteed. The data relating to real estate displayed on this display comes in part from the IDX Program of PrimeMLS. The information being provided is for consumers’ personal, noncommercial use and may not be used for any purpose other than to identify prospective properties consumers may be interested in purchasing.

Listing Information Last Updated 10-19-2026

Explore More Areas

Don't see your city?Search any area
Schedule a Showing