Keith Wade
eXp Realty
0 Call or Text603-818-7976 Schedule a Showing
‹ Back to Tuftonboro
Questions about this home? Call or text Keith Wade at 603-818-7976.
Show all 17 photos
For Sale · 70 days↗ Share♡ Favorite
$189,000

45 Hemlock Dr, Tuftonboro, NH 03816  Tuftonboro

MOBILE
2Beds
1.5Baths
1,164Sq Ft
Acres
1985Year Built
70DOMi

Home Highlights

2‑Car Garage
60% Below Area $/Sq Ft$162 vs $408, the Tuftonboro median
Minimal Flood RiskFEMA Zone X (unshaded)
Zoned SchoolRated up to 6/10

About This Home

Situated at the end of a cul de sac on one of the most private lots in North Country Village Cooperative sits this 1985 Burlington, Marlboro model, mobile home. One level living with an open concept eat-in kitchen with stacked washer/dryer and livingroom with woodstove. Split bedroom plan plus familyroom and covered open porch. Detached 24 ft by 28 ft 2 car garage with overhead storage plus a 5 ft by 19 ft attached covered area for even more storage all just steps from the home. 57 homes share 87 acres of which 53 acres are under current use offering great community open space while at the same time giving the community a land tax advantage. Each member owns one fifty seventh (1/57th) of the Cooperative and rents the land on which their home is located. The monthly rental fee, one of the lowest in the State of New Hampshire, covers the expenses of the Cooperative. Included in the fee are water, wastewater, weekly rubbish removal and roadway plowing.
Read more

Key Details

MLS #5104186
Monthly HOA
Price / Sq Ft$162
Listed08-10-2026
Property TypeMobile Home
Subdivision
Tax (2025)$782
Assessed Value$122,200

How This Home Compares

vs. the 51 homes for sale in Tuftonboro
Price$189,000
71% below the median Tuftonboro home ($649,000).
Price per Sq Ft$162
60% below the median Tuftonboro home ($408).
Home Size1,164 sq ft
49% smaller than the median Tuftonboro home (2,300 sq ft).
Days on Market70 days
Newer to the market than most homes here (91 days median).

45 Hemlock Dr at a Glance

MLS# 5104186

Offered at $189,000, this 2 bed, 1.5 bath home has 1,164 square feet of living space and was built in 1985. It sits in Tuftonboro, zoned for Tuftonboro Central School.

Want to see it in person? Schedule a showing or call Keith Wade at 603-818-7976.

Property Details

Interior Features

  • FlooringCarpet, Vinyl

Kitchen and Appliances

  • Dishwasher
  • Dryer
  • Microwave
  • Refrigerator
  • Washer
  • Electric Stove

Exterior and Lot

  • Road Frontage TypePaved, Private Road, Shared

Garage and Parking

  • DrivewayPaved
  • Garage Spaces2
  • Parking FeaturesStorage Above, Driveway, Parking Spaces 2, Detached

Building and Construction

  • Total Square Feet Living1,164
  • Year Built1985
  • Above Grade Finished Area1,164
  • Construction MaterialsAluminum Siding
  • Direction FacesWest
  • Foundation DetailsPost/Piers
  • Property Age41
  • RoofAsphalt Shingle
  • Levels or Stories1
  • Structure TypeManufactured Home
  • Total Area Sqft1,164
  • Year Built DetailsExisting
  • Architectural StyleManuf/Mobile

Bedrooms and Bathrooms

  • Bedrooms2
  • Total Bathrooms2
  • Full Bathrooms1
  • 1/2 Bathrooms1

Other Rooms

  • Total Rooms5
  • Level 1Bedroom
  • Level 1Family Room
  • Level 1Eat-in Kitchen
  • Level 1Living Room
  • Level 1Porch
  • Basement DescriptionCrawl Space

Heating and Cooling

  • Heating FeaturesOil, Electric, Hot Air, Wood Stove

Land Info

  • Land Lease
  • Lot DescriptionCountry Setting, Leased

School Information

  • Elementary SchoolTuftonboro Central School
  • High SchoolKingswood Regional High School
  • Middle SchoolKingswood Regional Middle
  • School DistrictGovernor Wentworth Regional

Homeowners Association

  • Association Fee IncludesPlowing, Sewer, Trash, Water, Park Rent, Buy in Fee

Other Property Info

  • Annual Tax Amount889
  • Source Listing StatusActive
  • CountyNh-Carroll County
  • DirectionsFrom Wolfeboro - Route 109A Into Tuftonboro Where It Becomes Middle Road. Shortly After Ctr Tuftonboro General Store Turn Left Into North Country Village Onto Willow Avenue, Then at the Mailboxes Right Onto Hemlock Drive. at the Sharp Turn to the Right Stay Straight Up the Hill to #45 on the Right.
  • Tax Year2025
  • Source Property TypeResidential
  • ZoningResidential
  • Non Deeded
  • Property SubtypeSingle Family

Utilities

  • ElectricCircuit Breaker(s)
  • SewerCommunity
  • Cable Available
  • Water SourceCommunity

Schools Zoned for This Home

Governor Wentworth Reg School District
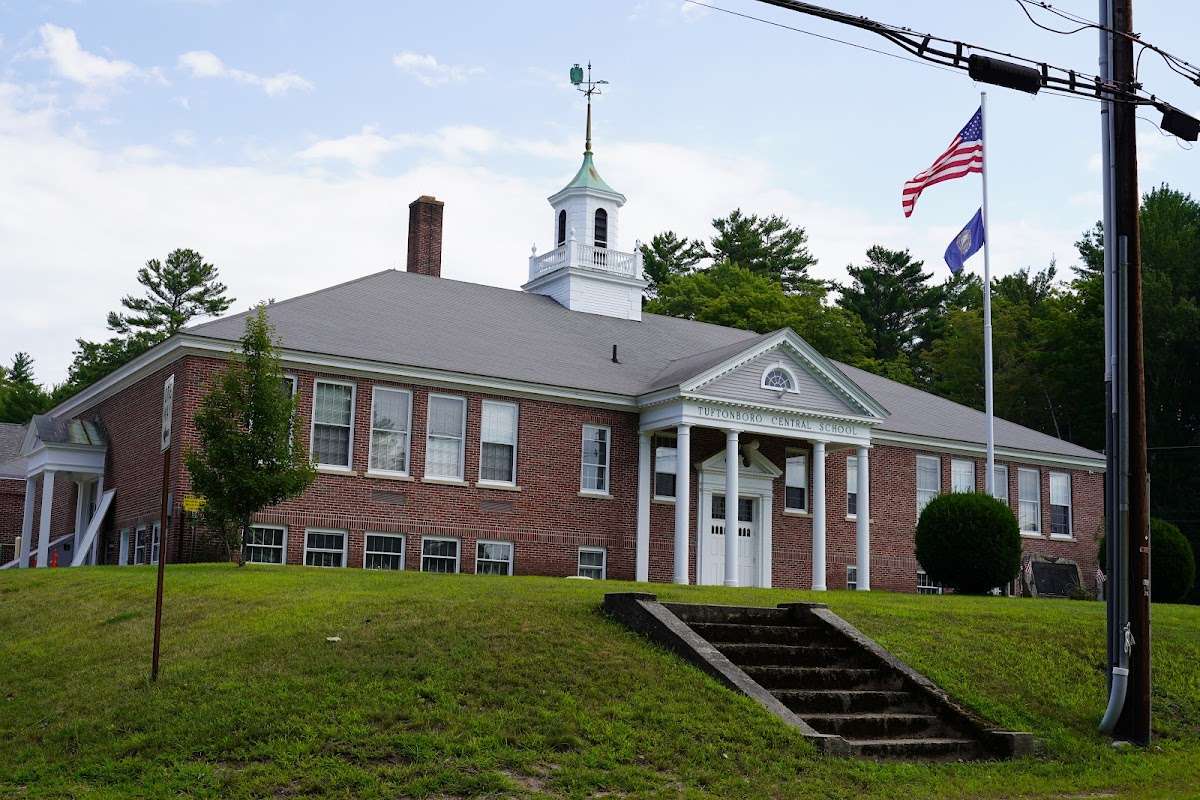
Tuftonboro Central Schoolelementary · K-6Photo: Google Maps
Tuftonboro Central School
0.6 mi away99 studentsPublic

Mortgage Calculator

For 45 Hemlock Dr, Tuftonboro, NH 03816
Estimated Monthly Payment
/ month
Loan Amount
Down Payment
Down PaymentLoan Amount
$
%
%
Today's national average
$
$

Rate from today's national average (7.28%). Includes estimated property taxes and HOA; homeowners insurance not included. An estimate, not a loan offer.

Price History

Listed For
$189,000on 08-10-2026
Last Sold $194,500 on 08-09-2005
First Recorded Sale $194,500 in 2005
SoldListed
DateEventPriceChange
08-10-2026MLSListedListed$189,000+$0+0.0%
08-10-2026MLSListedListed$189,000−$5,500−2.8%
08-09-2005Public RecordSoldSold$194,500—

Sale prices from public records; list prices from the MLS. Taxes shown are for the prior owner and can change after a sale.

45 Hemlock Dr FAQ

At $189,000, the asking price of 45 Hemlock Dr is 70.9% below the median asking price of $649,000 for homes for sale in Tuftonboro.

  • Its price per square foot is $162, 60.2% below the median of $408 for homes for sale in Tuftonboro.
  • That is the 3rd lowest price per square foot of the 41 homes for sale in Tuftonboro that list their size.

More Homes in Tuftonboro

Listed by Stephen Patriquin of Maxfield Real Estate

Copyright 2026, PrimeMLS, Inc. All rights reserved. This information is deemed reliable, but not guaranteed. The data relating to real estate displayed on this display comes in part from the IDX Program of PrimeMLS. The information being provided is for consumers’ personal, noncommercial use and may not be used for any purpose other than to identify prospective properties consumers may be interested in purchasing.

Listing Information Last Updated 10-19-2026

Explore More Areas

Don't see your city?Search any area
Schedule a Showing