Keith Wade
eXp Realty
0 Call or Text603-818-7976 Schedule a Showing
‹ Back to Tamworth
Questions about this home? Call or text Keith Wade at 603-818-7976.
Show all 37 photos
For Sale · 21 days↗ Share♡ Favorite
$659,900

108 Remick Dr, Tamworth, NH 03817  Tamworth

SFR
3Beds
2.5Baths
3,051Sq Ft
0.83Acres
2005Year Built
21DOMi

Home Highlights

Beach Access
3‑Car Garage
Finished Basement1,020 finished sq ft
23% Below Area $/Sq Ft$216 vs $280, the Tamworth median

About This Home

Welcome to the popular Ski and Beach area of Tamworth. This lovely year round home features an open floor plan, 1st floor primary bedroom with en suite bathroom including large whirlpool tub .1st floor laundry area off the kitchen. Large airy living area with a pellet store insert. Room continues to a separate dining area. and the kitchen area with breakfast bar, stainless glass top electric range, microwave and refrigerator .2nd floor features 2 ample sized bedrooms and a full bath plus a loft/ lounge area perfect for TV viewing or an office. The lower level has an unfinished mechanical room with 200 amp service and a finished family room with pool / ping pong table included and a mini split for separate ac/heat control. The main house has central ac and hot air system.Outside the front of the house has a covered porch made with maintenance free composite materials, out back a large open deck. Attached to the home is a 3 car garage with attic storage and a pull through bay to the back yard. All this plus the beautiful association beach on Moores Pond , playground for the young at art. Just hop in your golf cart and go.Pool Table,propane tanks and some furnishings are included
Read more

Key Details

MLS #5111790
Monthly HOA
Price / Sq Ft$216
Listed09-28-2026
Property TypeSingle Family
SubdivisionSki and Beach

How This Home Compares

vs. the 54 homes for sale in Tamworth
Price$659,900
60% above the median Tamworth home ($413,500).
Price per Sq Ft$216
23% below the median Tamworth home ($280).
Home Size3,051 sq ft
80% larger than the median Tamworth home (1,694 sq ft).
Lot Size0.83 acres
48% smaller than the median Tamworth home (1.60 acres).
Days on Market21 days
Newer to the market than most homes here (84 days median).

108 Remick Dr at a Glance

MLS# 5111790

Offered at $659,900, this 3 bed, 2.5 bath home has 3,051 square feet of living space and was built in 2005. It sits in Ski And Beach, Tamworth, zoned for Kenneth A. Brett School.

Want to see it in person? Schedule a showing or call Keith Wade at 603-818-7976.

Property Details

Kitchen and Appliances

  • Dishwasher
  • Dryer
  • Microwave
  • Electric Range
  • Refrigerator
  • Washer
  • Electric Water Heater

Exterior and Lot

  • Road Frontage TypeGravel, Privately Maintained

Garage and Parking

  • DrivewayCircular, Gravel
  • Garage Spaces3

Building and Construction

  • Total Square Feet Living3,051
  • Year Built2005
  • Above Grade Finished Area2,031
  • Above Grade Unfinished Area832
  • BelowGradeFinishedArea1,020
  • Below Grade Unfinished Area120
  • Construction MaterialsWood Frame, Vinyl Siding
  • Foundation DetailsConcrete
  • Property Age21
  • RoofAsphalt Shingle
  • Levels or Stories2
  • Total Area Sqft4,003
  • Year Built DetailsExisting
  • Architectural StyleCape

Bedrooms and Bathrooms

  • Bedrooms3
  • Total Bathrooms3
  • Full Bathrooms2
  • 1/2 Bathrooms1

Other Rooms

  • Total Rooms6
  • Level 1Full Bathroom
  • Level 11/2 Bathroom
  • Level 1Kitchen/Dining
  • Level 1Laundry Room
  • Level 1Living Room
  • Level 1Primary Bdm Ste
  • Level 2Bedroom
  • Level 2Full Bathroom
  • Level BFamily Room
  • Basement DescriptionBulkhead,Concrete Floor,Finished,Full,Partial,Unfinished,Exterior Access,Basement Stairs

Heating and Cooling

  • Cooling FeaturesCentral AC, Mini Split
  • Heating FeaturesPropane, Pellet Stove, Forced Air, Mini Split
  • Heating

Waterfront and Water Access

  • Water Body NameMoores Pond
  • Water FeaturesBeach Access,Shared-Private

Land Info

  • Lot DescriptionCountry Setting, Level
  • Lot Size Acres0.83
  • Lot Size Square Feet36,155

Homeowners Association

  • Association AmenitiesPlayground, Beach Access, Beach Rights

Other Property Info

  • Annual Tax Amount8,101
  • Source Listing StatusActive
  • CountyNh-Carroll County
  • DirectionsRt 16 Across From Bartlets Turn on Whittier Road
  • Tax Year2025
  • Source Property TypeResidential
  • ExclusionsGolf Cart Is Available for Purchase
  • Source NeighborhoodSki and Beach
  • SubdivisionSki and Beach
  • ZoningSKI&
  • Property SubtypeSingle Family

Utilities

  • Electric200+ Amp Service
  • Sewer1250 Gallon
  • Cable
  • Propane
  • Water SourceDrilled Well

Schools Zoned for This Home

Tamworth School District
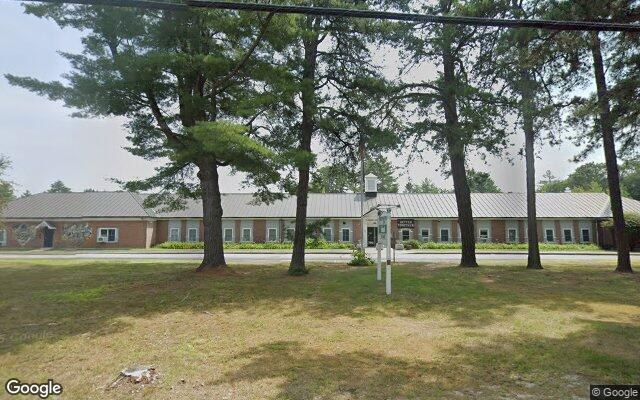
Kenneth A. Brett Schoolelementary & middle · K-8Photo: Google Street View
Kenneth A. Brett School
3.6 mi away165 studentsPublic

Mortgage Calculator

For 108 Remick Dr, Tamworth, NH 03817
Estimated Monthly Payment
/ month
Loan Amount
Down Payment
Down PaymentLoan Amount
$
%
%
Today's national average
$
$

Rate from today's national average (7.29%). Includes estimated property taxes and HOA; homeowners insurance not included. An estimate, not a loan offer.

Price History

Listed For
$659,900on 09-28-2026
DateEventPriceChange
09-28-2026MLSListedListed$659,900—

Sale prices from public records; list prices from the MLS. Taxes shown are for the prior owner and can change after a sale.

108 Remick Dr FAQ

At $659,900, the asking price of 108 Remick Dr is 59.6% above the median asking price of $413,500 for homes for sale in Tamworth.

  • Its price per square foot is $216, 22.8% below the median of $280 for homes for sale in Tamworth.
  • That is the 11th lowest price per square foot of the 39 homes for sale in Tamworth that list their size.

More Homes in Tamworth

Listed by Jim Reichert of Keller Williams Realty Signature Properties

Copyright 2026, PrimeMLS, Inc. All rights reserved. This information is deemed reliable, but not guaranteed. The data relating to real estate displayed on this display comes in part from the IDX Program of PrimeMLS. The information being provided is for consumers’ personal, noncommercial use and may not be used for any purpose other than to identify prospective properties consumers may be interested in purchasing.

Listing Information Last Updated 10-19-2026

Explore More Areas

Don't see your city?Search any area
Schedule a Showing