Keith Wade
eXp Realty
0 Call or Text603-818-7976 Schedule a Showing
‹ Back to Tamworth
Questions about this home? Call or text Keith Wade at 603-818-7976.
Show all 60 photos
▶ Video Tour
For Sale · 165 days↗ Share♡ Favorite
$1,350,000↓ $105K price cut 07-01-2026

900 Bunker Hill Rd, Tamworth, NH 03883  Tamworth

SFR
3Beds
2Baths
2,118Sq Ft
114.00Acres
1790Year Built
165DOMi

Home Highlights

Waterfront
Beach Access
2‑Car Garage
Fireplace3 fireplaces
Big Lot for the Area114.00 acres vs 1.60 acre median
$637 per Sq Ft128% above the Tamworth median ($280)
Minimal Flood RiskFEMA Zone X (unshaded)
Zoned SchoolRated up to 3/10

About This Home

**MOTIVATED SELLERS** Once featured in Country Living magazine, this 1790 home is rich with character and history. A thousand feet of frontage on serene Jackman Pond with a mowed path leading right to its shore is an outstanding facet of this one-of-a-kind property. Over two miles of trails wind their way through these woods, connecting to the 1.7-mile loop around the pond. The house and barn rest on a 94-acre property with a 20-acre parcel under agricultural conservation across the quiet road, both conveying with this sale. This would be an ideal property for horses! There is an orchard, a large field suitable for pasture, and no shortage of bountiful garden space here on this level piece of paradise. Once inside the home, you are greeted by an antique kitchen with original wooden countertops and flooring, the latter of which continues throughout most of the house. The living/dining room boasts a giant fireplace straight from the 18th century, complete with a cast iron crane arm for holding pots over the crackling flames. A cozy study and the primary suite flank each side of the massive chimney and have their own small fireplaces to boot. The third, smaller bedroom is located just down the hallway on your way to a sunlit great room in the newer addition of the home. A deck suitable for a hot tub comes off this end, ideal for privacy and relaxation. Located only two minutes from Route 25 that leads to Moultonborough or West Ossipee, you can be on the highway in no time. Enjoy all of Tamworth's countless benefits!
Read more

Key Details

MLS #5087501
Monthly HOA
Price / Sq Ft$637
Listed05-07-2026
Property TypeSingle Family
Subdivision
Tax (2025)$20,335
Assessed Value$1,375,864

How This Home Compares

vs. the 54 homes for sale in Tamworth
Price$1,350,000
226% above the median Tamworth home ($413,500).
Price per Sq Ft$637
128% above the median Tamworth home ($280).
Home Size2,118 sq ft
25% larger than the median Tamworth home (1,694 sq ft).
Lot Size114.00 acres
7025% larger than the median Tamworth home (1.60 acres).
Days on Market165 days
On the market longer than most homes here (84 days median).

900 Bunker Hill Rd at a Glance

MLS# 5087501

Offered at $1,350,000, this 3 bed, 2 bath home has 2,118 square feet of living space and was built in 1790. It sits in Tamworth, zoned for Kenneth A. Brett School.

Want to see it in person? Schedule a showing or call Keith Wade at 603-818-7976.

Property Details

Interior Features

  • Central Vacuum
  • Ceiling Fan
  • Dining Area
  • Fireplace Screens/Equip
  • Wood Fireplace
  • 3+ Fireplaces
  • Hearth
  • Kitchen Island
  • Kitchen/Dining
  • Laundry Hook-Ups
  • Led Lighting
  • Living/Dining
  • Primary Br W/ Ba
  • Natural Light
  • Natural Woodwork
  • Security
  • Skylight
  • Energy Rated Skylight(s)
  • Soaking Tub
  • Walk-in Pantry
  • Window Treatment
  • Wood Stove Hook-Up
  • 1st Floor Laundry
  • Walkup Attic
  • FlooringMarble, Wood

Kitchen and Appliances

  • Disposal
  • Dryer
  • Freezer
  • Microwave
  • Gas Range
  • Refrigerator
  • Washer
  • Gas Stove

Exterior and Lot

  • Barn
  • Deck
  • Garden Space
  • Outbuilding
  • Shed
  • Window Screens
  • Double Pane Window(s)
  • Energy Star Qual Windows
  • Storm Window(s)
  • Frontage Length3,150
  • Road Frontage TypeGravel, Public, Public Maintained Road
  • Deck

Garage and Parking

  • DrivewayCircular, Dirt
  • Garage Spaces2
  • Parking FeaturesDriveway, Barn, Detached

Building and Construction

  • Total Square Feet Living2,118
  • Year Built1790
  • Above Grade Finished Area2,118
  • Above Grade Unfinished Area1,140
  • Below Grade Unfinished Area1,818
  • Construction MaterialsWood Frame, Clapboard Exterior
  • Foundation DetailsFieldstone, Granite
  • Property Age236
  • RoofMetal, Wood Shingle
  • Levels or Stories2
  • Total Area Sqft5,076
  • Year Built DetailsExisting
  • Architectural StyleCape, W/Addition

Bedrooms and Bathrooms

  • Bedrooms3
  • Total Bathrooms2
  • Full Bathrooms1
  • 3/4 Bathrooms1

Other Rooms

  • Total Rooms7
  • Basement DescriptionConcrete Floor,Daylight,Full,Interior Stairs,Storage Space,Unfinished,Walkout,Interior Access

Heating and Cooling

  • Heating FeaturesBaseboard, Hot Water, Wood Stove
  • Number of Fireplaces3

Waterfront and Water Access

  • Water Body NameJackman Pond
  • Water FeaturesBeach Access,Other
  • Waterfront Feet1,000

Land Info

  • Lot DescriptionConserved Land, Corner, Country Setting, Level, Secluded, Timber, Trail/Near Trail, Wooded, Abuts Conservation, Rural
  • Lot Size Acres114
  • Lot Size Square Feet4,965,840

School Information

  • Elementary SchoolKenneth a. Brett School
  • High SchoolA. Crosby Kennett SR. High
  • Middle SchoolKenneth A Brett School
  • School DistrictSAU #13

Other Property Info

  • Annual Tax Amount10,539
  • Source Listing StatusActive
  • CountyNh-Carroll County
  • DirectionsFrom Route 113 a.K.a. Jackman Pond Road, Travel Past the Bearcamp Center on Bunker Hill Road for Just Over a Half Mile Until You Reach a 90-degree Right Turn in the Road. a for-Sale Sign Is at the Beginning of the Driveway. Look for the Mailbox with #900.
  • Tax Year2026
  • Source Property TypeResidential
  • Property SubtypeSingle Family

Utilities

  • Electric200+ Amp Service, Circuit Breaker(s)
  • Sewer1000 Gallon, Concrete, Leach Field, Leach Field on-Site, On-Site Septic Exists, Private, Septic Design Available, Septic
  • Phone
  • Satellite
  • Water SourceDrilled Well, Dug Well, On-Site Well Exists, Private

Accessibility Features

  • Accessibility Features1st Floor Bedroom, 1st Floor Full Bathroom, 1st Floor Hrd Surfce Flr, Bathroom W/Step-in Shower, Grab Bars in Bathroom, 1st Floor Laundry

Home Features

  • Other EquipmentDehumidifier, Irrigation System, Satellite, Security System, Smoke Detector

Schools Zoned for This Home

Tamworth School District
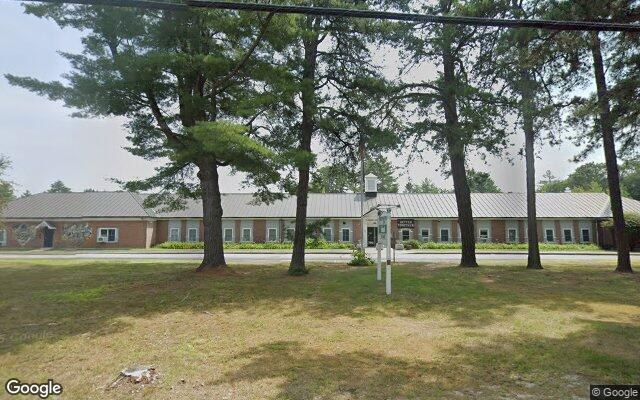
Kenneth A. Brett Schoolelementary & middle · K-8Photo: Google Street View
Kenneth A. Brett School
3.2 mi away165 studentsPublic

Mortgage Calculator

For 900 Bunker Hill Rd, Tamworth, NH 03883
Estimated Monthly Payment
/ month
Loan Amount
Down Payment
Down PaymentLoan Amount
$
%
%
Today's national average
$
$

Rate from today's national average (7.29%). Includes estimated property taxes and HOA; homeowners insurance not included. An estimate, not a loan offer.

Price History

Listed For
$1,350,000on 07-01-2026
SoldListed
DateEventPriceChange
07-01-2026MLSPrice ChangedPrice Changed$1,350,000−$105,000−7.2%
06-16-2026MLSPrice ChangedPrice Changed$1,455,000−$40,000−2.7%
05-07-2026MLSListedListed$1,495,000−$5,000−0.3%
03-08-2026MLSListing RemovedListing Removed——
08-08-2025MLSListedListed$1,500,000—

Sale prices from public records; list prices from the MLS. Taxes shown are for the prior owner and can change after a sale.

900 Bunker Hill Rd FAQ

At $1,350,000, the asking price of 900 Bunker Hill Rd is about 3.3 times the median asking price of $413,500 for homes for sale in Tamworth.

  • Its price per square foot is $637, about 2.3 times the median of $280 for homes for sale in Tamworth.
  • That is the 2nd highest price per square foot of the 39 homes for sale in Tamworth that list their size.

More Homes in Tamworth

Listed by Wyatt Berrier of Keller Williams Realty Metropolitan - Bedford

Copyright 2026, PrimeMLS, Inc. All rights reserved. This information is deemed reliable, but not guaranteed. The data relating to real estate displayed on this display comes in part from the IDX Program of PrimeMLS. The information being provided is for consumers’ personal, noncommercial use and may not be used for any purpose other than to identify prospective properties consumers may be interested in purchasing.

Listing Information Last Updated 10-19-2026

Explore More Areas

Don't see your city?Search any area
Schedule a Showing