Keith Wade
eXp Realty
0 Call or Text603-818-7976 Schedule a Showing
‹ Back to Tamworth
Questions about this home? Call or text Keith Wade at 603-818-7976.
Show all 22 photos
For Sale · 144 days↗ Share♡ Favorite
$1,650,000

64 Depot Rd, Tamworth, NH 03886  Tamworth

SFR
4Beds
2Baths
1,152Sq Ft
5.70Acres
1981Year Built
144DOMi

Home Highlights

Screened Porch
2‑Car Garage
Fenced Yard
Lower Property Taxes$7,622/yr, 60% below the typical Tamworth rate

About This Home

This property sits along a meandering frontage on the Swift River. The original cabin is a duplex that looks directly out to the river. The additional (5) cabins are situated with enough space between each other for privacy. The location is ideal for access to Routes 16 and 25 while still being tucked away in the woods to enjoy the quiet, peaceful sounds of the woods. Fish, float or just sit and enjoy the river...Tamworth residents have access to Lake Chocurua lake beach less than 10 minutes away. This property is being sold together as 54/64 Depot Road to create a 6 acre+ piece. Property includes multiple well/septic systems. Close to ski resorts, hiking/snow shoeing trails and White Lake State Park that has snow mobile trails. View of Mt. Chocurua from the property. Remick field across the street allows for clear view. Downtown Tamworth within walking distance! The property may offer potential for continued hospitality use, private retreat use, or multi-generational enjoyment, subject to buyer verification of zoning, permitting, septic capacity and applicable governmental approvals. Info in this listing is for the duplex only. Commercial Listing: 5090779 is combined with this Residential Listing. Seller is owned by the Listing Agent.
Read more

Key Details

MLS #5091465
Monthly HOA
Price / Sq Ft$1,432
Listed05-28-2026
Property TypeSingle Family
Subdivision
Tax (2025)$7,622
Assessed Value$515,700

How This Home Compares

vs. the 54 homes for sale in Tamworth
Price$1,650,000
299% above the median Tamworth home ($413,500).
Price per Sq Ft$1,432
411% above the median Tamworth home ($280).
Home Size1,152 sq ft
32% smaller than the median Tamworth home (1,694 sq ft).
Lot Size5.70 acres
256% larger than the median Tamworth home (1.60 acres).
Days on Market144 days
On the market longer than most homes here (84 days median).

64 Depot Rd at a Glance

MLS# 5091465

Offered at $1,650,000, this 4 bed, 2 bath home has 1,152 square feet of living space and was built in 1981. It sits in Tamworth, zoned for Kenneth A. Brett School.

Want to see it in person? Schedule a showing or call Keith Wade at 603-818-7976.

Property Details

Interior Features

  • Coin Laundry
  • Central Vacuum
  • Blinds
  • Ceiling Fan
  • Kitchen/Dining
  • Kitchen/Family
  • Natural Light
  • Wood Stove Hook-Up
  • Basement Laundry

Kitchen and Appliances

  • Dryer
  • Microwave
  • Washer
  • Electric Stove
  • Electric Water Heater

Exterior and Lot

  • Partial Fence
  • Natural Shade
  • Screened Porch
  • Frontage Length300
  • Road Frontage TypePaved, Public
  • Porch

Garage and Parking

  • DrivewayDirt, Gravel
  • Garage Spaces2
  • Parking FeaturesDriveway, Garage, Carport

Building and Construction

  • Total Square Feet Living1,152
  • Year Built1981
  • Above Grade Finished Area1,152
  • Below Grade Unfinished Area1,152
  • Construction MaterialsLog Exterior
  • Foundation DetailsConcrete
  • Property Age45
  • RoofMetal
  • Levels or Stories1
  • Total Area Sqft2,304
  • Year Built DetailsExisting
  • Architectural StyleCabin

Bedrooms and Bathrooms

  • Bedrooms4
  • Total Bathrooms2
  • 3/4 Bathrooms2

Other Rooms

  • Total Rooms8
  • Basement DescriptionConcrete

Heating and Cooling

  • Cooling FeaturesWall AC Units
  • Heating FeaturesElectric

Waterfront and Water Access

  • Water Body NameSwift River
  • Water FeaturesDirectly Adjoining

Land Info

  • Lot DescriptionCountry Setting, Level, Mountain View, Secluded, Wooded, Near Skiing
  • Lot Size Acres5.7
  • Lot Size Square Feet248,292

School Information

  • Elementary SchoolKenneth a. Brett School
  • High SchoolA. Crosby Kennett SR. High
  • Middle SchoolKenneth A Brett School
  • School DistrictSAU #13

Other Property Info

  • Annual Tax Amount7,622
  • Source Listing StatusActive
  • CountyNh-Carroll County
  • DirectionsRoute 25 East to Left Onto 113 North Toward Tamworth Village. Right Onto Depot Road. Approximately 200 Yards to "Okie Dokie Cabins"..on Right Property in Front Is 54 Depot Road Leads to 64 Depot Road. Both Properties Being Sold Together.
  • Tax Year2025
  • Source Property TypeResidential
  • ExclusionsKubota and Attachments All Equipment in the Garage; 20' Storage Container and Portable Generator Will Not Be Sold with the Property
  • ZoningTAMWOR
  • Property SubtypeSingle Family

Utilities

  • Electric100 Amp Service
  • SewerLeach Field, Private
  • Cable Available
  • Water SourceDrilled Well, Private

Schools Zoned for This Home

Tamworth School District
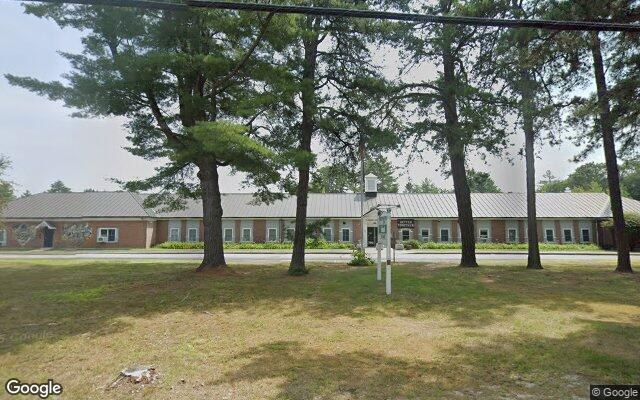
Kenneth A. Brett Schoolelementary & middle · K-8Photo: Google Street View
Kenneth A. Brett School
0.7 mi away165 studentsPublic

Mortgage Calculator

For 64 Depot Rd, Tamworth, NH 03886
Estimated Monthly Payment
/ month
Loan Amount
Down Payment
Down PaymentLoan Amount
$
%
%
Today's national average
$
$

Rate from today's national average (7.29%). Includes estimated property taxes and HOA; homeowners insurance not included. An estimate, not a loan offer.

Price History

Listed For
$1,650,000on 05-28-2026
DateEventPriceChange
05-28-2026MLSListedListed$1,650,000—

Sale prices from public records; list prices from the MLS. Taxes shown are for the prior owner and can change after a sale.

64 Depot Rd FAQ

At $1,650,000, the asking price of 64 Depot Rd is about 4.0 times the median asking price of $413,500 for homes for sale in Tamworth.

  • Its price per square foot is $1,432, about 5.1 times the median of $280 for homes for sale in Tamworth.
  • That is the highest price per square foot of the 39 homes for sale in Tamworth that list their size.

More Homes in Tamworth

Listed by Anne Stanford of Maxfield Real Estate | Center Harbor

Copyright 2026, PrimeMLS, Inc. All rights reserved. This information is deemed reliable, but not guaranteed. The data relating to real estate displayed on this display comes in part from the IDX Program of PrimeMLS. The information being provided is for consumers’ personal, noncommercial use and may not be used for any purpose other than to identify prospective properties consumers may be interested in purchasing.

Listing Information Last Updated 10-19-2026

Explore More Areas

Don't see your city?Search any area
Schedule a Showing