Keith Wade
eXp Realty
0 Call or Text603-818-7976 Schedule a Showing
‹ Back to Tamworth
Questions about this home? Call or text Keith Wade at 603-818-7976.
Show all 16 photos
For Sale · 81 days↗ Share♡ Favorite
$339,000↓ $16K price cut 10-13-2026

86 Bearcamp Hwy, Tamworth, NH 03883  Tamworth

SFR
3Beds
1.5Baths
1,368Sq Ft
0.96Acres
1820Year Built
81DOMi

About This Home

Step back in time while enjoying the comforts of today in this charming three bedroom antique home, complete with a classic New England barn and rich historic character. Thoughtfully preserved, this inviting residence has the feel of a farm house offering 300" of frontage on the Bearcamp River. The attached barn offers exceptional versatility with ample room for vehicle storage, hobbies, workshop space, equipment or future expansion. Set on a picturesque lot with mature landscaping and room to enjoy the outdoors on the large deck. Conveniently located near local amenities while surrounded by the beauty and character that make Tamworth so desirable, this unique property is ready to welcome its next owners. Don't miss your chance to own a timeless New England treasure! List agent related to Seller.
Read more

Key Details

MLS #5102590
Monthly HOA
Price / Sq Ft$248
Listed07-30-2026
Property TypeSingle Family
Subdivision

How This Home Compares

vs. the 54 homes for sale in Tamworth
Price$339,000
18% below the median Tamworth home ($413,500).
Price per Sq Ft$248
12% below the median Tamworth home ($280).
Home Size1,368 sq ft
19% smaller than the median Tamworth home (1,694 sq ft).
Lot Size0.96 acres
40% smaller than the median Tamworth home (1.60 acres).
Days on Market81 days
Newer to the market than most homes here (84 days median).

86 Bearcamp Hwy at a Glance

MLS# 5102590

Offered at $339,000, this 3 bed, 1.5 bath home has 1,368 square feet of living space and was built in 1820. It sits in Tamworth, zoned for Kenneth A. Brett School.

Want to see it in person? Schedule a showing or call Keith Wade at 603-818-7976.

Property Details

Kitchen and Appliances

  • Dishwasher
  • Refrigerator
  • Electric Stove

Exterior and Lot

  • Barn
  • Deck
  • Row to Water
  • Storage
  • Frontage Length620
  • Road Frontage TypePaved, Public
  • Deck

Garage and Parking

  • DrivewayDirt
  • Garage Spaces1

Building and Construction

  • Total Square Feet Living1,368
  • Year Built1820
  • Above Grade Finished Area1,368
  • Above Grade Unfinished Area212
  • Below Grade Unfinished Area360
  • Construction MaterialsClapboard Exterior
  • Foundation DetailsFieldstone
  • Property Age206
  • RoofAsphalt Shingle
  • Levels or Stories1.5
  • Total Area Sqft1,940
  • Year Built DetailsExisting
  • Architectural StyleAntique

Bedrooms and Bathrooms

  • Bedrooms3
  • Total Bathrooms2
  • Full Bathrooms1
  • 1/2 Bathrooms1

Other Rooms

  • Total Rooms5
  • Basement DescriptionConcrete Floor

Heating and Cooling

  • Heating FeaturesForced Air
  • Heating

Waterfront and Water Access

  • Water Body NameBearcamp River
  • Water FeaturesDirectly Adjoining

Land Info

  • Lot DescriptionNear Snowmobile Trails
  • Lot Size Acres0.96
  • Lot Size Square Feet41,818

School Information

  • Elementary SchoolKenneth a. Brett School
  • High SchoolA. Crosby Kennett SR. High
  • Middle SchoolKenneth A Brett School
  • School DistrictSAU #13

Other Property Info

  • Annual Tax Amount3,635
  • Source Listing StatusActive
  • CountyNh-Carroll County
  • DirectionsRoute 25 in Tamworth to #86 Before Intersection with Route 113.
  • Tax Year2025
  • Source Property TypeResidential
  • Zoning1F RES
  • Property SubtypeSingle Family

Utilities

  • ElectricCircuit Breaker(s)
  • SewerConcrete, Leach Field
  • Cable Available
  • Water SourceDrilled Well

Schools Zoned for This Home

Tamworth School District
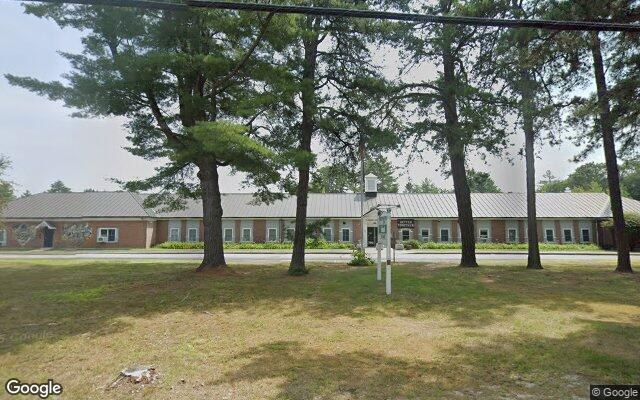
Kenneth A. Brett Schoolelementary & middle · K-8Photo: Google Street View
Kenneth A. Brett School
0.7 mi away165 studentsPublic

Mortgage Calculator

For 86 Bearcamp Hwy, Tamworth, NH 03883
Estimated Monthly Payment
/ month
Loan Amount
Down Payment
Down PaymentLoan Amount
$
%
%
Today's national average
$
$

Rate from today's national average (7.29%). Includes estimated property taxes and HOA; homeowners insurance not included. An estimate, not a loan offer.

Price History

Listed For
$339,000on 10-13-2026
SoldListed
DateEventPriceChange
10-13-2026MLSPrice ChangedPrice Changed$339,000−$16,000−4.5%
09-30-2026MLSPrice ChangedPrice Changed$355,000−$10,000−2.7%
09-17-2026MLSPrice ChangedPrice Changed$365,000−$4,000−1.1%
09-04-2026MLSPrice ChangedPrice Changed$369,000−$6,000−1.6%
08-04-2026MLSPrice ChangedPrice Changed$375,000−$20,000−5.1%
07-30-2026MLSListedListed$395,000−$4,000−1.0%
07-07-2026MLSListing RemovedListing Removed——
02-05-2026MLSPrice ChangedPrice Changed$399,000−$46,000−10.3%
01-20-2026MLSListedListed$445,000+$21,000+5.0%
11-08-2025MLSListing RemovedListing Removed——
08-15-2025MLSRelistedRelisted$424,000−$25,000−5.6%
08-14-2025MLSListing RemovedListing Removed——
07-24-2025MLSPrice ChangedPrice Changed$449,000−$25,000−5.3%
07-09-2025MLSPrice ChangedPrice Changed$474,000−$25,000−5.0%
05-14-2025MLSListedListed$499,000—

Sale prices from public records; list prices from the MLS. Taxes shown are for the prior owner and can change after a sale.

86 Bearcamp Hwy FAQ

At $339,000, the asking price of 86 Bearcamp Hwy is 18.0% below the median asking price of $413,500 for homes for sale in Tamworth.

  • Its price per square foot is $248, 11.5% below the median of $280 for homes for sale in Tamworth.
  • That is the 17th lowest price per square foot of the 39 homes for sale in Tamworth that list their size.

More Homes in Tamworth

Listed by April Surrette of Coldwell Banker Realty

Copyright 2026, PrimeMLS, Inc. All rights reserved. This information is deemed reliable, but not guaranteed. The data relating to real estate displayed on this display comes in part from the IDX Program of PrimeMLS. The information being provided is for consumers’ personal, noncommercial use and may not be used for any purpose other than to identify prospective properties consumers may be interested in purchasing.

Listing Information Last Updated 10-19-2026

Explore More Areas

Don't see your city?Search any area
Schedule a Showing