Keith Wade
eXp Realty
0 Call or Text603-818-7976 Schedule a Showing
‹ Back to Tamworth
Questions about this home? Call or text Keith Wade at 603-818-7976.
Show all 60 photos
▶ Video Tour
For Sale · 165 days↗ Share♡ Favorite
$415,000

71 Mays Way, Tamworth, NH 03890  Tamworth

MOBILE
2Beds
1.5Baths
1,482Sq Ft
1.60Acres
1985Year Built
165DOMi

Home Highlights

Backup Generator
3‑Car Garage
$280 per Sq FtIn line with the Tamworth median ($280)
Zoned SchoolRated up to 3/10

About This Home

A fairway-style back lawn leads north from this charming home to 55 feet of frontage on the Bearcamp River! The stand-by generator, brand-new drilled well, and standing seam roof truly set this property apart from the rest. Welcome to the most private lot on Mays Way, located at the very end of a quiet cul-de-sac with trees and bushes separating the home from the town-maintained road. This parcel sits up against nearly 22 acres of land under conservation easement. Across the river is more protected land owned by Remick Farm in Tamworth Village. The large attached garage with three vehicle stalls is a huge asset to this property with plenty of storage space above and a closed-in room between there and the home. Enjoy a mountain view of Nickerson from the relaxing front deck and more from the backyard. Cell coverage is excellent here, as well as a few options for blazing-fast home internet including fiber-optic. An impressive wood boiler helps off-set heating costs, working in conjunction with the propane furnace inside. The gleaming kitchen has seen recent upgrades, there is newer carpet in the living room, and a light-filled sun porch provides quick access to the lawn. The convenient location, comfortably close to routes 16 and 25 yet not too far away, makes for a quick trip to Conway, Ossipee or Meredith. Tamworth's community has a strong presence and there is a FREE town nurse's association for all citizens to utilize. Come see what a hidden gem this town truly is. Welcome!
Read more

Key Details

MLS #5087505
Monthly HOA
Price / Sq Ft$280
Listed05-07-2026
Property TypeMobile Home
Subdivision
Tax (2025)$4,968
Assessed Value$336,100

How This Home Compares

vs. the 54 homes for sale in Tamworth
Price$415,000
About the same as the median Tamworth home.
Price per Sq Ft$280
About the same as the median Tamworth home.
Home Size1,482 sq ft
13% smaller than the median Tamworth home (1,694 sq ft).
Lot Size1.60 acres
About the same as the median Tamworth home.
Days on Market165 days
On the market longer than most homes here (84 days median).

71 Mays Way at a Glance

MLS# 5087505

Offered at $415,000, this 2 bed, 1.5 bath home has 1,482 square feet of living space and was built in 1985. It sits in Tamworth, zoned for Kenneth A. Brett School.

Want to see it in person? Schedule a showing or call Keith Wade at 603-818-7976.

Property Details

Interior Features

  • Central Vacuum
  • Ceiling Fan
  • 1st Floor Laundry
  • FlooringCarpet, Laminate

Kitchen and Appliances

  • Energy Star Qual Dishwshr
  • Gas Range
  • Energy Star Qual Washer

Exterior and Lot

  • Garden Space
  • Natural Shade
  • Frontage Length120
  • Road Frontage TypeCul-De-Sac, Dead End, Paved, Public Maintained Road

Garage and Parking

  • DrivewayDirt
  • Garage Spaces3
  • Parking FeaturesAuto Open, Driveway, Garage, On-Site, Parking Spaces 6+, Attached

Building and Construction

  • Total Square Feet Living1,482
  • Year Built1985
  • Above Grade Finished Area1,482
  • Above Grade Unfinished Area1,832
  • Construction MaterialsVinyl Siding
  • Foundation DetailsSkirted, Concrete Slab
  • Property Age41
  • RoofMetal, Standing Seam
  • Levels or Stories1
  • Structure TypeManufactured Home
  • Total Area Sqft3,314
  • Year Built DetailsExisting
  • Architectural StyleDouble Wide, Ranch

Bedrooms and Bathrooms

  • Bedrooms2
  • Total Bathrooms2
  • Full Bathrooms1
  • 1/2 Bathrooms1

Other Rooms

  • Total Rooms5

Heating and Cooling

  • Heating FeaturesPropane, Multi Fuel, Baseboard, Electric, Hot Air, Wood Boiler

Land Info

  • Lot DescriptionCountry Setting, Level, Mountain View, Secluded, Abuts Conservation
  • Lot Size Acres1.6
  • Lot Size Square Feet69,696

School Information

  • Elementary SchoolKenneth a. Brett School
  • High SchoolA. Crosby Kennett SR. High
  • Middle SchoolKenneth A Brett School
  • School DistrictSAU #13

Other Property Info

  • Annual Tax Amount4,968
  • Source Listing StatusActive
  • CountyNh-Carroll County
  • DirectionsGps Friendly
  • Tax Year2025
  • Source Property TypeResidential
  • Property SubtypeMobile Home

Utilities

  • Electric200+ Amp Service, Circuit Breaker(s), Generator
  • Sewer1000 Gallon, Concrete, Leach Field, Private, Septic Design Available, Septic
  • Cable Available
  • Propane
  • Water SourceDrilled Well, Private

Home Features

  • Other EquipmentStandby Generator

Schools Zoned for This Home

Tamworth School District
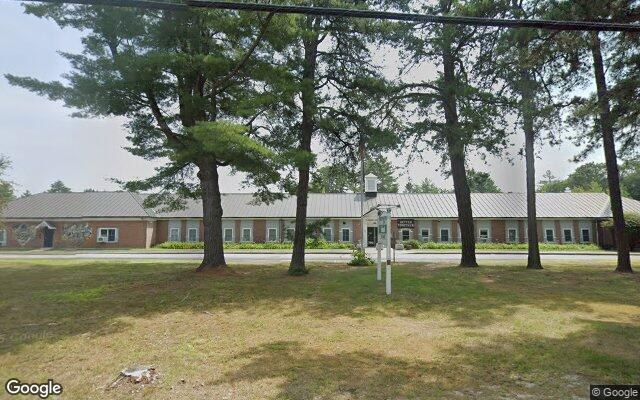
Kenneth A. Brett Schoolelementary & middle · K-8Photo: Google Street View
Kenneth A. Brett School
1.7 mi away165 studentsPublic

Mortgage Calculator

For 71 Mays Way, Tamworth, NH 03890
Estimated Monthly Payment
/ month
Loan Amount
Down Payment
Down PaymentLoan Amount
$
%
%
Today's national average
$
$

Rate from today's national average (7.29%). Includes estimated property taxes and HOA; homeowners insurance not included. An estimate, not a loan offer.

Price History

Listed For
$415,000on 05-07-2026
SoldListed
DateEventPriceChange
05-07-2026MLSListedListed$415,000+$16,000+4.0%
12-03-2025MLSListing RemovedListing Removed——
09-10-2025MLSPrice ChangedPrice Changed$399,000−$16,000−3.9%
07-26-2025MLSListedListed$415,000—

Sale prices from public records; list prices from the MLS. Taxes shown are for the prior owner and can change after a sale.

71 Mays Way FAQ

At $415,000, the asking price of 71 Mays Way is about the same as the median asking price of $413,500 for homes for sale in Tamworth.

  • Its price per square foot is $280, about the same as the median of $280 for homes for sale in Tamworth.
  • That is the 20th lowest price per square foot of the 39 homes for sale in Tamworth that list their size.

More Homes in Tamworth

Listed by Wyatt Berrier of Keller Williams Realty Metropolitan - Bedford

Copyright 2026, PrimeMLS, Inc. All rights reserved. This information is deemed reliable, but not guaranteed. The data relating to real estate displayed on this display comes in part from the IDX Program of PrimeMLS. The information being provided is for consumers’ personal, noncommercial use and may not be used for any purpose other than to identify prospective properties consumers may be interested in purchasing.

Listing Information Last Updated 10-19-2026

Explore More Areas

Don't see your city?Search any area
Schedule a Showing