Keith Wade
eXp Realty
0 Call or Text603-818-7976 Schedule a Showing
‹ Back to Tamworth
Questions about this home? Call or text Keith Wade at 603-818-7976.
Show all 60 photos
For Sale · 125 days↗ Share♡ Favorite
$475,000↓ $45K price cut 09-18-2026

173 Tamworth Rd, Tamworth, NH 03886  Tamworth

SFR
4Beds
2Baths
1,794Sq Ft
1.00Acres
1850Year Built
125DOMi

Home Highlights

Gazebo
2‑Car Garage
Fireplace2 fireplaces
$265 per Sq Ft5% below the Tamworth median ($280)

About This Home

This one-of-a-kind property offers the ideal blend of location, antique home charm, and beauty. Diamond-shaped divided light windows adorn the front and side of this well-maintained Cape. The new roof and three African Moabi seating areas are just a few examples of the notable improvements made over the past several years. A vegetable & herb garden fits nicely into a nook between the house and addition, getting plenty of southern exposure to deliver a successful harvest later in the season! The brick patio and grassy firepit areas are private and quiet, nestled behind the house in an ideal spot for relaxation any time of day. Once inside the home, wide pine flooring brings you into the kitchen and sends your attention to the magnificent Sunny Glenwood cook stove with gleaming nickel-plated accents. The J-shaped polished granite countertop and lovely birch cabinetry truly elevate the kitchen. In the eastern addition, the largest bedroom is awash with light and views of the garden and patio, with its own private access to a small back deck. Each level of the home contains two bedrooms and one bathroom, with another studio-type bedroom in the picturesque cabin at the edge of the forest. Serene mossy ground surrounds this unique outbuilding, and sets a magical tone for the story to unfold. The conveniently located two-car garage is fully insulated and heated with attic space for storage, just a short walk away from the home, and utilizes one of three gravel entries to the property. Underground power to all three buildings ensures that cables will not distract from your experience. Just across from the post office and a short walk or bike ride from Main Street, the location is hard to beat! There is excellent visibility in both directions for pulling out onto Tamworth Road, with an awesome view of Mount Whittier as you begin heading south or Chocorua as you approach the village. According to Country Living Magazine, Tamworth is one of America's top 10 small towns!
Read more

Key Details

MLS #5094884
Monthly HOA
Price / Sq Ft$265
Listed06-16-2026
Property TypeSingle Family
Subdivision
Tax (2025)$5,105
Assessed Value$345,400

How This Home Compares

vs. the 54 homes for sale in Tamworth
Price$475,000
15% above the median Tamworth home ($413,500).
Price per Sq Ft$265
5% below the median Tamworth home ($280).
Home Size1,794 sq ft
6% larger than the median Tamworth home (1,694 sq ft).
Lot Size1.00 acres
38% smaller than the median Tamworth home (1.60 acres).
Days on Market125 days
On the market longer than most homes here (84 days median).

173 Tamworth Rd at a Glance

MLS# 5094884

Offered at $475,000, this 4 bed, 2 bath home has 1,794 square feet of living space and was built in 1850. It sits in Tamworth, zoned for Kenneth A. Brett School.

Want to see it in person? Schedule a showing or call Keith Wade at 603-818-7976.

Property Details

Interior Features

  • Dining Area
  • Draperies
  • Wood Fireplace
  • 2 Fireplaces
  • Kitchen/Dining
  • Natural Light
  • Natural Woodwork
  • FlooringSoftwood

Kitchen and Appliances

  • Energy Star Qual Dishwshr
  • Energy Star Qual Dryer
  • Gas Range
  • Energy Star Qual Fridge
  • Energy Star Qual Washer
  • Wood Cook Stove
  • Water Heater

Exterior and Lot

  • Deck
  • Garden Space
  • Gazebo
  • Natural Shade
  • Outbuilding
  • Porch
  • Shed
  • Storage
  • Frontage Length260
  • Road Frontage TypePaved, Public, Public Maintained Road
  • Porch
  • Deck

Garage and Parking

  • DrivewayDirt, Gravel
  • Garage Spaces2
  • Parking FeaturesDriveway, Garage, Unpaved, Detached

Building and Construction

  • Total Square Feet Living1,794
  • Year Built1850
  • Above Grade Finished Area1,794
  • Below Grade Unfinished Area1,008
  • Construction MaterialsWood Frame, Wood Siding
  • Direction FacesWest
  • Foundation DetailsBlock, Granite, Poured Concrete
  • Property Age176
  • RoofArchitectural Shingle
  • Levels or Stories2
  • Total Area Sqft2,802
  • Year Built DetailsExisting
  • Architectural StyleCape, W/Addition

Bedrooms and Bathrooms

  • Bedrooms4
  • Total Bathrooms2
  • Full Bathrooms1
  • 3/4 Bathrooms1

Other Rooms

  • Total Rooms6
  • Basement DescriptionBulkhead,Concrete Floor,Insulated,Unfinished,Interior Access,Exterior Access

Heating and Cooling

  • Heating FeaturesOil, Forced Air, Wood Stove
  • Heating
  • Number of Fireplaces2

Land Info

  • Lot DescriptionCountry Setting, Landscaped, Level, Rural
  • Lot Size Acres1
  • Lot Size Square Feet43,560

School Information

  • Elementary SchoolKenneth a. Brett School
  • High SchoolA. Crosby Kennett SR. High
  • Middle SchoolKenneth A Brett School
  • School DistrictSAU #13

Other Property Info

  • Annual Tax Amount5,105
  • Source Listing StatusActive
  • CountyNh-Carroll County
  • Tax Year2025
  • Source Property TypeResidential
  • ZoningNo zoning
  • Property SubtypeSingle Family

Utilities

  • Electric150 Amp Service, Circuit Breaker(s), Underground
  • SewerLeach Field, Metal, Private
  • Propane
  • Telephone Available
  • Underground Utilities
  • Water SourceDriven Point, Private

Home Features

  • Other EquipmentCo Detector, Smoke Detector, Gas Stove, Wood Stove

Schools Zoned for This Home

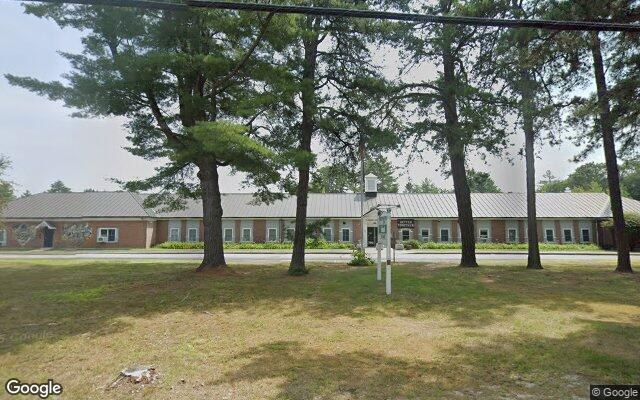
Tamworth School District
Kenneth A. Brett Schoolelementary & middle · K-8Photo: Google Street View
Kenneth A. Brett School
1.3 mi away165 studentsPublic

Mortgage Calculator

For 173 Tamworth Rd, Tamworth, NH 03886
Estimated Monthly Payment
/ month
Loan Amount
Down Payment
Down PaymentLoan Amount
$
%
%
Today's national average
$
$

Rate from today's national average (7.28%). Includes estimated property taxes and HOA; homeowners insurance not included. An estimate, not a loan offer.

Price History

Listed For
$475,000on 09-18-2026
SoldListed
DateEventPriceChange
09-18-2026MLSPrice ChangedPrice Changed$475,000−$44,900−8.6%
07-27-2026MLSPrice ChangedPrice Changed$519,900−$30,100−5.5%
06-16-2026MLSListedListed$550,000+$51,000+10.2%
08-10-2022MLSListing RemovedListing Removed——
07-22-2022MLSListedListed$499,000+$339,100+212.1%
06-23-2017MLSListing RemovedListing Removed——
04-20-2017MLSListedListed$159,900+$0+0.0%
01-01-2017MLSListing RemovedListing Removed——
10-03-2016MLSPrice ChangedPrice Changed$159,900−$7,000−4.2%
06-10-2016MLSPrice ChangedPrice Changed$166,900−$6,000−3.5%
05-13-2016MLSListedListed$172,900—

Sale prices from public records; list prices from the MLS. Taxes shown are for the prior owner and can change after a sale.

173 Tamworth Rd FAQ

At $475,000, the asking price of 173 Tamworth Rd is 14.9% above the median asking price of $413,500 for homes for sale in Tamworth.

  • Its price per square foot is $265, 5.4% below the median of $280 for homes for sale in Tamworth.
  • That is the 19th lowest price per square foot of the 39 homes for sale in Tamworth that list their size.

More Homes in Tamworth

Listed by Wyatt Berrier of Keller Williams Realty Metropolitan - Bedford

Copyright 2026, PrimeMLS, Inc. All rights reserved. This information is deemed reliable, but not guaranteed. The data relating to real estate displayed on this display comes in part from the IDX Program of PrimeMLS. The information being provided is for consumers’ personal, noncommercial use and may not be used for any purpose other than to identify prospective properties consumers may be interested in purchasing.

Listing Information Last Updated 10-19-2026

Explore More Areas

Don't see your city?Search any area
Schedule a Showing