Keith Wade
eXp Realty
0 Call or Text603-818-7976 Schedule a Showing
‹ Back to Tamworth
Questions about this home? Call or text Keith Wade at 603-818-7976.
Show all 60 photos
▶ Video Tour
For Sale · 36 days↗ Share♡ Favorite
$525,000

184 Mountain View Estates Rd, Tamworth, NH 03886  Tamworth

SFR
2Beds
3Baths
1,466Sq Ft
1.00Acres
2003Year Built
36DOMi

Home Highlights

Screened Porch
Fireplace
$358 per Sq Ft28% above the Tamworth median ($280)
Minimal Flood RiskFEMA Zone X (unshaded)

About This Home

Sunsets, stunning seasonal mountain views, and privacy truly make this property stand out. A carefully crafted rock and perennial garden flanks the parking area, with each boulder having been manually moved into place and positioned just right. Towering grass plants whimsically blow in the breeze alongside this well-built home, welcoming you into the front entrance beneath a cedar shingled facade that has been beautifully weathered over the past 23 years. Buried utilities improve everyone's experience and a history of meticulous upkeep ensures worry-free ownership for years to come! Once inside the front hallway, coat hooks are conveniently located and the kitchen beckons you forward, straight ahead. On your right is a private, spacious office that could easily be converted into a first floor bedroom. The kitchen/living room opens up at the end of the hallway with an eye-catching library taking up an entire wall, a propane stove front and center that brings a cozy atmosphere. A runner sled from the old Tamworth Inn serves as an excellent pot hanger above the eat-in island. Plenty of cabinet space can be found in the kitchen, and all of the woodwork is painted with an historic color, a theme that holds true throughout the rest of the home. Catch afternoon sun on the screened-in porch and enjoy meals there for three seasons! Upstairs you will find two bedroom suites, each with their own private 3/4 bathroom and plenty of closet space. As winter approaches, consider these key attributes: each room in the house is insulated with a thin aluminum envelope, all INTERIOR walls have fiberglass insulation to add extra heat retention, and the baseboard heat pipes actually contain isopropyl alcohol instead of regular water to prevent freezing in the event of a power outage! One of the sheds was built in 2025 (not delivered pre-built) and already has active electricity if you wish to finish the space. Welcome to Tamworth! ** OPEN HOUSE Sunday, October 18th from 12 to 1:30pm **
Read more

Key Details

MLS #5109572
Monthly HOA
Price / Sq Ft$358
Listed09-13-2026
Property TypeSingle Family
Subdivision
Tax (2025)$5,074
Assessed Value$343,300

How This Home Compares

vs. the 54 homes for sale in Tamworth
Price$525,000
27% above the median Tamworth home ($413,500).
Price per Sq Ft$358
28% above the median Tamworth home ($280).
Home Size1,466 sq ft
13% smaller than the median Tamworth home (1,694 sq ft).
Lot Size1.00 acres
38% smaller than the median Tamworth home (1.60 acres).
Days on Market36 days
Newer to the market than most homes here (84 days median).

184 Mountain View Estates Rd at a Glance

MLS# 5109572

Offered at $525,000, this 2 bed, 3 bath home has 1,466 square feet of living space and was built in 2003. It sits in Tamworth, zoned for Kenneth A. Brett School.

Want to see it in person? Schedule a showing or call Keith Wade at 603-818-7976.

Property Details

Interior Features

  • Blinds
  • Ceiling Fan
  • Dining Area
  • Gas Fireplace
  • Hearth
  • Kitchen Island
  • Kitchen/Dining
  • Led Lighting
  • Living/Dining
  • Primary Br W/ Ba
  • Indoor Storage
  • Walk-in Closet
  • Walk-in Pantry
  • Basement Laundry
  • FlooringCarpet, Ceramic Tile

Kitchen and Appliances

  • Gas Cooktop
  • Dryer
  • Microwave
  • Wall Oven
  • Energy Star Qual Fridge
  • Washer

Exterior and Lot

  • Deck
  • Garden Space
  • Covered Porch
  • Screened Porch
  • Shed
  • Window Screens
  • Double Pane Window(s)
  • Energy Star Qual Windows
  • Frontage Length245
  • Road Frontage TypeGravel, Privately Maintained
  • Porch
  • Deck

Garage and Parking

  • DrivewayGravel
  • Parking FeaturesDriveway, Parking Spaces 3 - 5, Unpaved

Building and Construction

  • Total Square Feet Living1,466
  • Year Built2003
  • Above Grade Finished Area1,466
  • Below Grade Unfinished Area849
  • Construction MaterialsWood Frame, Clapboard Exterior, Shingle Siding, Vinyl Siding
  • Foundation DetailsPoured Concrete
  • Property Age23
  • RoofAsphalt Shingle
  • Levels or Stories2
  • Total Area Sqft2,315
  • Year Built DetailsExisting
  • Architectural StyleNew Englander

Bedrooms and Bathrooms

  • Bedrooms2
  • Total Bathrooms3
  • 3/4 Bathrooms3

Other Rooms

  • Total Rooms2
  • Basement DescriptionBulkhead,Concrete,Concrete Floor,Daylight,Exterior Access,Full,Interior Stairs,Storage Space,Unfinished

Heating and Cooling

  • Heating FeaturesPropane, Baseboard, Hot Water, Gas Stove, Boiler

Land Info

  • Lot DescriptionCountry Setting, Landscaped, Mountain View, Secluded, Subdivision, View, Wooded, Near Snowmobile Trails, Rural
  • Lot Size Acres1
  • Lot Size Square Feet43,560

School Information

  • Elementary SchoolKenneth a. Brett School
  • High SchoolA. Crosby Kennett SR. High
  • Middle SchoolKenneth A Brett School
  • School DistrictSAU #13

Other Property Info

  • Annual Tax Amount5,074
  • Source Listing StatusActive
  • CountyNh-Carroll County
  • DirectionsGps Friendly
  • Tax Year2025
  • Source Property TypeResidential
  • ZoningNo zoning
  • Property SubtypeSingle Family

Utilities

  • Electric200+ Amp Service, Circuit Breaker(s)
  • Sewer1000 Gallon, Concrete, Leach Field, Existing Leach Field, Leach Field on-Site, On-Site Septic Exists, Private, Septic Design Available, Septic
  • Cable
  • Gas on-Site
  • Propane
  • Underground Gas
  • Underground Utilities
  • Water SourceCommunity, Drilled Well

Accessibility Features

  • Accessibility Features1st Floor Full Bathroom, 1st Floor Low-Pile Carpet, Bathroom W/Step-in Shower, Low Pile Carpet

Home Features

  • Other EquipmentBattery Smoke Detector, Gas Stove

Schools Zoned for This Home

Tamworth School District
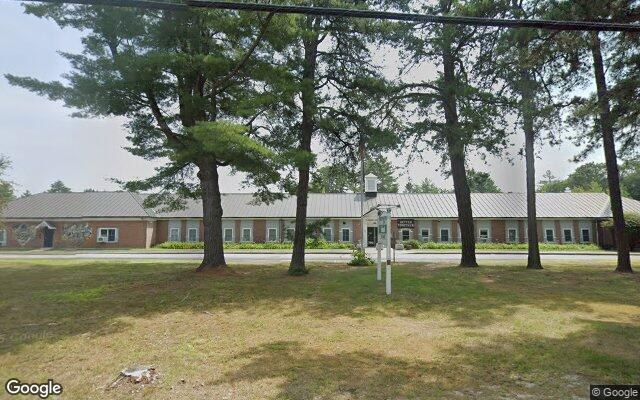
Kenneth A. Brett Schoolelementary & middle · K-8Photo: Google Street View
Kenneth A. Brett School
2 mi away165 studentsPublic

Mortgage Calculator

For 184 Mountain View Estates Rd, Tamworth, NH 03886
Estimated Monthly Payment
/ month
Loan Amount
Down Payment
Down PaymentLoan Amount
$
%
%
Today's national average
$
$

Rate from today's national average (7.28%). Includes estimated property taxes and HOA; homeowners insurance not included. An estimate, not a loan offer.

Price History

Listed For
$525,000on 09-13-2026
DateEventPriceChange
09-13-2026MLSListedListed$525,000—

Sale prices from public records; list prices from the MLS. Taxes shown are for the prior owner and can change after a sale.

184 Mountain View Estates Rd FAQ

At $525,000, the asking price of 184 Mountain View Estates Rd is 27.0% above the median asking price of $413,500 for homes for sale in Tamworth.

  • Its price per square foot is $358, 27.9% above the median of $280 for homes for sale in Tamworth.
  • That is the 8th highest price per square foot of the 39 homes for sale in Tamworth that list their size.

More Homes in Tamworth

Listed by Wyatt Berrier of Keller Williams Realty Metropolitan - Bedford

Copyright 2026, PrimeMLS, Inc. All rights reserved. This information is deemed reliable, but not guaranteed. The data relating to real estate displayed on this display comes in part from the IDX Program of PrimeMLS. The information being provided is for consumers’ personal, noncommercial use and may not be used for any purpose other than to identify prospective properties consumers may be interested in purchasing.

Listing Information Last Updated 10-19-2026

Explore More Areas

Don't see your city?Search any area
Schedule a Showing