Keith Wade
eXp Realty
0 Call or Text603-818-7976 Schedule a Showing
‹ Back to Tamworth
Questions about this home? Call or text Keith Wade at 603-818-7976.
Show all 30 photos
For Sale · 107 days↗ Share♡ Favorite
$260,000↓ $15K price cut 10-16-2026

98 Thibodeau Ln, Tamworth, NH 03886  Tamworth

MOBILE
2Beds
2Baths
1,484Sq Ft
0.48Acres
1985Year Built
107DOMi

Home Highlights

4% Under Estimated ValueCotality estimate: $272,200
37% Below Area $/Sq Ft$175 vs $280, the Tamworth median
Minimal Flood RiskFEMA Zone X (unshaded)
Zoned SchoolRated up to 3/10

About This Home

This beautifully renovated 1985, 2-bedroom, 2-bathroom home has been completely transformed from top to bottom. The seller took the home down to the studs, adding insulation to the walls, floors, and ceilings for improved comfort and energy efficiency. The plumbing was updated with the water lines relocated to the interior of the home, and the entire home was rewired and finished with new sheetrock. Inside, you'll find updated vinyl flooring and carpet throughout. The hot air furnace was relocated to one of the bathrooms to provide a more central heating source. The rear full bathroom also includes a convenient washer and dryer area. A spacious family room addition provides extra living space and features storage beneath the staircase. Just off the family room, the enclosed porch is finished with beautiful knotty pine paneling and includes a cozy pellet stove, making it a perfect space to relax year-round. The exterior is equally impressive, featuring low-maintenance vinyl siding and a durable steel roof, offering lasting value and curb appeal. This move-in-ready home combines extensive updates with comfortable living spaces, making it an exceptional opportunity for its next owner. MLS # 5098127 0.19 acres is available to purchase with this home.
Read more

Key Details

MLS #5098126
Monthly HOA
Price / Sq Ft$175
Listed07-04-2026
Property TypeMobile Home
Subdivision
Tax (2025)$2,538
Assessed Value$171,700

How This Home Compares

vs. the 54 homes for sale in Tamworth
Price$260,000
37% below the median Tamworth home ($413,500).
Price per Sq Ft$175
37% below the median Tamworth home ($280).
Home Size1,484 sq ft
12% smaller than the median Tamworth home (1,694 sq ft).
Lot Size0.48 acres
70% smaller than the median Tamworth home (1.60 acres).
Days on Market107 days
On the market longer than most homes here (84 days median).

98 Thibodeau Ln at a Glance

MLS# 5098126

Offered at $260,000, this 2 bed, 2 bath home has 1,484 square feet of living space and was built in 1985. It sits in Tamworth, zoned for Kenneth A. Brett School.

Want to see it in person? Schedule a showing or call Keith Wade at 603-818-7976.

Property Details

Interior Features

  • Ceiling Fan
  • Kitchen/Dining
  • 1st Floor Laundry
  • FlooringCarpet, Vinyl

Kitchen and Appliances

  • Dishwasher
  • Dryer
  • Microwave
  • Electric Range
  • Refrigerator
  • Washer

Exterior and Lot

  • Shed
  • Frontage Length100
  • Road Frontage TypeDirt, Gravel, Private Road, Privately Maintained, Shared

Garage and Parking

  • DrivewayGravel

Building and Construction

  • Total Square Feet Living1,484
  • Year Built1985
  • Above Grade Finished Area1,484
  • Construction MaterialsVinyl Siding
  • Foundation DetailsBlock, Post/Piers
  • Property Age41
  • RoofMetal
  • Levels or Stories1
  • Total Area Sqft1,484
  • Year Built DetailsExisting
  • Architectural StyleManuf/Mobile, W/Addition

Bedrooms and Bathrooms

  • Bedrooms2
  • Total Bathrooms2
  • Full Bathrooms1
  • 3/4 Bathrooms1

Other Rooms

  • Total Rooms5
  • Level 1Bedroom
  • Level 1Full Bathroom
  • Level 13/4 Bathroom
  • Level 1Family Room
  • Level 1Kitchen/Dining

Heating and Cooling

  • Heating FeaturesOil, Pellet Stove, Electric, Forced Air
  • Heating

Land Info

  • Lot DescriptionLevel, Open, Near Skiing
  • Lot Size Acres0.48
  • Lot Size Square Feet20,909

School Information

  • Elementary SchoolKenneth a. Brett School
  • High SchoolA. Crosby Kennett SR. High
  • Middle SchoolKenneth A Brett School
  • School DistrictSAU #13

Other Property Info

  • Annual Tax Amount2,538
  • Source Listing StatusActive
  • CountyNh-Carroll County
  • DirectionsMaple Road to Eldridge Lane, Go Straight, Turn Left on Pike Lane to the End, Turn Right House Will Be the First on the Right.
  • Tax Year2025
  • Source Property TypeResidential
  • Park NameNot A Park
  • ZoningResidentail
  • Property SubtypeMobile Home

Utilities

  • Electric200+ Amp Service, Circuit Breaker(s)
  • Sewer1000 Gallon, Concrete, Leach Field on-Site, Private
  • Water SourceDug Well, Private

Home Features

  • Other EquipmentPellet Stove

Schools Zoned for This Home

Tamworth School District
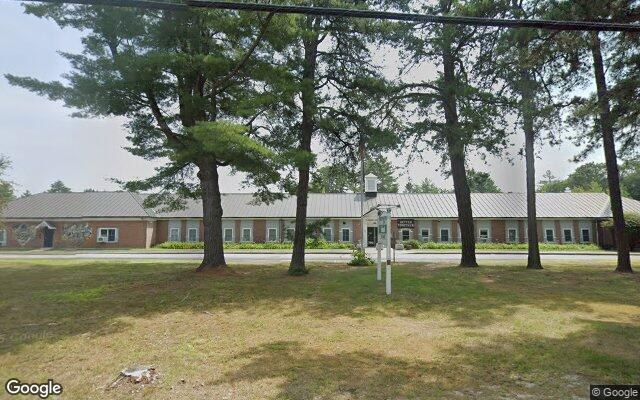
Kenneth A. Brett Schoolelementary & middle · K-8Photo: Google Street View
Kenneth A. Brett School
2.7 mi away165 studentsPublic

Mortgage Calculator

For 98 Thibodeau Ln, Tamworth, NH 03886
Estimated Monthly Payment
/ month
Loan Amount
Down Payment
Down PaymentLoan Amount
$
%
%
Today's national average
$
$

Rate from today's national average (7.29%). Includes estimated property taxes and HOA; homeowners insurance not included. An estimate, not a loan offer.

Price History

Listed For
$260,000on 10-16-2026
SoldListed
DateEventPriceChange
10-16-2026MLSPrice ChangedPrice Changed$260,000−$15,000−5.5%
09-16-2026MLSPrice ChangedPrice Changed$275,000−$14,000−4.8%
08-12-2026MLSPrice ChangedPrice Changed$289,000−$10,000−3.3%
07-04-2026MLSListedListed$299,000+$179,100+149.4%
05-12-2015MLSListing RemovedListing Removed——
10-17-2014MLSListing RemovedListing Removed——
02-17-2014MLSListedListed$119,900—

Sale prices from public records; list prices from the MLS. Taxes shown are for the prior owner and can change after a sale.

98 Thibodeau Ln FAQ

At $260,000, the asking price of 98 Thibodeau Ln is 37.1% below the median asking price of $413,500 for homes for sale in Tamworth.

  • Its price per square foot is $175, 37.4% below the median of $280 for homes for sale in Tamworth.
  • That is the 5th lowest price per square foot of the 39 homes for sale in Tamworth that list their size.

More Homes in Tamworth

Listed by Ed Shannon of Costantino Real Estate LLC

Copyright 2026, PrimeMLS, Inc. All rights reserved. This information is deemed reliable, but not guaranteed. The data relating to real estate displayed on this display comes in part from the IDX Program of PrimeMLS. The information being provided is for consumers’ personal, noncommercial use and may not be used for any purpose other than to identify prospective properties consumers may be interested in purchasing.

Listing Information Last Updated 10-19-2026

Explore More Areas

Don't see your city?Search any area
Schedule a Showing