Keith Wade
eXp Realty
0 Call or Text603-818-7976 Schedule a Showing
‹ Back to Norfolk
Questions about this home? Call or text Keith Wade at 603-818-7976.
Show all 24 photos
▶ Video Tour
For Sale · 17 days↗ Share♡ Favorite
$575,000

45 Meetinghouse Rd Unit 45, Norfolk, MA 02056  Norfolk

CONDO
2Beds
2.5Baths
2,056Sq Ft
Acres
2007Year Built
17DOMi

Home Highlights

11% Under Estimated ValueCotality estimate: $646,900
25% Below Area $/Sq Ft$280 vs $374, the Norfolk median
Minimal Flood RiskFEMA Zone X (unshaded)
3 Zoned SchoolsRated up to 7/10

About This Home

Downsizing? Maybe this isn't about downsizing at all. Maybe it's about moving into a home that gives you more of what you want. A home that gives you room to gather... and a place to truly get away... a true escape to serenity. The first floor has an airy, open flow with high ceilings and a natural connection between living spaces... open enough for easy entertaining, yet thoughtfully defined so each room still feels distinct and inviting. Downstairs is where life comes together: meals, conversation and time with the people you love. Upstairs is where you exhale. That separation gives this home a rare feeling of privacy and peace... a place to welcome everyone in, while still keeping a sanctuary just for you. Upstairs, the layout becomes a true private retreat: a light-filled loft offers an inviting space to personalize as your own...whether it be a cozy reading nook, hobby space, movie room or whatever suits your fancy. Guest quarters with an ensuite provide a private retreat for family, friends or a flexible work-from-home space. Bedroom-level laundry is a daily luxury that makes life feel a little more effortless. The generous primary suite is more than a bedroom... it is a true sanctuary... a quiet retreat from the rhythm of the day. The Suite has a bright walk-in closet and the main bedroom is large enough to have a sitting area to enjoy a morning coffee, settle into a good book or relax with a night cap... alternatively, you may choose to indulge in those experiences while soaking in the jacuzzi tub and maybe light some candles to add to the relaxing ambiance. This oversized Spa-inspired ensuite also features dual vanities and a water closet with a shower for a more private experience. Tucked away from the activity below, this serene space offers the quiet separation that many buyers crave... with a versatile adjacent loft to use as your own space...part of your private sanctuary...the kind of privacy that makes this home feel special... a calm, spacious daily retreat to call home. At the end of the day, it is a home that gives everyone room to spread out, while giving you a beautiful place to unwind. Downstairs is where life comes together; upstairs is where you exhale. Come see for yourself...it's even better in person!
Read more

Key Details

MLS #73584581
Monthly HOA$603
Price / Sq Ft$280
Property TypeCondo
Subdivision
Tax (2026)$8,241
Assessed Value$554,200

How This Home Compares

vs. the 45 homes for sale in Norfolk
Price$575,000
28% below the median Norfolk home ($799,999).
Price per Sq Ft$280
25% below the median Norfolk home ($374).
Home Size2,056 sq ft
8% smaller than the median Norfolk home (2,232 sq ft).
Days on Market17 days
Newer to the market than most homes here (92 days median).

45 Meetinghouse Rd Unit 45 at a Glance

MLS# 73584581

Offered at $575,000, this 2 bed, 2.5 bath home has 2,056 square feet of living space and was built in 2007. It sits in Norfolk, zoned for H. Olive Day School, King Philip Middle School and King Philip Regional High School.

Want to see it in person? Schedule a showing or call Keith Wade at 603-818-7976.

Property Details

Interior Features

  • Bathroom - Full
  • Closet
  • Attic Access
  • Open Floorplan
  • Recessed Lighting
  • Closet - Double
  • Loft
  • Central Vacuum
  • Walk-Up Attic
  • Internet Available - Broadband
  • Internet Available - Dsl
  • Internet Available - Unknown
  • FlooringTile, Carpet, Hardwood, Flooring - Wall to Wall Carpet
  • Window FeaturesInsulated Windows, Storm Window(s)
Kitchen and Appliances

  • Range
  • Dishwasher
  • Disposal
  • Microwave
  • Refrigerator
  • Washer
  • Dryer
  • Vacuum System
  • Plumbed for Ice Maker
  • Laundry FeaturesLaundry Closet, Flooring - Stone/Ceramic Tile, Electric Dryer Hookup, Washer Hookup, Lighting - Overhead, Second Floor, In Unit
  • Dining Room Dimensions14.916666666' X 11.916666666'
  • Dining Room FeaturesBathroom - Half, Closet, Flooring - Hardwood, Open Floorplan, Recessed Lighting, Lighting - Overhead, Crown Molding, Closet - Double
  • Dining Room LevelMain,First
  • Dining Room Sqft178
  • Kitchen Dimensions10.916666666' X 14.166666666'
  • Kitchen FeaturesBathroom - Half,Closet,Flooring - Stone/Ceramic Tile,Dining Area,Balcony / Deck,Countertops - Stone/Granite/Solid,Breakfast Bar / Nook,Deck - Exterior,Exterior Access,Open Floorplan,Recessed Lighting,Stainless Steel Appliances,Gas Stove,Crown Molding,Closet - Double
  • Kitchen LevelMain,First
  • Kitchen Sqft155

Exterior and Lot

  • Porch
  • Patio and Porch FeaturesPorch
  • Porch

Garage and Parking

  • Attached Garage
  • Covered Spaces1
  • Garage Spaces1
  • Open Parking
  • Parking FeaturesAttached, Garage Door Opener, Off Street, Tandem, Common, Paved
  • Parking Total3

Building and Construction

  • Total Square Feet Living2,056
  • Year Built2007
  • Above Grade Finished Area2,056
  • Building Area Total2,056
  • Building Area UnitsSquare Feet
  • Building NameNorfolk Town Center Condos
  • Construction MaterialsFrame
  • Property Age19
  • RoofShingle
  • Levels or Stories2
  • Building Total Stories2
  • Structure TypeTownhouse
  • Year Built DetailsApproximate
  • Year Built SourcePublic Records

Bedrooms and Bathrooms

  • Bedrooms2
  • Primary Bedroom Dimensions18.833333333' X 13.833333333'
  • Bedroom 2 Dimensions13.25' X 10.916666666'
  • Primary Bedroom Sqft261
  • Bedroom 2 Sqft145
  • Primary Bedroom LevelSecond
  • Bedroom 2 LevelSecond
  • Primary Bedroom FeaturesBathroom - Full,Walk-in Closet(s),Flooring - Hardwood,Cable Hookup
  • Bedroom 2 FeaturesBathroom - Full, Closet, Flooring - Wall to Wall Carpet, Cable Hookup, Closet - Double
  • Total Bathrooms2.5
  • Full Bathrooms2
  • 1/2 Bathrooms1
  • Bathrooms on Main Level1
  • Bathroom 1 Dimensions6.583333333' X 6.5'
  • Bathroom 2 Dimensions9.5' X 7.083333333'
  • Bathroom 3 Dimensions16.333333333' X 7.083333333'
  • Bathroom 1 Sqft43
  • Bathroom 2 Sqft67
  • Bathroom 3 Sqft116
  • Bathroom 1 LevelMain,First
  • Bathroom 2 LevelSecond
  • Bathroom 3 LevelThird
  • Primary Bathroom Features
  • Bathroom 1 FeaturesBathroom - Half, Flooring - Stone/Ceramic Tile, Lighting - Overhead, Pedestal Sink
  • Bathroom 2 FeaturesBathroom - Full, Bathroom - with Tub & Shower, Ceiling Fan(s)
  • Bathroom 3 FeaturesBathroom - Full, Bathroom - 1/4, Bathroom - 3/4, Bathroom - Double Vanity/Sink, Bathroom - with Tub & Shower, Ceiling Fan(s), Flooring - Stone/Ceramic Tile, Countertops - Stone/Granite/Solid, Jacuzzi / Whirlpool Soaking Tub, Double Vanity, Lighting - Overhead

Other Rooms

  • Total Rooms6
  • Living Room Dimensions17.166666666' X 13.5'
  • Living Room Sqft232
  • Entry Foyer Level1
  • Living Room LevelMain,First
  • Living Room FeaturesCloset, Closet/Cabinets - Custom Built, Flooring - Hardwood, Cable Hookup, Chair Rail, Exterior Access, High Speed Internet Hookup, Open Floorplan, Recessed Lighting, Crown Molding, Closet - Double

Heating and Cooling

  • Cooling FeaturesCentral Air, Dual
  • Heating FeaturesForced Air, Propane
  • Heating

Homeowners Association

  • Association
  • Association Fee603
  • Association Fee FrequencyMonthly
  • Association Fee IncludesSewer, Insurance, Maintenance Structure, Maintenance Grounds, Snow Removal, Reserve Funds
  • Calculated Total Monthly Association Fees603
  • Pets AllowedYes W/ Restrictions
  • Pet DescriptionCats, Small Dogs (Under 25 Lbs), Small Pets
  • Senior Community

Multi-Unit Info

  • Number of Units44

School Information

  • High SchoolKing Phillip Regional
  • Middle SchoolKing Phillip Regional

Amenities and Community Features

  • Community FeaturesPublic Transportation, Shopping, Tennis Court(s), Park, Walk/Jog Trails, Medical Facility, Laundromat, Bike Path, Conservation Area, Highway Access, House of Worship, Public School, T-Station, University, Adult Community

Other Property Info

  • Annual Tax Amount8,485
  • Source Listing StatusActive
  • CountyNorfolk County
  • DirectionsUnion St to Liberty Lane to Meeting House Rd
  • Tax Year2025
  • Source Property TypeResidential
  • Home WarrantyNo
  • Property SubtypeCondo
  • Parcel NumberM:0014 B:0041 L:9 U:15,4702734
  • ZoningRes
  • Property SubtypeCondominium

Utilities

  • SewerPublic Sewer
  • For Gas Range
  • For Electric Oven
  • For Electric Dryer
  • Washer Hookup
  • Icemaker Connection
  • Water SourcePublic

Schools Zoned for This Home

Norfolk School District · King Philip School District
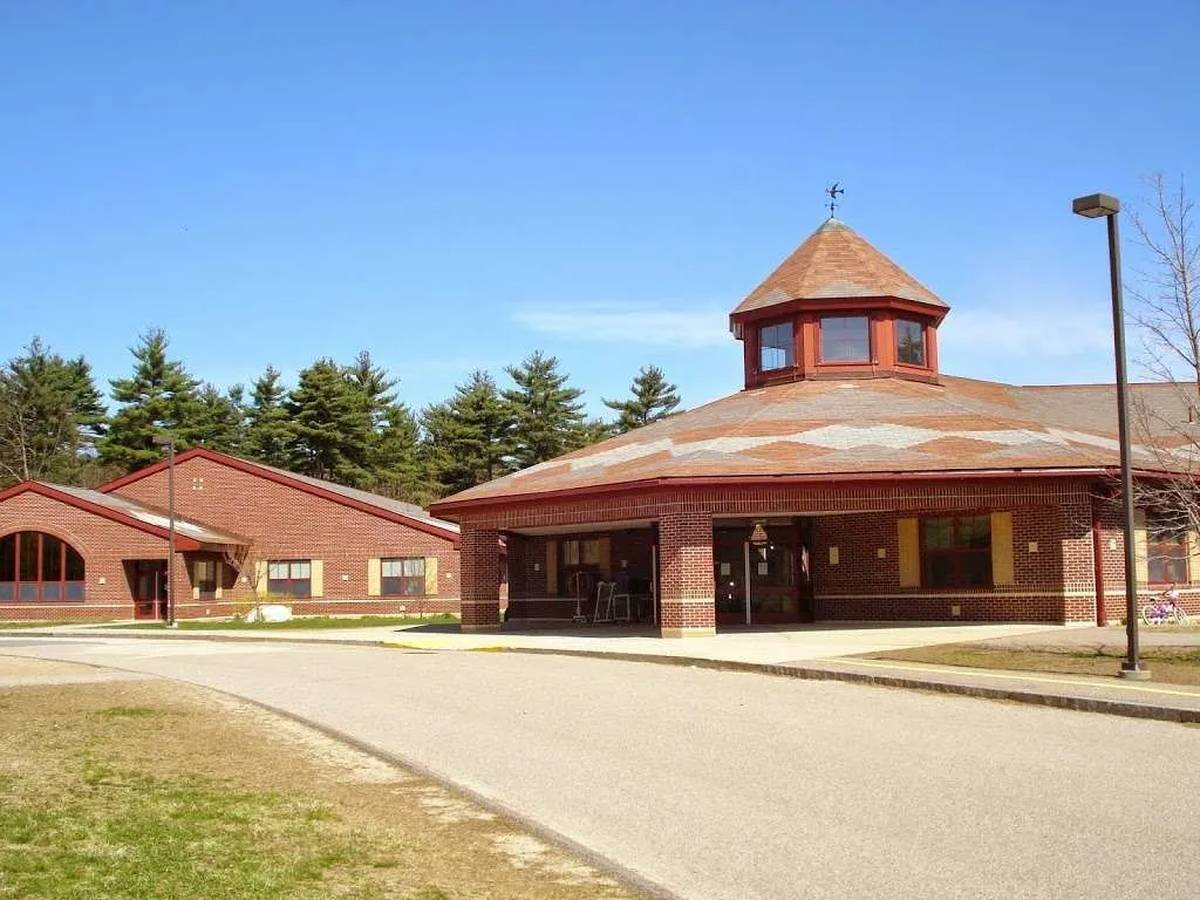
H. Olive Day Schoolelementary · K-2Photo: web
H. Olive Day School
0.5 mi away470 studentsPublic
King Philip Middle Schoolmiddle · 7-8Photo: web
King Philip Middle School
1.3 mi away671 studentsPublic
King Philip Regional High Schoolhigh · 9-12Photo: web
King Philip Regional High School
3 mi away1,100 studentsPublic

Mortgage Calculator

For 45 Meetinghouse Rd Unit 45, Norfolk, MA 02056
Estimated Monthly Payment
/ month
Loan Amount
Down Payment
Down PaymentLoan Amount
$
%
%
Today's national average
$
$

Rate from today's national average (7.29%). Includes estimated property taxes and HOA; homeowners insurance not included. An estimate, not a loan offer.

Price History

Listed For
$575,000
Last Sold $319,900 on 12-04-2009
First Recorded Sale $319,900 in 2009
SoldListed
DateEventPriceChange
MLSListedListed$575,000−$14,900−2.5%
09-05-2026MLSListing RemovedListing Removed——
08-08-2026MLSPrice ChangedPrice Changed$589,900−$20,100−3.3%
06-23-2026MLSPrice ChangedPrice Changed$610,000−$40,000−6.2%
MLSListedListed$650,000+$25,000+4.0%
04-30-2026MLSListing RemovedListing Removed——
04-21-2026MLSPrice ChangedPrice Changed$625,000−$20,000−3.1%
03-18-2026MLSPrice ChangedPrice Changed$645,000−$10,000−1.5%
01-08-2026MLSPrice ChangedPrice Changed$655,000−$30,000−4.4%
MLSListedListed$685,000+$365,100+114.1%
12-04-2009Public RecordSoldSold$319,900—

Sale prices from public records; list prices from the MLS. Taxes shown are for the prior owner and can change after a sale.

45 Meetinghouse Rd Unit 45 FAQ

At $575,000, the asking price of 45 Meetinghouse Rd Unit 45 is 28.1% below the median asking price of $799,999 for homes for sale in Norfolk.

  • Its price per square foot is $280, 25.3% below the median of $374 for homes for sale in Norfolk.
  • That is the 5th lowest price per square foot of the 43 homes for sale in Norfolk that list their size.

More Homes in Norfolk

Listed by Gabriele Papa of Papa Realty Group

The property listing data and information, or the Images, set forth herein were provided to MLS Property Information Network, Inc. from third party sources, including sellers, lessors, landlords and public records, and were compiled by MLS Property Information Network, Inc. The property listing data and information, and the Images, are for the personal, non commercial use of consumers having a good faith interest in purchasing, leasing or renting listed properties of the type displayed to them and may not be used for any purpose other than to identify prospective properties which such consumers may have a good faith interest in purchasing, leasing or renting. MLS Property Information Network, Inc. and its subscribers disclaim any and all representations and warranties as to the accuracy of the property listing data and information, or as to the accuracy of any of the Images, set forth herein.

©2026 MLS Property Information Network (MLS PIN). All rights reserved.

Listing Information Last Updated 10-17-2026

Explore More Areas

Don't see your city?Search any area
Schedule a Showing