Keith Wade
eXp Realty
0 Call or Text603-818-7976 Schedule a Showing
‹ Back to Moultonborough
Questions about this home? Call or text Keith Wade at 603-818-7976.
Show all 57 photos
▶ 3D Tour
For Sale · 77 days↗ Share♡ Favorite
$949,000↓ $46K price cut 08-31-2026

234 Paradise Dr, Moultonborough, NH 03254  Moultonborough

SFR
2Beds
3Baths
2,912Sq Ft
0.39Acres
2024Year Built
77DOMi

Home Highlights

Beach Access
Screened Porch
Finished BasementWalk-out access
21% Below Area $/Sq Ft$326 vs $413, the Moultonborough median

About This Home

Built in 2024, this turnkey home is located in the Lake Winnipesaukee access community of Balmoral in low-tax Moultonborough. Set on a double lot, it's less than a 10-minute walk to the beach, or an even shorter golf cart ride. The main level features an open-concept floor plan with soaring 17-foot cathedral ceilings. The kitchen offers quartzite countertops, stainless steel appliances, a six-burner Thor gas range, subway tile backsplash, and custom shelving. A separate beverage bar with granite countertops and a mini fridge adds extra counter and cabinet space, while the dining and living areas flow seamlessly onto the screened three-season porch featuring bar seating, two skylights, and access from both the dining room and porch. The primary suite features a spa-inspired bath with a tiled walk-in shower, stone tile flooring, and illuminated mirrors. A conveniently located half bath with laundry completes the main level. Upstairs are two bedrooms, including one with two queen beds and custom wall sconces, along with a full bath featuring double vanities. An open loft overlooking the living area below completes the second level. The finished lower level offers a spacious bonus room, an additional half bath, utility space, and direct access to the heated one-car garage. Outside, enjoy a level lot with a crushed stone driveway providing parking for 6-8 vehicles, wraparound Trex decking, and durable vinyl siding. Additional features include LVP flooring throughout all three levels, three-zone forced hot air, central A/C, Harvey windows, recessed lighting, and thoughtfully selected designer fixtures throughout. Balmoral residents enjoy amenities including an expansive sandy beach, clubhouse, playground, sports courts, boat launch, and more. This home would be perfect a primary residence, vacation home, or investment opportunity. Offered mostly furnished, minus exclusion list.
Read more

Key Details

MLS #5103011
Monthly HOA$33
Price / Sq Ft$326
Listed08-03-2026
Property TypeSingle Family
SubdivisionBalmoral
Tax (2025)$4,457
Assessed Value$836,200

How This Home Compares

vs. the 7 homes for sale in Balmoral
Price$949,000
41% above the median Balmoral home ($675,000).
Price per Sq Ft$326
5% below the median Balmoral home ($344).
Home Size2,912 sq ft
51% larger than the median Balmoral home (1,934 sq ft).
Lot Size0.39 acres
56% larger than the median Balmoral home (0.25 acres).
Days on Market77 days
Newer to the market than most homes here (89 days median).

234 Paradise Dr at a Glance

MLS# 5103011

Offered at $949,000, this 2 bed, 3 bath home has 2,912 square feet of living space and was built in 2024. It sits in Balmoral, Moultonborough, zoned for Moultonborough Central School and Moultonborough Academy.

Want to see it in person? Schedule a showing or call Keith Wade at 603-818-7976.

Property Details

Interior Features

  • Blinds
  • Cathedral Ceiling
  • Ceiling Fan
  • Dining Area
  • Draperies
  • Furnished
  • Kitchen/Dining
  • Kitchen/Living
  • Living/Dining
  • Primary Br W/ Ba
  • Skylight
  • Indoor Storage
  • Programmable Thermostat
  • Attic with Pulldown
  • FlooringCarpet, Ceramic Tile, Slate/Stone, Vinyl Plank

Kitchen and Appliances

  • Dishwasher
  • Energy Star Qual Dryer
  • Range Hood
  • Microwave
  • Mini Fridge
  • Gas Range
  • Refrigerator
  • Energy Star Qual Fridge
  • Energy Star Qual Washer
  • Tankless Water Heater

Exterior and Lot

  • Boat Launch
  • Day Dock
  • Basketball Court
  • Deck
  • Porch
  • Screened Porch
  • Tennis Court
  • Window Screens
  • Frontage Length140
  • Road Frontage TypeAssociation, Gravel
  • Porch
  • Deck

Garage and Parking

  • DrivewayCrushed Stone
  • Garage Spaces1
  • Parking FeaturesDriveway, Garage

Building and Construction

  • Total Square Feet Living2,912
  • Year Built2024
  • Above Grade Finished Area2,912
  • Above Grade Unfinished Area332
  • Construction MaterialsWood Frame
  • Foundation DetailsConcrete
  • Property Age2
  • RoofAsphalt Shingle
  • Levels or Stories2
  • Total Area Sqft3,244
  • Year Built DetailsExisting
  • Vaulted Ceiling
  • Architectural StyleContemporary, Modern Architecture

Bedrooms and Bathrooms

  • Bedrooms2
  • Total Bathrooms4
  • Full Bathrooms2
  • 1/2 Bathrooms2

Other Rooms

  • Total Rooms11
  • Level 11/2 Bathroom
  • Level 1Living/Dining
  • Level 1Primary Bdm Ste
  • Level 1Porch
  • Level 2Bedroom
  • Level 2Full Bathroom
  • Level 2Loft
  • Level B1/2 Bathroom
  • Level BFamily Room
  • Level BUtility Room
  • Basement DescriptionClimate Controlled,Concrete,Concrete Floor,Daylight,Finished,Full,Walkout,Interior Access

Heating and Cooling

  • Cooling FeaturesCentral AC
  • Heating FeaturesPropane, Forced Air
  • Heating

Waterfront and Water Access

  • Water Body NameLake Winnipesaukee
  • Water FeaturesBeach Access,Shared-Private

Land Info

  • Lot DescriptionLevel, Trail/Near Trail, Near Country Club, Near Golf Course, Near Paths, Near Skiing, Near Snowmobile Trails, Near School(s)
  • Lot Size Acres0.39
  • Lot Size Square Feet16,988

Homeowners Association

  • Association
  • Association AmenitiesClubhouse, Playground, Basketball Court, Beach Access, Beach Rights, Boat Launch, Common Acreage, Day Dock, Docks, Tennis Court, Pickleball
  • Association Fee400
  • Association Fee FrequencyAnnually
  • Association Fee IncludesRecreation, HOA Fee, Buy in Fee
  • Calculated Total Monthly Association Fees33

School Information

  • Elementary SchoolMoultonborough Central School
  • High SchoolMoultonborough Academy
  • Middle SchoolMoultonborough Academy
  • School DistrictMoultonborough SAU #45

Other Property Info

  • Annual Tax Amount5,328
  • Source Listing StatusActive Under Contract
  • CountyNh-Carroll County
  • DirectionsGps Friendly.
  • Tax Year2026
  • Source Property TypeResidential
  • Source NeighborhoodBalmoral
  • SubdivisionBalmoral
  • ZoningRES/AGRI
  • Property SubtypeSingle Family

Utilities

  • Electric200+ Amp Service, Circuit Breaker(s)
  • Sewer1250 Gallon, Leach Field
  • Cable Available
  • Water SourceCommunity

Home Features

  • Other EquipmentSmoke Detector

Schools Zoned for This Home

Moultonborough School District
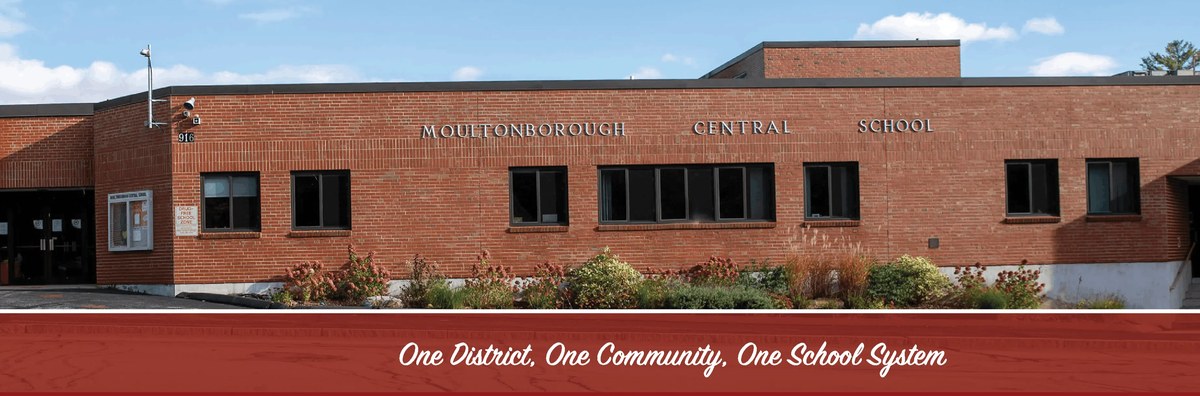
Moultonborough Central Schoolelementary · K-5Photo: web
Moultonborough Central School
1.8 mi away245 studentsPublic
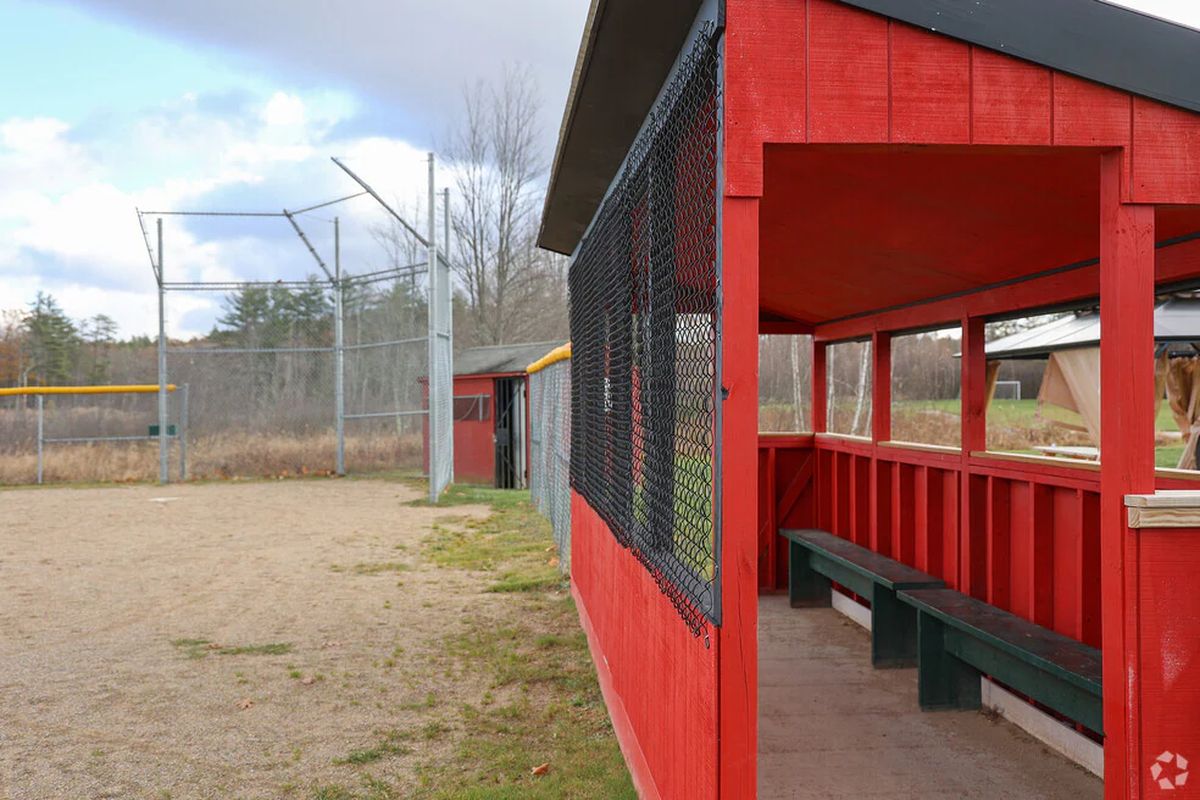
Moultonborough Academyhigh · 9-12Photo: web
Moultonborough Academy
1.7 mi away137 studentsPublic

Mortgage Calculator

For 234 Paradise Dr, Moultonborough, NH 03254
Estimated Monthly Payment
/ month
Loan Amount
Down Payment
Down PaymentLoan Amount
$
%
%
Today's national average
$
$

Rate from today's national average (7.28%). Includes estimated property taxes and HOA; homeowners insurance not included. An estimate, not a loan offer.

Price History

Listed For
$949,000on 08-31-2026
SoldListed
DateEventPriceChange
08-31-2026MLSPrice ChangedPrice Changed$949,000−$46,000−4.6%
08-03-2026MLSListedListed$995,000—

Sale prices from public records; list prices from the MLS. Taxes shown are for the prior owner and can change after a sale.

234 Paradise Dr FAQ

At $949,000, the asking price of 234 Paradise Dr is 41.2% above the median asking price of $672,000 for homes for sale in Moultonborough.

  • Its price per square foot is $326, 21.1% below the median of $413 for homes for sale in Moultonborough.
  • That is the 11th lowest price per square foot of the 49 homes for sale in Moultonborough that list their size.

More Homes in Moultonborough

Listed by Brie Stephens of Compass New England, LLC

Copyright 2026, PrimeMLS, Inc. All rights reserved. This information is deemed reliable, but not guaranteed. The data relating to real estate displayed on this display comes in part from the IDX Program of PrimeMLS. The information being provided is for consumers’ personal, noncommercial use and may not be used for any purpose other than to identify prospective properties consumers may be interested in purchasing.

Listing Information Last Updated 10-19-2026

Explore More Areas

Don't see your city?Search any area
Schedule a Showing