Keith Wade
eXp Realty
0 Call or Text603-818-7976 Schedule a Showing
‹ Back to Moultonborough
Questions about this home? Call or text Keith Wade at 603-818-7976.
Show all 60 photos
▶ 3D Tour
For Sale · 26 days↗ Share♡ Favorite
$895,000

71 Heatherwood Dr, Moultonborough, NH 03254  Moultonborough

SFR
3Beds
2Baths
2,070Sq Ft
0.63Acres
1997Year Built
26DOMi

Home Highlights

WaterfrontBoat dock
Beach Access
Screened Porch
Backup Generator
Finished BasementWalk-out access
Den / Study
Fireplace
$432 per Sq Ft5% above the Moultonborough median ($413)

About This Home

Peaceful waterfront living on Wakondah Pond, where the view stretches across the water toward Red Hill and the pace of life slows down. Set on .63 acres with approximately 97 feet of direct waterfront, this year-round home enjoys a wonderfully private setting surrounded by the natural beauty of New Hampshire's Lakes Region yet is just minutes from Center Harbor for shopping, restaurants, post office and everyday conveniences. Wakondah Pond is a special place for those who prefer quiet-water recreation. The 94-acre pond allows electric motors only, making it ideal for canoeing, kayaking and paddle boarding, with bass fishing right at your door. The call of the loons add to the tranquility here. A private dock and paddle boat provides easy access to the water. Pack your camera or fishing gear! Enjoy swimming from the community's private beach featuring a gradual sandy-bottom swimming area. This home has seen significant improvements over the last few years, including a refreshed kitchen and bathrooms, a nice family room/rec space in the walk-out lower level, and a screened in porch adjoining the massive deck. A first-floor bedroom facing the water starts your day; or create a primary suite upstairs. Flexible living spaces throughout provide plenty of room for family and guests. Two pellet stoves, electric baseboard heat and mini-splits for heating and air conditioning provide multiple options for four-season comfort as you like it. The best seat in the house is the expansive covered deck and porch that overlook the pond. That's 40 feet of outdoor living space for your morning coffee, dinner with friends or simply watching the light change across the water and Red Hill beyond. Despite its tucked-away setting, you're not far from everything that makes this part of the Lakes Region so appealing. Center Harbor, Moulton Farm, and the Red Hill trails are so close by! You will love low, low Moultonborough taxes too!
Read more

Key Details

MLS #5111214
Monthly HOA$6
Price / Sq Ft$432
Listed09-23-2026
Property TypeSingle Family
SubdivisionHeatherwood Estates
Tax (2025)$4,508
Assessed Value$845,700

How This Home Compares

vs. the 84 homes for sale in Moultonborough
Price$895,000
33% above the median Moultonborough home ($672,000).
Price per Sq Ft$432
5% above the median Moultonborough home ($413).
Home Size2,070 sq ft
About the same as the median Moultonborough home.
Lot Size0.63 acres
61% smaller than the median Moultonborough home (1.60 acres).
Days on Market26 days
Newer to the market than most homes here (88 days median).

71 Heatherwood Dr at a Glance

MLS# 5111214

Offered at $895,000, this 3 bed, 2 bath home has 2,070 square feet of living space and was built in 1997. It sits in Heatherwood Estates, Moultonborough, zoned for Moultonborough Central School and Moultonborough Academy.

Want to see it in person? Schedule a showing or call Keith Wade at 603-818-7976.

Property Details

Interior Features

  • Wood Fireplace
  • 1 Fireplace
  • Kitchen/Dining
  • Laundry Hook-Ups
  • Natural Light
  • Skylight
  • FlooringCarpet, Laminate, Vinyl

Kitchen and Appliances

  • Dishwasher
  • Dryer
  • Range Hood
  • Gas Range
  • Refrigerator
  • Washer
  • Propane Water Heater
  • Separate Water Heater

Exterior and Lot

  • Deck
  • Invisible Pet Fence
  • Natural Shade
  • Covered Porch
  • Screened Porch
  • Private Dock
  • Shed
  • Frontage Length88
  • Road Frontage TypeDead End, Gravel, Private Road, Unpaved
  • Porch
  • Deck

Garage and Parking

  • DrivewayPaved
  • Parking FeaturesOn-Site, Parking Spaces 5, Unpaved

Building and Construction

  • Total Square Feet Living2,070
  • Year Built1997
  • Above Grade Finished Area1,590
  • BelowGradeFinishedArea480
  • Below Grade Unfinished Area480
  • Construction MaterialsVinyl Siding
  • Direction FacesEast,North
  • Foundation DetailsConcrete, Poured Concrete
  • Property Age29
  • RoofAsphalt Shingle
  • Levels or Stories1.5
  • Structure TypeModular, Stick Built Off-Site
  • Total Area Sqft2,550
  • Year Built DetailsExisting
  • Architectural StyleCape

Bedrooms and Bathrooms

  • Bedrooms3
  • Total Bathrooms2
  • Full Bathrooms1
  • 3/4 Bathrooms1

Other Rooms

  • Total Rooms6
  • Level 1Bedroom
  • Level 1Eat-in Kitchen
  • Level 1Living Room
  • Level 2Bedroom
  • Level 2Den
  • Basement DescriptionConcrete,Concrete Floor,Daylight,Full,Insulated,Partially Finished,Interior Stairs,Walkout,Interior Access,Exterior Access

Heating and Cooling

  • Cooling FeaturesMini Split
  • Heating FeaturesPropane, Pellet Stove, Baseboard, Electric, Heat Pump, Individual, 2 Stoves
  • Number of Fireplaces1

Waterfront and Water Access

  • Water Body NameWakondah Pond
  • Water FeaturesDirectly Adjoining
  • Waterfront Feet97

Land Info

  • Lot DescriptionCountry Setting, Interior Lot, Level, Mountain View, Trail/Near Trail, View, Wooded, Near Paths, Near Skiing, Near Snowmobile Trails, Neighborhood
  • Lot Size Acres0.63
  • Lot Size Square Feet27,443

Homeowners Association

  • Association
  • Association AmenitiesBeach Access
  • Association Fee75
  • Association Fee FrequencyAnnually
  • Calculated Total Monthly Association Fees6

School Information

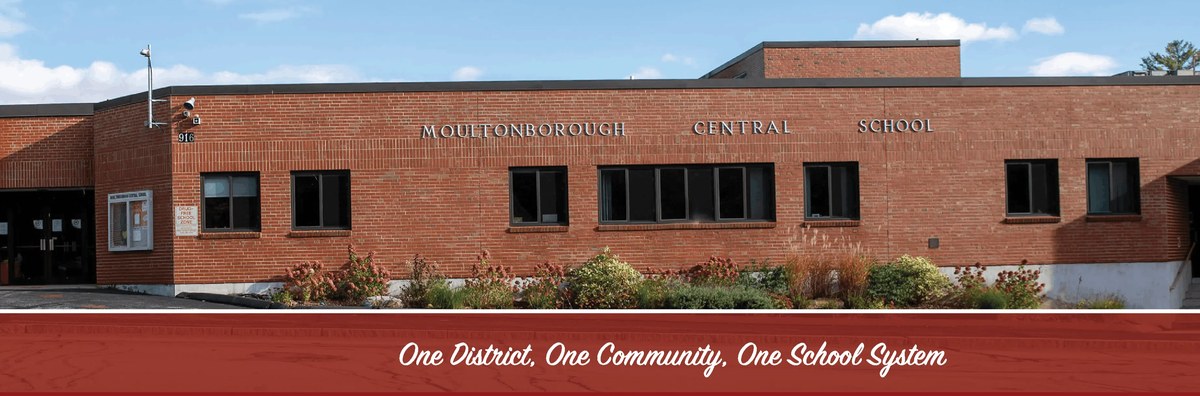
  • Elementary SchoolMoultonborough Central School
  • High SchoolMoultonborough Academy
  • Middle SchoolMoultonborough Academy
  • School DistrictMoultonborough SAU #45

Other Property Info

  • Annual Tax Amount3,801
  • Source Listing StatusActive
  • CountyNh-Carroll County
  • DirectionsFrom Center Harbor/Moultonborough Travel North on Bean Rd Towards Sandwich. Turn Rt on Sibley Rd and Follow to Heatherwood. Turn Left on Heatherwood. Go Past Evergreen Dr., Bear Right Around the Curve and Look for #71 on the Left. Sign in Front.
  • Tax Year2025
  • Source Property TypeResidential
  • Source NeighborhoodHeatherwood Estates
  • SubdivisionHeatherwood Estates
  • ZoningResidential/Ag. PW
  • Property SubtypeSingle Family

Utilities

  • Electric200+ Amp Service, Circuit Breaker(s)
  • Sewer1250 Gallon, Concrete, Leach Field, Existing Leach Field, Leach Field on-Site, On-Site Septic Exists, Private, Septic Design Available, Septic
  • Cable Available
  • Propane
  • Telephone Available
  • Water SourceDrilled Well, On-Site Well Exists, Private

Accessibility Features

  • Accessibility Features1st Floor Bedroom, 1st Floor Full Bathroom

Home Features

  • Other EquipmentCo Detector, Smoke Detector, Pellet Stove, Portable Generator

Schools Zoned for This Home

Moultonborough School District
Moultonborough Central Schoolelementary · K-5Photo: web
Moultonborough Central School
3.5 mi away245 studentsPublic
Moultonborough Academyhigh · 9-12Photo: web
Moultonborough Academy
3.8 mi away137 studentsPublic

Mortgage Calculator

For 71 Heatherwood Dr, Moultonborough, NH 03254
Estimated Monthly Payment
/ month
Loan Amount
Down Payment
Down PaymentLoan Amount
$
%
%
Today's national average
$
$

Rate from today's national average (7.29%). Includes estimated property taxes and HOA; homeowners insurance not included. An estimate, not a loan offer.

Price History

Listed For
$895,000on 09-23-2026
Last Sold $274,900 on 10-10-2017
First Recorded Sale $274,900 in 2017
SoldListed
DateEventPriceChange
09-23-2026MLSListedListed$895,000+$620,100+225.6%
10-10-2017Public RecordSoldSold$274,900+$5,900+2.2%
10-06-2017MLSListing RemovedListing Removed——
09-08-2017MLSPrice ChangedPrice Changed$269,000−$60,500−18.4%
07-31-2017MLSPrice ChangedPrice Changed$329,500−$38,500−10.5%
06-29-2017MLSListedListed$368,000—

Sale prices from public records; list prices from the MLS. Taxes shown are for the prior owner and can change after a sale.

71 Heatherwood Dr FAQ

At $895,000, the asking price of 71 Heatherwood Dr is 33.2% above the median asking price of $672,000 for homes for sale in Moultonborough.

  • Its price per square foot is $432, 4.7% above the median of $413 for homes for sale in Moultonborough.
  • That is the 23rd highest price per square foot of the 49 homes for sale in Moultonborough that list their size.

More Homes in Moultonborough

Listed by Mary Ann Schmidt of Keller Williams Coastal and Lakes & Mountains Realty | Meredith

Copyright 2026, PrimeMLS, Inc. All rights reserved. This information is deemed reliable, but not guaranteed. The data relating to real estate displayed on this display comes in part from the IDX Program of PrimeMLS. The information being provided is for consumers’ personal, noncommercial use and may not be used for any purpose other than to identify prospective properties consumers may be interested in purchasing.

Listing Information Last Updated 10-19-2026

Explore More Areas

Don't see your city?Search any area
Schedule a Showing