Keith Wade
eXp Realty
0 Call or Text603-818-7976 Schedule a Showing
‹ Back to Meredith
Questions about this home? Call or text Keith Wade at 603-818-7976.
Show all 58 photos
▶ Video Tour
For Sale · 24 days↗ Share♡ Favorite
$669,900

58 Brook Hl, Meredith, NH 03253  Meredith

CONDO
4Beds
3.5Baths
2,700Sq Ft
Acres
2022Year Built
24DOMi

Home Highlights

Finished Basement400 finished sq ft
Fireplace
19% Below Area $/Sq Ft$248 vs $308, the Meredith median
Minimal Flood RiskFEMA Zone X

About This Home

Luxury meets lake-area living in this beautifully finished 2021-built townhome tucked into a sought-after Meredith community just minutes from Lake Winnipesaukee. And there's a bonus: the basement was upgraded by the Builder to include partial finished living space with a 3/4 bath. This home offers four bedrooms across three finished levels, including two officially conforming bedrooms plus two flexible bonus rooms - perfect as a home office, playroom, or guest space - along with 3.5 baths. The main-level primary suite is a true retreat, with a spacious walk-in closet and spa-style bath. Upstairs, a versatile loft makes a great game room or office. Downstairs, the partially finished lower level adds a full bath and flexible living area - ideal for guests, a home gym, media room, or second family room. Hardwood floors, a cozy gas fireplace, granite counters, and a kitchen island anchor the open living space, while cathedral ceilings and abundant natural light keep every room bright and airy. Step through the sunroom onto a large deck overlooking the community pond and wooded mountain views - your new favorite spot for morning coffee. Epoxy garage plus two additional spaces and guest parking make room for everyone, and the low-tax town of Meredith keeps costs in check. Community perks include walking trails, purchasable storage for your lake toys, and access to a private town beach - all for a modest HOA. And when you want more, it's close by: just a 2 Mile drive puts you in downtown Meredith, where a walkable waterfront district lines the shore of Lake Winnipesaukee with boutique shops, art galleries, and dining ranging from casual to fine. Launch a boat from the town docks, browse the summer farmers market, catch a show at the Winnipesaukee Playhouse, or take in one of the town's seasonal festivals - Meredith is the Lakes Region hub that makes everyday errands feel like a getaway. Vibrant Weirs Beach is also a short 2 Mile drive in the other direction.
Read more

Key Details

MLS #5111139
Monthly HOA$425
Price / Sq Ft$248
Listed09-23-2026
Property TypeCondo
Subdivision
Tax (2025)$5,752
Assessed Value$541,600

How This Home Compares

vs. the 70 homes for sale in Meredith
Price$669,900
3% above the median Meredith home ($650,000).
Price per Sq Ft$248
19% below the median Meredith home ($308).
Home Size2,700 sq ft
10% larger than the median Meredith home (2,458 sq ft).
Days on Market24 days
Newer to the market than most homes here (93 days median).

58 Brook Hl at a Glance

MLS# 5111139

Offered at $669,900, this 4 bed, 3.5 bath home has 2,700 square feet of living space and was built in 2022. It sits in Meredith, zoned for Inter-Lakes Middle School and Inter-Lakes High School.

Want to see it in person? Schedule a showing or call Keith Wade at 603-818-7976.

Property Details

Interior Features

  • Cathedral Ceiling
  • Ceiling Fan
  • Gas Fireplace
  • 1 Fireplace
  • Kitchen Island
  • Primary Br W/ Ba
  • 1st Floor Laundry
  • FlooringTile, Wood

Kitchen and Appliances

  • Dishwasher
  • Gas Range
  • Refrigerator

Exterior and Lot

  • Deck
  • Road Frontage TypeAssociation
  • Deck

Garage and Parking

  • DrivewayPaved
  • Garage Spaces1
  • Parking FeaturesAssigned, Driveway, Off Street

Building and Construction

  • Total Square Feet Living2,700
  • Year Built2022
  • Above Grade Finished Area2,300
  • BelowGradeFinishedArea400
  • Below Grade Unfinished Area720
  • Building NameBrook Hill Condominium
  • Construction MaterialsWood Frame, Vinyl Siding
  • Foundation DetailsConcrete
  • Property Age4
  • RoofAsphalt Shingle
  • Levels or Stories2
  • Total Area Sqft3,420
  • Year Built DetailsExisting
  • Vaulted Ceiling
  • Architectural StyleCape

Bedrooms and Bathrooms

  • Bedrooms4
  • Total Bathrooms4
  • Full Bathrooms1
  • 1/2 Bathrooms1
  • 3/4 Bathrooms2

Other Rooms

  • Total Rooms10
  • Level 1Dining Room
  • Level 1Kitchen
  • Level 1Living Room
  • Level 1Sunroom
  • Level 2Bedroom
  • Level BRec Room
  • Basement DescriptionConcrete,Partially Finished

Heating and Cooling

  • Cooling FeaturesCentral AC, Multi Zone
  • Heating FeaturesPropane, Forced Air, Gas Heater, Hot Air, Multi Zone
  • Heating
  • Number of Fireplaces1

Land Info

  • Land Lease
  • Lot DescriptionLandscaped, Mountain View, Abuts Conservation

Homeowners Association

  • Association
  • Association AmenitiesCommon Acreage, Common Heating/Cooling, Landscaping, Master Insurance, Snow Removal
  • Association Fee425
  • Association Fee FrequencyMonthly
  • Association Fee IncludesBuy in Fee, Landscaping, Water
  • Calculated Total Monthly Association Fees425

School Information

  • Elementary SchoolInter-Lakes Elementary
  • High SchoolInter-Lakes High School
  • Middle SchoolInter-Lakes Middle School
  • School DistrictInter-Lakes Coop Sch Dst

Other Property Info

  • Annual Tax Amount5,751
  • Source Listing StatusActive Under Contract
  • CountyNh-Belknap County
  • DirectionsRoute 3 to Brook Hill, Unit Is on the Left.
  • Tax Year2025
  • Source Property TypeResidential
  • ExclusionsWasher and Dryer Not Included.
  • Property SubtypeCondo
  • ZoningCS & FR
  • Property SubtypeCondo

Utilities

  • Electric200+ Amp Service
  • SewerPublic
  • Cable Available
  • Gas on-Site
  • Propane
  • Telephone Available
  • Water SourceCommunity, Drilled Well

Accessibility Features

  • Accessibility Features1st Floor Bedroom, 1st Floor Full Bathroom, 1st Floor Laundry

Home Features

  • Other EquipmentHumidifier, Sprinkler System

Schools Zoned for This Home

Inter-Lakes School District
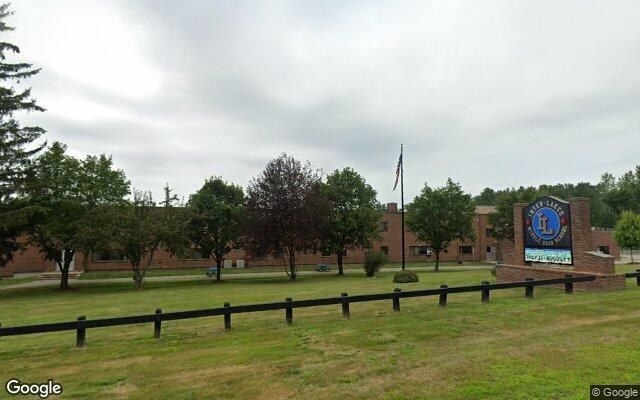
Inter-Lakes Middle Schoolmiddle · 7-8Photo: Google Street View
Inter-Lakes Middle School
2.1 mi away137 studentsPublic
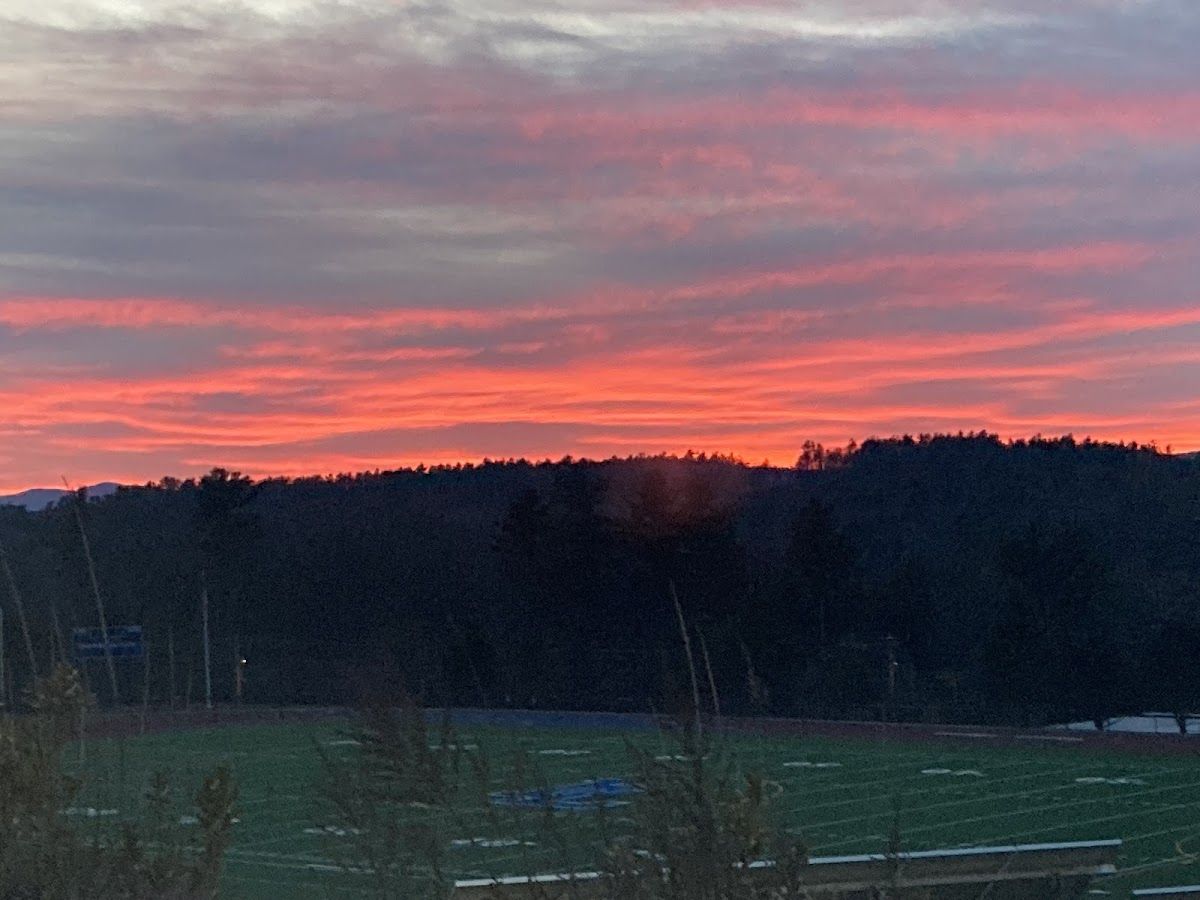
Inter-Lakes High Schoolhigh · 9-12Photo: Google Maps
Inter-Lakes High School
2.1 mi away294 studentsPublic

Mortgage Calculator

For 58 Brook Hl, Meredith, NH 03253
Estimated Monthly Payment
/ month
Loan Amount
Down Payment
Down PaymentLoan Amount
$
%
%
Today's national average
$
$

Rate from today's national average (7.28%). Includes estimated property taxes and HOA; homeowners insurance not included. An estimate, not a loan offer.

Price History

Listed For
$669,900on 09-23-2026
Last Sold $650,000 on 12-20-2024
First Recorded Sale $565,500 in 2023
SoldListed
DateEventPriceChange
09-23-2026MLSListedListed$669,900+$19,900+3.1%
12-20-2024MLSSoldSold$650,000+$0+0.0%
07-31-2024MLSPrice ChangedPrice Changed$650,000−$14,000−2.1%
06-10-2024MLSPrice ChangedPrice Changed$664,000−$5,000−0.7%
04-01-2024MLSListedListed$669,000+$103,500+18.3%
04-28-2023MLSSoldSold$565,500−$13,500−2.3%
02-24-2023MLSListedListed$579,000—

Sale prices from public records; list prices from the MLS. Taxes shown are for the prior owner and can change after a sale.

58 Brook Hl FAQ

At $669,900, the asking price of 58 Brook Hl is 3.1% above the median asking price of $650,000 for homes for sale in Meredith.

  • Its price per square foot is $248, 19.5% below the median of $308 for homes for sale in Meredith.
  • That is the 10th lowest price per square foot of the 53 homes for sale in Meredith that list their size.

More Homes in Meredith

Listed by Wanda Keenan of Coldwell Banker Realty

Copyright 2026, PrimeMLS, Inc. All rights reserved. This information is deemed reliable, but not guaranteed. The data relating to real estate displayed on this display comes in part from the IDX Program of PrimeMLS. The information being provided is for consumers’ personal, noncommercial use and may not be used for any purpose other than to identify prospective properties consumers may be interested in purchasing.

Listing Information Last Updated 10-17-2026

Explore More Areas

Don't see your city?Search any area
Schedule a Showing