Keith Wade
eXp Realty
0 Call or Text603-818-7976 Schedule a Showing
‹ Back to Meredith
Questions about this home? Call or text Keith Wade at 603-818-7976.
Show all 60 photos
For Sale · 44 days↗ Share♡ Favorite
$2,695,000↓ $105K price cut 10-03-2026

30 Black Brook Rd, Meredith, NH 03253  Meredith

SFR
4Beds
3Baths
3,325Sq Ft
1.23Acres
2014Year Built
44DOMi

Home Highlights

WaterfrontBoat dock
Private Spa
In‑Law Apartment
Screened Porch
3‑Car Garage
Finished BasementWalk-out access
Fireplace
$811 per Sq Ft163% above the Meredith median ($308)

About This Home

Tucked into the trees at the quiet north end of Black Brook Road, this exceptional Meredith waterfront retreat offers remarkable privacy, distinctive architecture and a setting created around enjoying the lake with family and friends. Set on 1.23 secluded acres along a quiet, non-thru section of road, the property enjoys open-water and distant mountain views, and multiple indoor and outdoor gathering spaces. The property began as a small 1955 lake cabin and was later transformed and renovated with a substantial post-and-beam addition begun in 2014 and completed in 2018. Today, soaring exposed timbers, vaulted wood ceilings, Brazilian koa flooring, custom millwork and stonework, arched windows and a floor-to-ceiling stone fireplace define the home. The custom kitchen pays a thoughtful tribute to the original cabin, blending rustic character with refined craftsmanship through soapstone counters, wood cabinetry, a large island, commercial-style gas range and adjoining dining area. Above all, this home was built for entertaining. Expansive cedar decking provides multiple areas for dining, grilling and relaxing, complemented by a stone outdoor cooking station, hot tub, screened porch, level lawn and irrigation. The seller has intentionally maintained shoreline tree cover for added privacy from the lake, while a recent arborist evaluation identified the potential to significantly open and enhance the view through selective tree work. Terraced decks and stairs wind through granite toward a perched sandy beach with fire-pit seating, kayak storage and a dock with covered boat lift. An ideal place for kids to swim safely. Upstairs, the primary suite offers vaulted timbers, stone accents, an arched window, sitting area and soaking-tub. The finished walkout in-law lower level adds guest flexibility with a billiards room, living/dining area, kitchenette, bedroom and 3/4 bath. Multiple garages, a shed and paved parking complete this distinctive four-season waterfront retreat.
Read more

Key Details

MLS #5108171
Monthly HOA
Price / Sq Ft$811
Listed09-03-2026
Property TypeSingle Family
Subdivision
Tax (2025)$16,990
Assessed Value$1,599,800

How This Home Compares

vs. the 70 homes for sale in Meredith
Price$2,695,000
315% above the median Meredith home ($650,000).
Price per Sq Ft$811
163% above the median Meredith home ($308).
Home Size3,325 sq ft
35% larger than the median Meredith home (2,458 sq ft).
Lot Size1.23 acres
15% smaller than the median Meredith home (1.44 acres).
Days on Market44 days
Newer to the market than most homes here (93 days median).

30 Black Brook Rd at a Glance

MLS# 5108171

Offered at $2,695,000, this 4 bed, 3 bath home has 3,325 square feet of living space and was built in 2014. It sits in Meredith, zoned for Inter-Lakes Middle School and Inter-Lakes High School.

Want to see it in person? Schedule a showing or call Keith Wade at 603-818-7976.

Property Details

Interior Features

  • Cathedral Ceiling
  • Wood Fireplace
  • 1 Fireplace
  • Hot Tub
  • In-Law/Adu
  • Kitchen Island
  • Natural Light
  • Natural Woodwork
  • Soaking Tub
  • Vaulted Ceiling
  • FlooringHardwood, Tile

Kitchen and Appliances

  • Range Hood
  • Mini Fridge
  • Gas Range
  • Refrigerator
  • Washer

Exterior and Lot

  • Boat Slip/Dock
  • Covered Slip
  • Deck
  • Hot Tub
  • Natural Shade
  • Playground
  • Porch
  • Screened Porch
  • Shed
  • Boat Slip
  • Frontage Length169
  • Road Frontage TypePaved, Public
  • Porch
  • Deck

Garage and Parking

  • DrivewayPaved
  • Garage Spaces3
  • Parking FeaturesPaved

Building and Construction

  • Total Square Feet Living3,325
  • Year Built2014
  • Above Grade Finished Area2,426
  • BelowGradeFinishedArea899
  • Below Grade Unfinished Area198
  • Construction MaterialsPost and Beam, Cedar Exterior, Clapboard Exterior
  • Foundation DetailsConcrete
  • Property Age12
  • RoofMetal, Standing Seam
  • Levels or Stories1.75
  • Total Area Sqft3,523
  • Year Built DetailsExisting
  • Vaulted Ceiling
  • Architectural StyleContemporary

Bedrooms and Bathrooms

  • Bedrooms4
  • Total Bathrooms3
  • Full Bathrooms1
  • 3/4 Bathrooms2

Other Rooms

  • Total Rooms14
  • Level 1Bedroom
  • Level 13/4 Bathroom
  • Level 1Kitchen
  • Level 1Living Room
  • Level 1Sunroom
  • Level 2Bedroom
  • Level 2Primary Bdm Ste
  • Level BBedroom
  • Level B3/4 Bathroom
  • Level BLiving/Dining
  • Level BRec Room
  • Basement DescriptionApartment(s),Concrete,Daylight,Finished,Full,Insulated,Walkout,Basement Stairs

Heating and Cooling

  • Heating FeaturesPropane, In Floor, Radiant, Boiler
  • Number of Fireplaces1

Waterfront and Water Access

  • Water Body NameWinnisquam Lake
  • Waterfront Feet184

Land Info

  • Lot DescriptionCountry Setting, Secluded, View, Wooded
  • Lot Size Acres1.23
  • Lot Size Square Feet53,579

School Information

  • High SchoolInter-Lakes High School
  • Middle SchoolInter-Lakes Middle School
  • School DistrictInter-Lakes Coop Sch Dst

Other Property Info

  • Annual Tax Amount16,989
  • Source Listing StatusActive
  • CountyNh-Belknap County
  • DirectionsFollow Black Brook Road, To Dead End. Property Will Be on the Right After Passing Batchelder Hill Road.
  • Tax Year2025
  • Source Property TypeResidential
  • ZoningShoreline District
  • Property SubtypeSingle Family

Utilities

  • Electric200+ Amp Service, Circuit Breaker(s)
  • Sewer1500+ Gallon, Leach Field, Septic
  • Cable
  • Water SourceDrilled Well

Accessibility Features

  • Accessibility Features1st Floor 3/4 Bathroom, 1st Floor Bedroom

Home Features

  • Other EquipmentIrrigation System, Hardwired Smoke Detector, Gas Stove, Wood Stove

Schools Zoned for This Home

Inter-Lakes School District
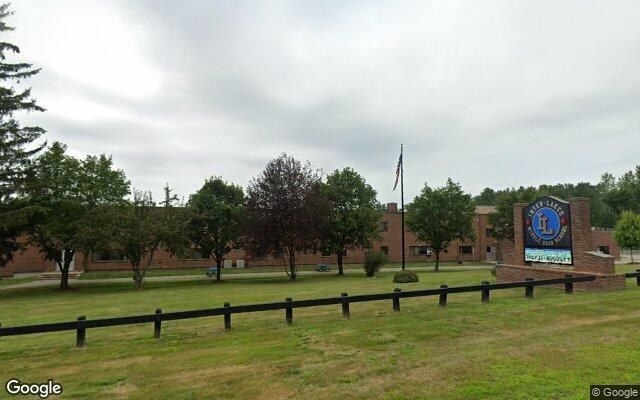
Inter-Lakes Middle Schoolmiddle · 7-8Photo: Google Street View
Inter-Lakes Middle School
7 mi away137 studentsPublic
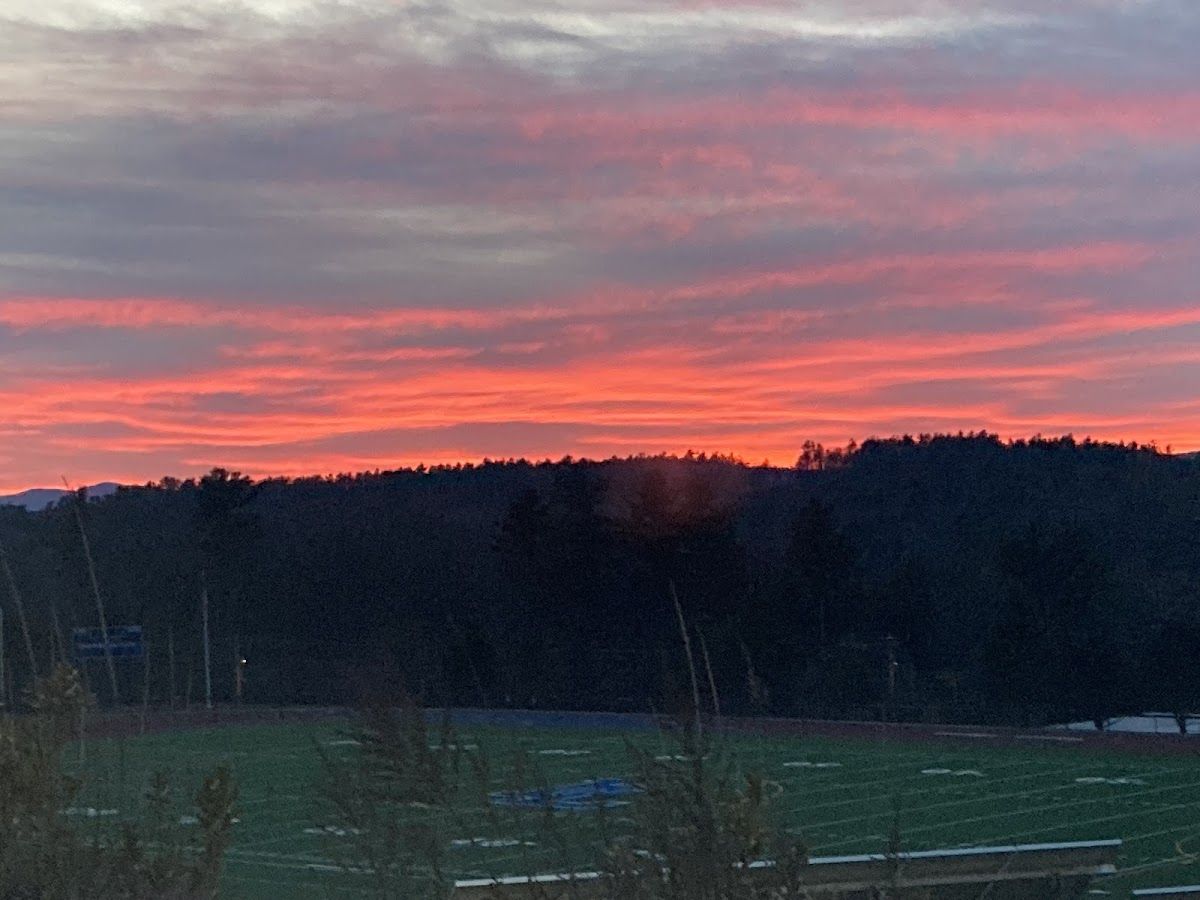
Inter-Lakes High Schoolhigh · 9-12Photo: Google Maps
Inter-Lakes High School
7 mi away294 studentsPublic

Mortgage Calculator

For 30 Black Brook Rd, Meredith, NH 03253
Estimated Monthly Payment
/ month
Loan Amount
Down Payment
Down PaymentLoan Amount
$
%
%
Today's national average
$
$

Rate from today's national average (7.28%). Includes estimated property taxes and HOA; homeowners insurance not included. An estimate, not a loan offer.

Price History

Listed For
$2,695,000on 10-03-2026
Last Sold $185,000 on 01-04-1999
First Recorded Sale $185,000 in 1999
SoldListed
DateEventPriceChange
10-03-2026MLSPrice ChangedPrice Changed$2,695,000−$105,000−3.8%
09-03-2026MLSListedListed$2,800,000+$2,615,000+1413.5%
01-04-1999Public RecordSoldSold$185,000—

Sale prices from public records; list prices from the MLS. Taxes shown are for the prior owner and can change after a sale.

30 Black Brook Rd FAQ

At $2,695,000, the asking price of 30 Black Brook Rd is about 4.1 times the median asking price of $650,000 for homes for sale in Meredith.

  • Its price per square foot is $811, about 2.6 times the median of $308 for homes for sale in Meredith.
  • That is the 7th highest price per square foot of the 53 homes for sale in Meredith that list their size.

More Homes in Meredith

Listed by Chris Roche, Associate Broker, GRI CBR of Roche Realty Group, Inc

Copyright 2026, PrimeMLS, Inc. All rights reserved. This information is deemed reliable, but not guaranteed. The data relating to real estate displayed on this display comes in part from the IDX Program of PrimeMLS. The information being provided is for consumers’ personal, noncommercial use and may not be used for any purpose other than to identify prospective properties consumers may be interested in purchasing.

Listing Information Last Updated 10-17-2026

Explore More Areas

Don't see your city?Search any area
Schedule a Showing