Keith Wade
eXp Realty
0 Call or Text603-818-7976 Schedule a Showing
‹ Back to Meredith
Questions about this home? Call or text Keith Wade at 603-818-7976.
Show all 59 photos
▶ 3D Tour
For Sale · 159 days↗ Share♡ Favorite
$2,250,000↓ $245K price cut 07-08-2026

11 and 12 Highland St, Meredith, NH 03253  Meredith

SFR
8Beds
6.5Baths
7,024Sq Ft
1.01Acres
1867Year Built
159DOMi

Home Highlights

Gazebo
3‑Car Garage
Fenced Yard
Fireplace

About This Home

Owned continuously for over 115 years and offered together for the first time, the Beede Estate on Granite Hill presents a rare chance to own an iconic in-town estate in the heart of Meredith- moments from Lake Winnipesaukee and Main Street. Whether you envision a private compound or one-of-a-kind investment, this storied property blends historic architecture with unbeatable proximity. 12 Highland Street, built in 1867 by civic leader John Way Beede, is a stately Italianate home featuring a central cupola, corbelled chimneys, and a bracketed front veranda. Inside are original details including intricate millwork, high ceilings, and hardwood floors. The layout offers the option for first-floor living, flexible upstairs space, and an in-law suite above the garage. Fenced gardens, a spacious deck, and gazebo create a quiet retreat on an unusually large lot in Meredith village. Across the street, 11 Highland Street-the estate's former Carriage House-was transformed from an 1881 carriage barn, built by textile magnate Samuel Hodgson, into a one-of-a-kind home. Thoughtfully converted in the 1970s, it retains Victorian charm, wide plank floors, decorative brackets, and Hodgson's original "H" weathervane.The open main level offers bay views, with three bedrooms above and original stall features below. Each home is available separately and features town water/sewer, nearby to public docks, restaurants, and year-round village charm. A legacy property with story, soul, and versatility.
Read more

Key Details

MLS #5088171
Monthly HOA
Price / Sq Ft$320
Listed05-11-2026
Property TypeSingle Family
Subdivision

How This Home Compares

vs. the 70 homes for sale in Meredith
Price$2,250,000
246% above the median Meredith home ($650,000).
Price per Sq Ft$320
4% above the median Meredith home ($308).
Home Size7,024 sq ft
186% larger than the median Meredith home (2,458 sq ft).
Lot Size1.01 acres
30% smaller than the median Meredith home (1.44 acres).
Days on Market159 days
On the market longer than most homes here (93 days median).

11 and 12 Highland St at a Glance

MLS# 5088171

Offered at $2,250,000, this 8 bed, 6.5 bath home has 7,024 square feet of living space and was built in 1867. It sits in Meredith, zoned for Inter-Lakes Middle School and Inter-Lakes High School.

Want to see it in person? Schedule a showing or call Keith Wade at 603-818-7976.

Property Details

Interior Features

  • Attic with Hatch/Scuttle
  • Ceiling Fan
  • Dining Area
  • Gas Fireplace
  • Vaulted Ceiling
  • 1st Floor Laundry
  • FlooringCarpet, Vinyl, Wood

Kitchen and Appliances

  • Dishwasher
  • Dryer
  • Refrigerator
  • Washer
  • Electric Stove

Exterior and Lot

  • Deck
  • Full Fence
  • Gazebo
  • Natural Shade
  • Outbuilding
  • Covered Porch
  • Shed
  • Frontage Length271
  • Road Frontage TypePublic
  • Porch
  • Deck

Garage and Parking

  • DrivewayPaved
  • Garage Spaces3

Building and Construction

  • Total Square Feet Living7,024
  • Year Built1867
  • Above Grade Finished Area7,024
  • Below Grade Unfinished Area2,323
  • Construction MaterialsWood Exterior
  • Foundation DetailsBrick, Granite
  • Property Age159
  • RoofShingle
  • Levels or Stories2
  • Total Area Sqft9,347
  • Year Built DetailsExisting
  • Vaulted Ceiling
  • Architectural StyleAntique, Colonial

Bedrooms and Bathrooms

  • Bedrooms8
  • Total Bathrooms7
  • Full Bathrooms2
  • 1/2 Bathrooms1
  • 3/4 Bathrooms4

Other Rooms

  • Total Rooms26
  • Basement DescriptionConcrete Floor,Interior Stairs,Walkout,Interior Access,Exterior Access

Heating and Cooling

  • Heating FeaturesBaseboard, Hot Water

Waterfront and Water Access

  • Water Body NameLake Winnipesaukee

Land Info

  • Lot DescriptionLandscaped, Sidewalks, In Town, Near Shopping
  • Lot Size Acres1.01
  • Lot Size Square Feet43,996

School Information

  • Elementary SchoolInter-Lakes Elementary
  • High SchoolInter-Lakes High School
  • Middle SchoolInter-Lakes Middle School
  • School DistrictInter-Lakes Coop Sch Dst

Other Property Info

  • Annual Tax Amount13,145
  • Source Listing StatusActive
  • CountyNh-Belknap County
  • DirectionsFrom Route 3, Turn Onto Main Street, Right Onto Highland Street, To #12 and #11
  • Tax Year2025
  • Source Property TypeResidential
  • ZoningRES
  • Property SubtypeSingle Family

Utilities

  • ElectricCircuit Breaker(s)
  • SewerPublic
  • Cable Available
  • Water SourcePublic

Home Features

  • Other EquipmentGas Stove, Wood Stove

Schools Zoned for This Home

Inter-Lakes School District
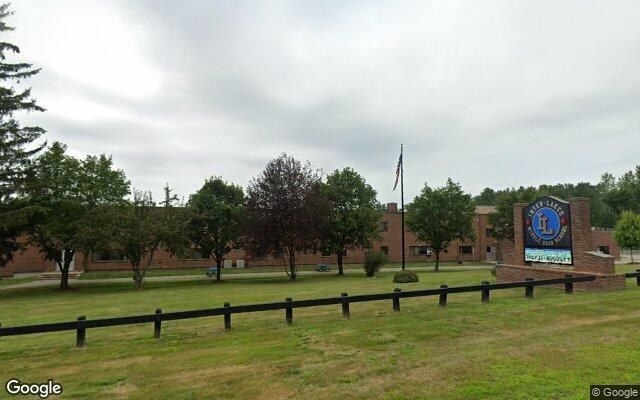
Inter-Lakes Middle Schoolmiddle · 7-8Photo: Google Street View
Inter-Lakes Middle School
0.8 mi away137 studentsPublic
Inter-Lakes High Schoolhigh · 9-12Photo: Google Maps
Inter-Lakes High School
0.9 mi away294 studentsPublic

Mortgage Calculator

For 11 and 12 Highland St, Meredith, NH 03253
Estimated Monthly Payment
/ month
Loan Amount
Down Payment
Down PaymentLoan Amount
$
%
%
Today's national average
$
$

Rate from today's national average (7.28%). Includes estimated property taxes and HOA; homeowners insurance not included. An estimate, not a loan offer.

Price History

Listed For
$2,250,000on 07-08-2026
SoldListed
DateEventPriceChange
07-08-2026MLSPrice ChangedPrice Changed$2,250,000−$245,000−9.8%
05-11-2026MLSListedListed$2,495,000—

Sale prices from public records; list prices from the MLS. Taxes shown are for the prior owner and can change after a sale.

11 and 12 Highland St FAQ

At $2,250,000, the asking price of 11 and 12 Highland St is about 3.5 times the median asking price of $650,000 for homes for sale in Meredith.

  • Its price per square foot is $320, 4.0% above the median of $308 for homes for sale in Meredith.
  • That is the 25th highest price per square foot of the 53 homes for sale in Meredith that list their size.

More Homes in Meredith

Listed by Brie Stephens of Compass New England, LLC

Copyright 2026, PrimeMLS, Inc. All rights reserved. This information is deemed reliable, but not guaranteed. The data relating to real estate displayed on this display comes in part from the IDX Program of PrimeMLS. The information being provided is for consumers’ personal, noncommercial use and may not be used for any purpose other than to identify prospective properties consumers may be interested in purchasing.

Listing Information Last Updated 10-17-2026

Explore More Areas

Don't see your city?Search any area
Schedule a Showing