Keith Wade
eXp Realty
0 Call or Text603-818-7976 Schedule a Showing
‹ Back to Meredith
Questions about this home? Call or text Keith Wade at 603-818-7976.
Show all 51 photos
▶ Video Tour
For Sale · 10 days↗ Share♡ Favorite
$475,000

27 Stevens Ave Apt D, Meredith, NH 03253  Meredith

TOWNHOME
3Beds
2Baths
1,452Sq Ft
Acres
2005Year Built
10DOMi

About This Home

In-town Meredith living with Lake Winnipesaukee beach access. This 2005 end-unit townhouse sits on a corner lot just a short walk to downtown Meredith's shops, restaurants, and waterfront. The main level offers an eat-in kitchen and a family room with natural light, plus a 3/4 bath for guests. Upstairs you'll find two bedrooms, a full bath, two large walk-in closets, and a versatile bonus room for an office, studio, or overflow space. Hardwood, tile, and marble flooring, multi-zone central air, and brand new furnace add year-round comfort. Step out to the covered back deck for morning coffee in the shade. The full basement provides laundry and abundant storage. Two paved parking spaces are included. The association handles landscaping, plowing, and trash, so you can spend your time on the lake instead of on chores. As a Meredith resident, you'll also enjoy access to the town beach on Winnipesaukee. Whether it's your full-time home, a seasonal retreat, or an investment, this one delivers the Lakes Region lifestyle with ease.
Read more

Key Details

MLS #5113780
Monthly HOA$320
Price / Sq Ft$327
Listed10-10-2026
Property TypeTownhome
Subdivision
Tax (2022)$5,334
Assessed Value$381,800

How This Home Compares

vs. the 70 homes for sale in Meredith
Price$475,000
27% below the median Meredith home ($649,500).
Price per Sq Ft$327
6% above the median Meredith home ($309).
Home Size1,452 sq ft
37% smaller than the median Meredith home (2,300 sq ft).
Days on Market10 days
Newer to the market than most homes here (84 days median).

27 Stevens Ave Apt D at a Glance

MLS# 5113780

Offered at $475,000, this 3 bed, 2 bath home has 1,452 square feet of living space and was built in 2005. It sits in Meredith, zoned for Inter-Lakes Middle School and Inter-Lakes High School.

Want to see it in person? Schedule a showing or call Keith Wade at 603-818-7976.

Property Details

Interior Features

  • Basement Laundry
  • FlooringCarpet, Hardwood, Tile

Kitchen and Appliances

  • Dishwasher
  • Electric Range
  • Refrigerator
  • Electric Stove

Exterior and Lot

  • Trash
  • Deck
  • Storage
  • Window Screens
  • Road Frontage TypeAssociation, Paved
  • Deck

Garage and Parking

  • DrivewayPaved
  • Parking FeaturesOn-Site

Building and Construction

  • Total Square Feet Living1,452
  • Year Built2005
  • Above Grade Finished Area1,452
  • Below Grade Unfinished Area816
  • Construction MaterialsWood Frame
  • Foundation DetailsConcrete
  • Property Age21
  • RoofAsphalt Shingle
  • Levels or Stories2
  • Total Area Sqft2,268
  • Year Built DetailsExisting
  • Architectural StyleEnd Unit, Townhouse

Bedrooms and Bathrooms

  • Bedrooms3
  • Total Bathrooms2
  • Full Bathrooms1
  • 3/4 Bathrooms1

Other Rooms

  • Total Rooms7
  • Basement DescriptionConcrete,Unfinished

Heating and Cooling

  • Cooling FeaturesCentral AC
  • Heating FeaturesWall Furnace

Land Info

  • Land Lease
  • Lot DescriptionCity Lot, Corner, Landscaped, Level, Neighbor Business, Sidewalks, Street Lights, In Town, Near Shopping, Neighborhood, Near Railroad, Near School(s)

Homeowners Association

  • Association
  • Association AmenitiesMaster Insurance, Landscaping, Snow Removal
  • Association Fee320
  • Association Fee FrequencyMonthly
  • Calculated Total Monthly Association Fees320

School Information

  • Elementary SchoolInter-Lakes Elementary
  • High SchoolInter-Lakes High School
  • Middle SchoolInter-Lakes Middle School
  • School DistrictInter-Lakes Coop Sch Dst

Multi-Unit Info

  • Number of Units4

Other Property Info

  • Annual Tax Amount4,792
  • Source Listing StatusActive
  • CountyNh-Belknap County
  • DirectionsRoute 3 to Lower Ladd Hill Road, Right on Stevens, Home on Left.
  • Tax Year2025
  • Source Property TypeResidential
  • Property SubtypeTownhouse
  • ZoningCondo
  • Property SubtypeCondo

Utilities

  • Electric100 Amp Service
  • SewerPublic
  • Cable Available
  • Telephone Available
  • Water SourceMetered, Public

Schools Zoned for This Home

Inter-Lakes School District
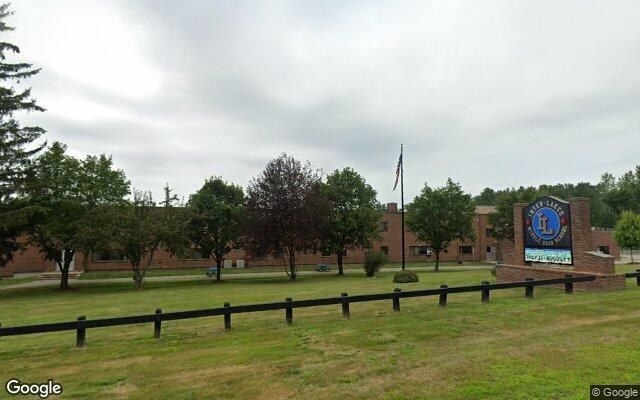
Inter-Lakes Middle Schoolmiddle · 7-8Photo: Google Street View
Inter-Lakes Middle School
1.1 mi away137 studentsPublic
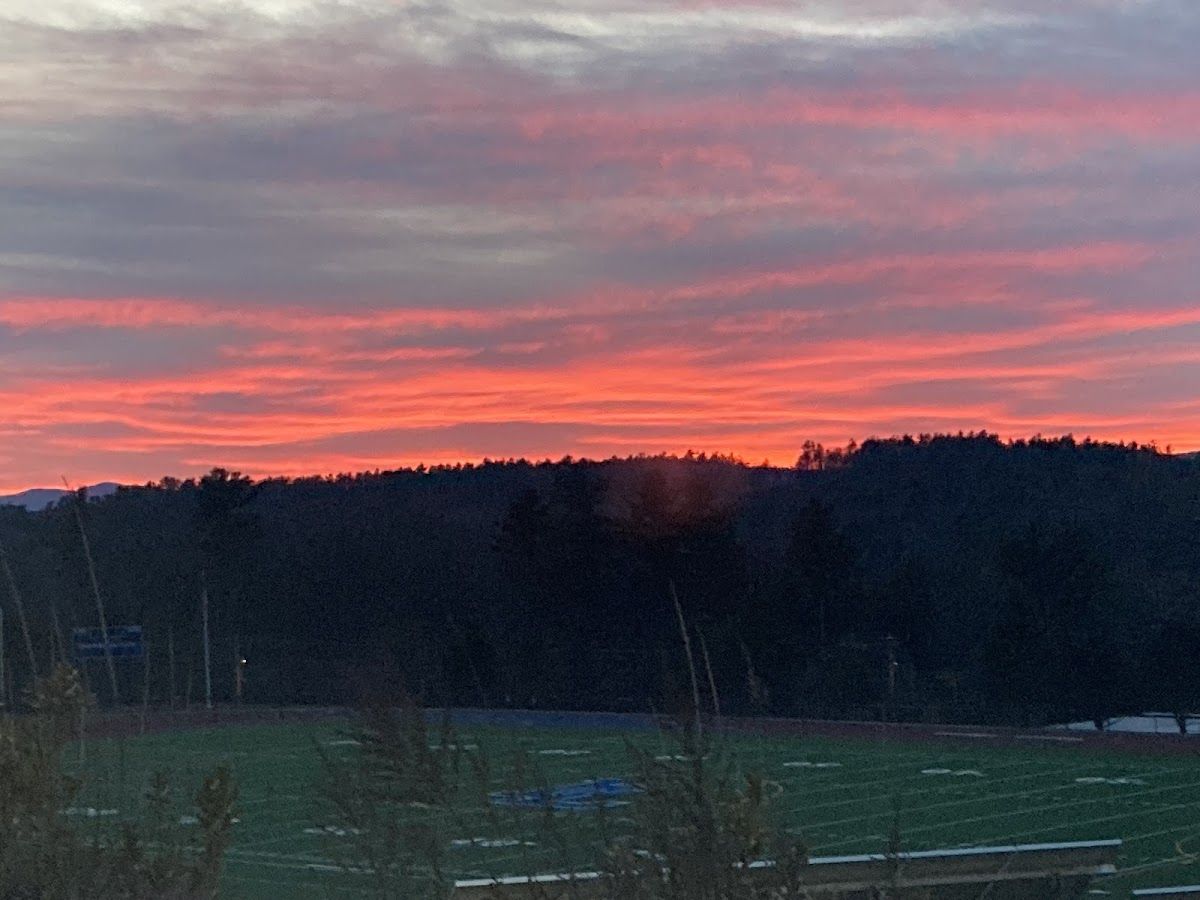
Inter-Lakes High Schoolhigh · 9-12Photo: Google Maps
Inter-Lakes High School
1.1 mi away294 studentsPublic

Mortgage Calculator

For 27 Stevens Ave Apt D, Meredith, NH 03253
Estimated Monthly Payment
/ month
Loan Amount
Down Payment
Down PaymentLoan Amount
$
%
%
Today's national average
$
$

Rate from today's national average (7.32%). Includes estimated property taxes and HOA; homeowners insurance not included. An estimate, not a loan offer.

Price History

Listed For
$475,000on 10-10-2026
Last Sold $455,000 on 03-03-2025
First Recorded Sale $380,000 in 2024
SoldListed
DateEventPriceChange
10-10-2026MLSListedListed$475,000+$20,000+4.4%
03-03-2025Public RecordSoldSold$455,000+$0+0.0%
02-28-2025MLSSoldSold$455,000+$75,000+19.7%
11-01-2024Public RecordSoldSold$380,000−$69,900−15.5%
10-07-2024MLSPrice ChangedPrice Changed$449,900−$30,000−6.3%
07-02-2024MLSListedListed$479,900—

Sale prices from public records; list prices from the MLS. Taxes shown are for the prior owner and can change after a sale.

27 Stevens Ave Apt D FAQ

At $475,000, the asking price of 27 Stevens Ave Apt D is 26.9% below the median asking price of $649,500 for homes for sale in Meredith.

  • Its price per square foot is $327, 5.8% above the median of $309 for homes for sale in Meredith.
  • That is the 24th highest price per square foot of the 53 homes for sale in Meredith that list their size.

More Homes in Meredith

Listed by Wanda Keenan of Coldwell Banker Realty

Copyright 2026, PrimeMLS, Inc. All rights reserved. This information is deemed reliable, but not guaranteed. The data relating to real estate displayed on this display comes in part from the IDX Program of PrimeMLS. The information being provided is for consumers’ personal, noncommercial use and may not be used for any purpose other than to identify prospective properties consumers may be interested in purchasing.

Listing Information Last Updated 10-20-2026

Explore More Areas

Don't see your city?Search any area
Schedule a Showing