Keith Wade
eXp Realty
0 Call or Text603-818-7976 Schedule a Showing
‹ Back to Meredith
Questions about this home? Call or text Keith Wade at 603-818-7976.
Show all 11 photos
For Sale · 1 day↗ Share♡ Favorite
$650,000

31 Brook Hl, Meredith, NH 03253  Meredith

TOWNHOME
4Beds
2.5Baths
3,003Sq Ft
Acres
2021Year Built
1DOMi

Home Highlights

Finished Basement800 finished sq ft
Home Office
Fireplace2 fireplaces
30% Below Area $/Sq Ft$216 vs $308, the Meredith median

About This Home

Some homes are predictable, this one has been transformed with style, character and intention. The showpiece of this luxury townhome is the extraordinary finished lower level, a beautifully curated retreat featuring live-edge wood, architectural ceiling details, fluted panels, and faux windows, that truly feel real. Designed as a destination rather than an afterthought, this remarkable space is perfect for exercising, relaxing or just escaping the world for a while. Thoughtful custom details continue throughout the home, from custom built mudroom cubbies to playful accents that give each space its own personality. Vaulted ceilings and oak hardwood floors set the stage for a striking shiplap fireplace wall, while the designer kitchen pairs a farmhouse sink and newer appliances with a waterfall edge quartz island complete with a concealed charging shelf and dedicated coffee bar. The sunroom overlooks private gardens and a tranquil wooded setting framed by a quaint babbling brook. Enjoy the peaceful surroundings from the sun-filled sunroom, spacious deck or flagstone dining terrace with grilling extension. A certified butterfly garden graces the neighboring hillside, while multiple garden vignettes bring color, texture and seasonal interest to the landscape. The first-floor primary suite offers a generous walk-in closet and bath with deep soaking tub. Upstairs are an ensuite second bedroom with custom headboard wall, a third room with built-ins, flexible bonus space and an open landing perfect for a reading nook or office. Even the location within Brook Hill is a plus. Positioned near the front of the community, this home offers particularly easy in and out access without driving through the entire development. Private, distinctive and thoughtfully designed, this is condominium living with the character of a custom home, just minutes from downtown Meredith, Lake Winnipesaukee, dining, shopping, trails and four-season recreation.
Read more

Key Details

MLS #5114526
Monthly HOA$425
Price / Sq Ft$216
Listed10-16-2026
Property TypeTownhome
Subdivision
Tax (2025)$5,388
Assessed Value$507,300

How This Home Compares

vs. the 70 homes for sale in Meredith
Price$650,000
About the same as the median Meredith home.
Price per Sq Ft$216
30% below the median Meredith home ($308).
Home Size3,003 sq ft
22% larger than the median Meredith home (2,458 sq ft).
Days on Market1 days
Newer to the market than most homes here (93 days median).

31 Brook Hl at a Glance

MLS# 5114526

Offered at $650,000, this 4 bed, 2.5 bath home has 3,003 square feet of living space and was built in 2021. It sits in Meredith, zoned for Inter-Lakes Middle School and Inter-Lakes High School.

Want to see it in person? Schedule a showing or call Keith Wade at 603-818-7976.

Property Details

Interior Features

  • Blinds
  • Cathedral Ceiling
  • Ceiling Fan
  • Dining Area
  • 2 Fireplaces
  • Kitchen Island
  • Laundry Hook-Ups
  • Primary Br W/ Ba
  • Natural Light
  • Vaulted Ceiling
  • Walk-in Closet
  • 1st Floor Laundry
  • FlooringCarpet, Hardwood, Tile, Vinyl Plank

Kitchen and Appliances

  • Energy Star Qual Dishwshr
  • Energy Star Qual Dryer
  • Range Hood
  • Energy Star Qual Fridge
  • Energy Star Qual Washer

Exterior and Lot

  • Deck
  • Garden Space
  • Natural Shade
  • Patio
  • Road Frontage TypeShared
  • Patio
  • Deck

Garage and Parking

  • DrivewayPaved
  • Garage Spaces1
  • Parking FeaturesDriveway, Off Street, Parking Spaces 2

Building and Construction

  • Total Square Feet Living3,003
  • Year Built2021
  • Above Grade Finished Area2,203
  • BelowGradeFinishedArea800
  • Below Grade Unfinished Area320
  • Building NameBrook Hill
  • Construction MaterialsVinyl Siding
  • Foundation DetailsConcrete
  • Property Age5
  • RoofArchitectural Shingle
  • Levels or Stories2
  • Total Area Sqft3,323
  • Year Built DetailsExisting
  • Vaulted Ceiling
  • Architectural StyleEnd Unit, Townhouse

Bedrooms and Bathrooms

  • Bedrooms4
  • Total Bathrooms3
  • Full Bathrooms2
  • 1/2 Bathrooms1

Other Rooms

  • Total Rooms11
  • Level 11/2 Bathroom
  • Level 1Kitchen/Living
  • Level 1Living Room
  • Level 1Primary Bdm Ste
  • Level 1Sunroom
  • Level 2Bonus Room
  • Level 2Loft
  • Level 2Office/Study
  • Basement DescriptionFinished,Full,Storage Space

Heating and Cooling

  • Cooling FeaturesCentral AC
  • Heating FeaturesPropane, Forced Air
  • Heating
  • Number of Fireplaces2

Waterfront and Water Access

  • Water Body NameLake Winnipesaukee
  • Water FeaturesMunicipal Residents Only

Land Info

  • Lot DescriptionCondo Development, Landscaped, Rolling, Secluded, Abuts Conservation, Near Paths, Near Shopping

Homeowners Association

  • Association
  • Association AmenitiesMaster Insurance, Landscaping, Common Acreage, Snow Removal
  • Association Fee425
  • Association Fee FrequencyMonthly
  • Association Fee IncludesCondo Association Fee, For Reserves, Landscaping, Plowing, Sewer, Water, Buy in Fee
  • Calculated Total Monthly Association Fees425

Multi-Unit Info

  • Number of Units3

Other Property Info

  • Annual Tax Amount5,387
  • Source Listing StatusComing Soon
  • CountyNh-Belknap County
  • Tax Year2025
  • Source Property TypeResidential
  • ExclusionsSauna Negotiable. Coffee Bar Stays.
  • Property SubtypeTownhouse
  • Zoningres
  • Property SubtypeCondo

Utilities

  • ElectricCircuit Breaker(s)
  • SewerPublic
  • Cable Available
  • Water SourceCommunity

Accessibility Features

  • Accessibility Features1st Floor 1/2 Bathroom, 1st Floor Bedroom, 1st Floor Full Bathroom, 1st Floor Hrd Surfce Flr, Bathroom W/Step-in Shower, No Stairs From Parking, Paved Parking, 1st Floor Laundry

Home Features

  • Other EquipmentCo Detector, Hardwired Smoke Detector

Schools Zoned for This Home

Inter-Lakes School District
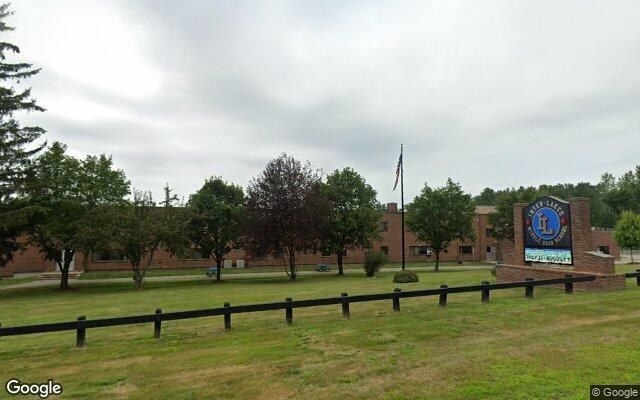
Inter-Lakes Middle Schoolmiddle · 7-8Photo: Google Street View
Inter-Lakes Middle School
2 mi away137 studentsPublic
Inter-Lakes High Schoolhigh · 9-12Photo: Google Maps
Inter-Lakes High School
2 mi away294 studentsPublic

Mortgage Calculator

For 31 Brook Hl, Meredith, NH 03253
Estimated Monthly Payment
/ month
Loan Amount
Down Payment
Down PaymentLoan Amount
$
%
%
Today's national average
$
$

Rate from today's national average (7.28%). Includes estimated property taxes and HOA; homeowners insurance not included. An estimate, not a loan offer.

Price History

Listed For
$650,000on 10-16-2026
DateEventPriceChange
10-16-2026MLSListedListed$650,000—

Sale prices from public records; list prices from the MLS. Taxes shown are for the prior owner and can change after a sale.

31 Brook Hl FAQ

At $650,000, the asking price of 31 Brook Hl is about the same as the median asking price of $650,000 for homes for sale in Meredith.

  • Its price per square foot is $216, 29.7% below the median of $308 for homes for sale in Meredith.
  • That is the 4th lowest price per square foot of the 53 homes for sale in Meredith that list their size.

More Homes in Meredith

Listed by Jennifer Frost of Keller Williams Realty Metropolitan - Londonderry

Copyright 2026, PrimeMLS, Inc. All rights reserved. This information is deemed reliable, but not guaranteed. The data relating to real estate displayed on this display comes in part from the IDX Program of PrimeMLS. The information being provided is for consumers’ personal, noncommercial use and may not be used for any purpose other than to identify prospective properties consumers may be interested in purchasing.

Listing Information Last Updated 10-17-2026

Explore More Areas

Don't see your city?Search any area
Schedule a Showing