Keith Wade
eXp Realty
0 Call or Text603-818-7976 Schedule a Showing
‹ Back to Meredith
Questions about this home? Call or text Keith Wade at 603-818-7976.
Show all 60 photos
▶ Video Tour
For Sale · 1 day↗ Share♡ Favorite
$623,900

5 Emily Cir, Meredith, NH 03253  Meredith

TOWNHOME
2Beds
2.5Baths
2,007Sq Ft
Acres
2003Year Built
1DOMi

Home Highlights

Home Office
Open HouseSat 11:00 am-1:00 pm ET (10-24-2026)
$311 per Sq FtIn line with the Meredith median ($309)
2 Zoned SchoolsRated up to 8/10

About This Home

Enjoy easy living in this desirable end-unit townhouse located in a well-established 55+ community close to downtown Meredith and Lake Winnipesaukee. Designed for comfort and convenience, this home offers 2 bedrooms, a bonus room, an open-concept floor plan, vaulted ceilings, hardwood, tile and carpeted flooring, a cozy electric stove and a spacious open loft which could be used as an additional seating spot, reading space or office area. The well-appointed kitchen features granite countertops, a center island, and abundant cabinetry, while the adjacent heated sunroom provides additional year-round living space. The main-level primary suite includes a full bath, and a walk-in cedar closet with laundry area. Upstairs are a spacious second bedroom with private bath, an open loft, and a bonus room suitable for a variety of uses. Enjoy outdoor living from the deck and backyard area overlooking the manicured lawn, along with the convenience of an attached one-car garage and expansive unfinished basement. Community amenities include a clubhouse, library, game room, and a fitness center. Conveniently located within walking distance to all of Meredith's amenities such as the waterside of Lake Winnipesaukee, downtown Meredith for the leisurely art walking tour, scenic walking trails, entertainment, dining, cinema, plays and shopping. Open house on Saturday, October 24 from 11:00AM to 1:00PM.
Read more

Key Details

MLS #5114879
Monthly HOA$370
Price / Sq Ft$311
Listed10-19-2026
Property TypeTownhome
SubdivisionMeredith Bay Village
Tax (2025)$5,441
Assessed Value$512,300

How This Home Compares

vs. the 70 homes for sale in Meredith
Price$623,900
4% below the median Meredith home ($649,500).
Price per Sq Ft$311
About the same as the median Meredith home.
Home Size2,007 sq ft
13% smaller than the median Meredith home (2,300 sq ft).
Days on Market1 days
Newer to the market than most homes here (84 days median).

5 Emily Cir at a Glance

MLS# 5114879

Offered at $623,900, this 2 bed, 2.5 bath home has 2,007 square feet of living space and was built in 2003. It sits in Meredith Bay Village, Meredith, zoned for Inter-Lakes Middle School and Inter-Lakes High School.

Want to see it in person? Schedule a showing or call Keith Wade at 603-818-7976.

Property Details

Interior Features

  • Blinds
  • Cathedral Ceiling
  • Cedar Closet
  • Ceiling Fan
  • Dining Area
  • Kitchen Island
  • Primary Br W/ Ba
  • Natural Light
  • Vaulted Ceiling
  • Walk-in Closet
  • Whirlpool Tub
  • 1st Floor Laundry
  • FlooringCarpet, Ceramic Tile, Hardwood, Tile, Wood

Kitchen and Appliances

  • Dishwasher
  • Dryer
  • Microwave
  • Electric Range
  • Refrigerator
  • Washer
  • Exhaust Fan

Exterior and Lot

  • Trash
  • Deck
  • Garden Space
  • Enclosed Porch
  • Double Pane Window(s)
  • Heated Porch
  • Road Frontage TypeAssociation, Paved, Privately Maintained, Shared
  • Porch
  • Deck

Garage and Parking

  • DrivewayPaved
  • Garage Spaces1
  • Parking FeaturesGarage, Attached

Building and Construction

  • Total Square Feet Living2,007
  • Year Built2003
  • Above Grade Finished Area2,007
  • Construction MaterialsWood Frame
  • Foundation DetailsPoured Concrete
  • Property Age23
  • RoofAsphalt Shingle
  • Levels or Stories2
  • Total Area Sqft2,007
  • Year Built DetailsExisting
  • Vaulted Ceiling
  • Architectural StyleEnd Unit, Multi-Level, Townhouse

Bedrooms and Bathrooms

  • Bedrooms2
  • Total Bathrooms3
  • Full Bathrooms2
  • 1/2 Bathrooms1

Other Rooms

  • Total Rooms7
  • Level 1Dining Room
  • Level 1Kitchen
  • Level 1Living Room
  • Level 1Primary Bdm Ste
  • Level 1Sunroom
  • Level 2Loft
  • Level 2Office/Study
  • Basement DescriptionConcrete,Full,Interior Stairs,Storage Space,Unfinished

Heating and Cooling

  • Cooling FeaturesCentral AC
  • Heating FeaturesPropane, Forced Air, Hot Air
  • Heating

Land Info

  • Lot DescriptionCondo Development, Landscaped, Level, Near Shopping, Near Skiing, Near School(s)

Homeowners Association

  • Association
  • Association AmenitiesClubhouse, Common Acreage, Landscaping, Master Insurance, Recreation Facility, Snow Removal, Trash Removal
  • Association Fee370
  • Association Fee FrequencyMonthly
  • Association Fee IncludesCondo Association Fee, HOA Fee, Landscaping, Plowing, Recreation, Trash
  • Calculated Total Monthly Association Fees370
  • Senior Community

School Information

  • Elementary SchoolInter-Lakes Elementary
  • High SchoolInter-Lakes High School
  • Middle SchoolInter-Lakes Middle School
  • School DistrictInter-Lakes Coop Sch Dst

Multi-Unit Info

  • Number of Units3

Other Property Info

  • Annual Tax Amount5,441
  • Source Listing StatusActive
  • CountyNh-Belknap County
  • DirectionsRoute 25 to Meredith Bay Village (Opposite the Irving Gas Station). Left on Emily Circle. Unit Is the End Unit on the Right.
  • Tax Year2025
  • Restrictions55 and Over
  • Source Property TypeResidential
  • Property SubtypeTownhouse
  • Source NeighborhoodMeredith Bay Village
  • SubdivisionMeredith Bay Village
  • ZoningR
  • Property SubtypeCondo

Utilities

  • ElectricCircuit Breaker(s)
  • SewerPublic
  • Cable
  • Phone
  • Propane
  • Water SourceCommunity, Public

Accessibility Features

  • Accessibility Features1st Floor 1/2 Bathroom, 1st Floor Bedroom, 1st Floor Full Bathroom, 1st Floor Hrd Surfce Flr, 1st Floor Laundry, 1st Floor Low-Pile Carpet, Hard Surface Flooring, Laundry Access W/No Steps, Low Pile Carpet, Paved Parking

Home Features

  • Other EquipmentSmoke Detector

Schools Zoned for This Home

Inter-Lakes School District
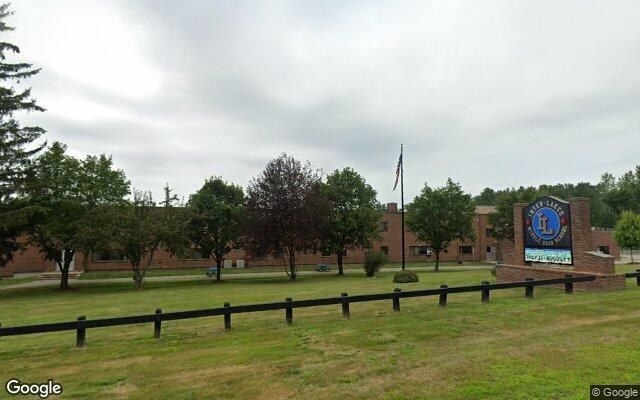
Inter-Lakes Middle Schoolmiddle · 7-8Photo: Google Street View
Inter-Lakes Middle School
0.3 mi away137 studentsPublic
Inter-Lakes High Schoolhigh · 9-12Photo: Google Maps
Inter-Lakes High School
0.3 mi away294 studentsPublic

Mortgage Calculator

For 5 Emily Cir, Meredith, NH 03253
Estimated Monthly Payment
/ month
Loan Amount
Down Payment
Down PaymentLoan Amount
$
%
%
Today's national average
$
$

Rate from today's national average (7.32%). Includes estimated property taxes and HOA; homeowners insurance not included. An estimate, not a loan offer.

Price History

Listed For
$623,900on 10-19-2026
Last Sold $528,000 on 09-20-2023
First Recorded Sale $323,325 in 2004
SoldListed
DateEventPriceChange
10-19-2026MLSListedListed$623,900+$95,900+18.2%
09-20-2023MLSSoldSold$528,000+$3,000+0.6%
08-23-2023MLSListedListed$525,000+$195,000+59.1%
05-26-2017Public RecordSoldSold$330,000+$20,000+6.5%
07-25-2013Public RecordSoldSold$310,000−$19,000−5.8%
07-09-2013MLSListing RemovedListing Removed——
06-28-2013MLSListing RemovedListing Removed——
04-17-2013MLSListedListed$329,000+$0+0.0%
04-15-2013MLSListedListed$329,000−$20,900−6.0%
01-04-2013MLSListing RemovedListing Removed——
07-09-2012MLSRelistedRelisted$349,900+$0+0.0%
07-01-2012MLSListing RemovedListing Removed——
01-20-2012MLSListing RemovedListing Removed——
01-19-2012MLSListedListed$349,900+$0+0.0%
01-19-2012MLSListedListed$349,900+$26,575+8.2%
05-26-2004Public RecordSoldSold$323,325—

Sale prices from public records; list prices from the MLS. Taxes shown are for the prior owner and can change after a sale.

5 Emily Cir FAQ

At $623,900, the asking price of 5 Emily Cir is 3.9% below the median asking price of $649,500 for homes for sale in Meredith.

  • Its price per square foot is $311, 0.6% above the median of $309 for homes for sale in Meredith.
  • That is the 26th highest price per square foot of the 53 homes for sale in Meredith that list their size.

More Homes in Meredith

Listed by Susan Bradley of Coldwell Banker Realty

Copyright 2026, PrimeMLS, Inc. All rights reserved. This information is deemed reliable, but not guaranteed. The data relating to real estate displayed on this display comes in part from the IDX Program of PrimeMLS. The information being provided is for consumers’ personal, noncommercial use and may not be used for any purpose other than to identify prospective properties consumers may be interested in purchasing.

Listing Information Last Updated 10-20-2026

Explore More Areas

Don't see your city?Search any area
Schedule a Showing