Keith Wade
eXp Realty
0 Call or Text603-818-7976 Schedule a Showing
‹ Back to Meredith
Questions about this home? Call or text Keith Wade at 603-818-7976.
Show all 47 photos
▶ Video Tour
For Sale · 167 days↗ Share♡ Favorite
$849,000↓ $50K price cut 08-30-2026

36 New Rd, Meredith, NH 03253  Meredith

SFR
2Beds
2.5Baths
2,547Sq Ft
16.00Acres
2012Year Built
167DOMi

Home Highlights

Backup Generator
Finished BasementWalk-out access
Home Office
Fenced Yard
5% Under Estimated ValueCollateral Analytics estimate: $890,000
Big Lot for the Area16.00 acres vs 1.37 acre median
$333 per Sq Ft8% above the Meredith median ($309)
Minimal Flood RiskFEMA Zone X

About This Home

ENJOY AN AMAZING VIEW WITH NO ELECTRIC OR OIL BILL EVER ON 16 PRIVATE ACRES! Off-grid and solar-powered, this custom-built sustainable design home offers panoramic views of Lake Winnisquam, the Belknap Mountains, and Mount Chocurua from nearly every room. At its heart, the living room, dining room and kitchen flow together in one light-filled space, with those views woven into everyday life. The kitchen features an energy-saving induction stove and a large pantry. Step outside to a deck for summer meals, or upstairs to a versatile home office/studio and private balcony, each with its own stunning view. A raised bed garden greets you near the driveway and a fenced half-acre yard awaits a dog out back. An energy-saving vestibule entry, a basement cold room and a laundry dumbwaiter add everyday ease and comfort. Radiant underfloor heating is available throughout supplied by a 1400-gallon hot water tank heated by solar and an outdoor wood boiler or propane. An indoor wood cookstove keeps the main living areas warm all winter. Energy Star appliances make daily living efficient and a detailed, owner-written maintenance guide helps ease the transition to off-grid living. Enjoy seclusion-private enough to feel like you own world, yet just a short drive to town and the rest of the Lkes Region. This home has offered comfortable self-sufficient living for more than 13 years and it's ready for you to make your own!
Read more

Key Details

MLS #5087447
Monthly HOA
Price / Sq Ft$333
Listed05-06-2026
Property TypeSingle Family
Subdivision
Tax (2025)$8,908
Assessed Value$838,813

How This Home Compares

vs. the 70 homes for sale in Meredith
Price$849,000
31% above the median Meredith home ($649,500).
Price per Sq Ft$333
8% above the median Meredith home ($309).
Home Size2,547 sq ft
11% larger than the median Meredith home (2,300 sq ft).
Lot Size16.00 acres
1015% larger than the median Meredith home (1.43 acres).
Days on Market167 days
On the market longer than most homes here (84 days median).

36 New Rd at a Glance

MLS# 5087447

Offered at $849,000, this 2 bed, 2.5 bath home has 2,547 square feet of living space and was built in 2012. It sits in Meredith, zoned for Inter-Lakes Middle School and Inter-Lakes High School.

Want to see it in person? Schedule a showing or call Keith Wade at 603-818-7976.

Property Details

Interior Features

  • Cathedral Ceiling
  • Ceiling Fan
  • Dining Area
  • Enrgy Rtd Lite Fixture(s)
  • Primary Br W/ Ba
  • Basement Laundry
  • FlooringCarpet, Ceramic Tile, Hardwood

Kitchen and Appliances

  • Energy Star Qual Dishwshr
  • Energy Star Qual Dryer
  • Energy Star Qual Fridge
  • Energy Star Qual Washer
  • Wood Cook Stove
  • Electric Stove
  • Wood Water Heater

Exterior and Lot

  • Balcony
  • Deck
  • Dog Fence
  • Garden Space
  • Shed
  • Storage
  • Triple Pane Window(s)
  • Greenhouse
  • Frontage Length976
  • Road Frontage TypeGravel
  • Deck

Garage and Parking

  • DrivewayGravel

Building and Construction

  • Total Square Feet Living2,547
  • Year Built2012
  • Above Grade Finished Area1,690
  • Above Grade Unfinished Area420
  • BelowGradeFinishedArea857
  • Below Grade Unfinished Area336
  • Construction MaterialsFiber Cement Exterior
  • Foundation DetailsInsulated Concrete Forms, Poured Concrete
  • Property Age14
  • RoofMetal
  • Levels or Stories2
  • Total Area Sqft3,303
  • Year Built DetailsExisting
  • Vaulted Ceiling
  • Architectural StyleModern Architecture

Bedrooms and Bathrooms

  • Bedrooms2
  • Total Bathrooms3
  • Full Bathrooms2
  • 1/2 Bathrooms1

Other Rooms

  • Total Rooms9
  • Level 1Dining Room
  • Level 1Kitchen
  • Level 1Living Room
  • Level 2Family Room
  • Level 2Office/Study
  • Level BBonus Room
  • Level BLaundry Room
  • Basement DescriptionClimate Controlled,Concrete,Concrete Floor,Daylight,Finished,Interior Stairs,Storage Space,Walkout,Interior Access,Exterior Access,Basement Stairs

Heating and Cooling

  • Heating FeaturesSolar, Blowers, Radiant Floor, Wood Stove, Wood Furnace

Waterfront and Water Access

  • Water Body NameWinnisquam Lake

Land Info

  • Lot DescriptionCountry Setting, Landscaped, Mountain View, View, Rural
  • Lot Size Acres16
  • Lot Size Square Feet696,960

School Information

  • Elementary SchoolInter-Lakes Elementary
  • High SchoolInter-Lakes High School
  • Middle SchoolInter-Lakes Middle School
  • School DistrictInter-Lakes Coop Sch Dst

Other Property Info

  • Annual Tax Amount8,354
  • Source Listing StatusActive
  • CountyNh-Belknap County
  • DirectionsFrom I93 South Take Rte 3 East Toward Laconia. Turn Right Onto Bay Rd at Winnisquam Bridge Lights. Follow Signs to Steele Hill Resorts. Go Straight at Church Onto Woodman Rd and Then Right on Oak Hill Rd. New Road Forks to the Right. Driveway Is on the Right.
  • Tax Year2025
  • Source Property TypeResidential
  • ZoningFC
  • Property SubtypeSingle Family

Utilities

  • ElectricGenerator, Off Grid, Energy Storage Device
  • SewerLeach Field on-Site
  • Satellite
  • Water SourceDrilled Well

Schools Zoned for This Home

Inter-Lakes School District
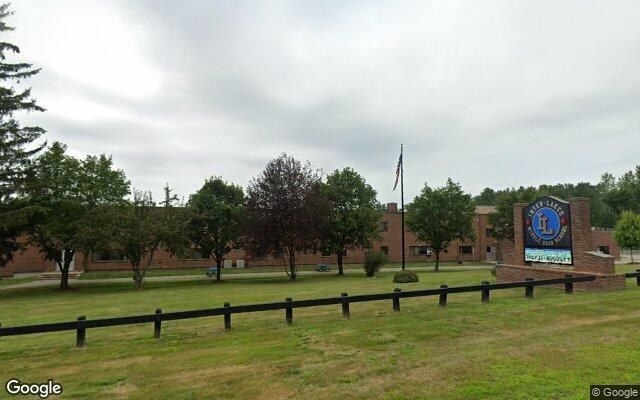
Inter-Lakes Middle Schoolmiddle · 7-8Photo: Google Street View
Inter-Lakes Middle School
7.8 mi away137 studentsPublic
Inter-Lakes High Schoolhigh · 9-12Photo: Google Maps
Inter-Lakes High School
7.9 mi away294 studentsPublic

Mortgage Calculator

For 36 New Rd, Meredith, NH 03253
Estimated Monthly Payment
/ month
Loan Amount
Down Payment
Down PaymentLoan Amount
$
%
%
Today's national average
$
$

Rate from today's national average (7.32%). Includes estimated property taxes and HOA; homeowners insurance not included. An estimate, not a loan offer.

Price History

Listed For
$849,000on 08-30-2026
SoldListed
DateEventPriceChange
08-30-2026MLSPrice ChangedPrice Changed$849,000−$50,000−5.6%
06-14-2026MLSPrice ChangedPrice Changed$899,000−$80,000−8.2%
05-06-2026MLSListedListed$979,000−$18,000−1.8%
01-03-2026MLSListing RemovedListing Removed——
11-06-2025MLSListedListed$997,000—

Sale prices from public records; list prices from the MLS. Taxes shown are for the prior owner and can change after a sale.

36 New Rd FAQ

At $849,000, the asking price of 36 New Rd is 30.7% above the median asking price of $649,500 for homes for sale in Meredith.

  • Its price per square foot is $333, 7.9% above the median of $309 for homes for sale in Meredith.
  • That is the 22nd highest price per square foot of the 53 homes for sale in Meredith that list their size.

More Homes in Meredith

Listed by Melissa B Anderson of EXP Realty

Copyright 2026, PrimeMLS, Inc. All rights reserved. This information is deemed reliable, but not guaranteed. The data relating to real estate displayed on this display comes in part from the IDX Program of PrimeMLS. The information being provided is for consumers’ personal, noncommercial use and may not be used for any purpose other than to identify prospective properties consumers may be interested in purchasing.

Listing Information Last Updated 10-20-2026

Explore More Areas

Don't see your city?Search any area
Schedule a Showing