Keith Wade
eXp Realty
0 Call or Text603-818-7976 Schedule a Showing
‹ Back to Meredith
Questions about this home? Call or text Keith Wade at 603-818-7976.
Show all 60 photos
▶ 3D Tour
For Sale · 31 days↗ Share♡ Favorite
$1,950,000

21 Clark Dr, Meredith, NH 03253  Meredith

SFR
3Beds
1.5Baths
2,206Sq Ft
0.93Acres
1904Year Built
31DOMi

Home Highlights

WaterfrontBoat dock
Media Room
25% Under Estimated ValueCotality estimate: $2,612,000
$884 per Sq Ft187% above the Meredith median ($308)

About This Home

Discover a Lake Winnipesaukee setting all its own, increasingly hard to find along these shores. Nearly surrounded by water, Lone Pine Point offers sweeping lake views in almost every direction & feels like an island retreat yet remains connected to the mainland. Here, the pace changes: shoes come off, swimsuits stay on & days unfold without an agenda. At the very tip of Meredith Neck, this cherished 1904 New England lake house stands on almost an acre with 1,000'+ of shoreline. Island blueberry bushes trace the water's edge beside crystal-clear swimming & protected docking. From first light to last, sunrise & sunset unfold over the water. Carefully maintained & improved over time, the home retains its warm wood interiors, authentic character & easygoing summer-camp spirit. It offers 3 bedrooms, 2 baths & an outdoor shower, multiple living areas, a game room & spaces for indoor and open-air dining. Additional bunk spaces include a recently refinished third-floor room, while the updated Ice House preserves another piece of the property's history. At the water's edge, enjoy an over-the-water patio & the boathouse with power, water, generous storage, an interior slip currently accommodating a 26' boat & additional exterior docking. The property has electricity, high-speed internet, an on-site well, a treated lake-water system & two 1,000-gal holding tanks. Cast off for waterfront restaurants, lake towns, islands & hidden swimming spots, then return to your home port, where the Belknap & Ossipee Mountains rise in the distance. Cattle Landing is approximately 1 mile away by boat, with the included "Marge the Barge," a trusty pontoon boat is ready to carry guests or supplies between the landing & Lone Pine Point. A deeded foot path winds through neighboring properties from the mainland parking area, while boat access offers another way to arrive. Furnishings are included, right down to the silverware, allowing the next owners to settle in & enjoy lake life from day one.
Read more

Key Details

MLS #5110196
Monthly HOA
Price / Sq Ft$884
Listed09-16-2026
Property TypeSingle Family
Subdivision
Tax (2025)$22,397
Assessed Value$2,108,900

How This Home Compares

vs. the 70 homes for sale in Meredith
Price$1,950,000
200% above the median Meredith home ($650,000).
Price per Sq Ft$884
187% above the median Meredith home ($308).
Home Size2,206 sq ft
10% smaller than the median Meredith home (2,458 sq ft).
Lot Size0.93 acres
35% smaller than the median Meredith home (1.44 acres).
Days on Market31 days
Newer to the market than most homes here (93 days median).

21 Clark Dr at a Glance

MLS# 5110196

Offered at $1,950,000, this 3 bed, 1.5 bath home has 2,206 square feet of living space and was built in 1904. It sits in Meredith, zoned for Inter-Lakes Middle School and Inter-Lakes High School.

Want to see it in person? Schedule a showing or call Keith Wade at 603-818-7976.

Property Details

Interior Features

  • FlooringWood

Kitchen and Appliances

  • Electric Cooktop
  • Refrigerator
  • Electric Stove
  • Electric Water Heater

Exterior and Lot

  • Boat Slip/Dock
  • Docks
  • Boat House
  • Building
  • Deck
  • Natural Shade
  • Outbuilding
  • Porch
  • Covered Porch
  • Private Dock
  • Shed
  • Storage
  • Window Screens
  • Boat Slip
  • Porch
  • Deck

Garage and Parking

  • Parking FeaturesAssigned, Deeded

Building and Construction

  • Total Square Feet Living2,206
  • Year Built1904
  • Above Grade Finished Area2,206
  • Construction MaterialsWood Frame
  • Direction FacesEast,South,West
  • Foundation DetailsPost/Piers
  • Property Age122
  • RoofMetal, Shingle
  • Levels or Stories3
  • Total Area Sqft2,206
  • Year Built DetailsExisting
  • Architectural StyleCottage/Camp, New Englander, W/Addition, Post and Beam

Bedrooms and Bathrooms

  • Bedrooms3
  • Total Bathrooms2
  • 1/2 Bathrooms1
  • 3/4 Bathrooms1

Other Rooms

  • Total Rooms10
  • Level 1Bonus Room
  • Level 1Breezeway
  • Level 1Family Room
  • Level 1Kitchen
  • Level 1Living/Dining
  • Level 1Media Room
  • Level 1Utility Room
  • Level 1Workshop
  • Level 2Bedroom
  • Level 3Loft

Heating and Cooling

  • Heating FeaturesWood, Wood Stove

Waterfront and Water Access

  • Water Body NameLake Winnipesaukee
  • Water FeaturesDeep Water Access,Dock Access
  • Waterfront Feet1,000

Land Info

  • Lot DescriptionMountain View, Secluded, Trail/Near Trail, View, Wooded, Private
  • Lot Size Acres0.93
  • Lot Size Square Feet40,511

Other Property Info

  • Annual Tax Amount22,776
  • Source Listing StatusActive Under Contract
  • CountyNh-Belknap County
  • DirectionsNot Visible By Drive-By. Property Accessed By An ~10 Minute Walk From the Deeded Parking Area Along a Wooded Trail with Rocks, Roots & Uneven Terrain. Guests with Limited Walking Ability May Find Arrival By Boat to Be the More Convenient Access. Confirmed Appointment Required.
  • Tax Year2026
  • Source Property TypeResidential
  • ExclusionsPersonal Items
  • InclusionsEquipment,Inventory,Land/Building,Other,Furnishings
  • AreaMeredith Neck
  • Source NeighborhoodMeredith Neck
  • ZoningSFR
  • Property SubtypeSingle Family

Accessibility Features

  • Access

Utilities

  • ElectricCircuit Breaker(s)
  • SewerHolding Tank
  • Water SourceOn-Site Well Exists, Private, Purifier/Soft, Lake/Pond, Ultraviolet

Schools Zoned for This Home

Inter-Lakes School District
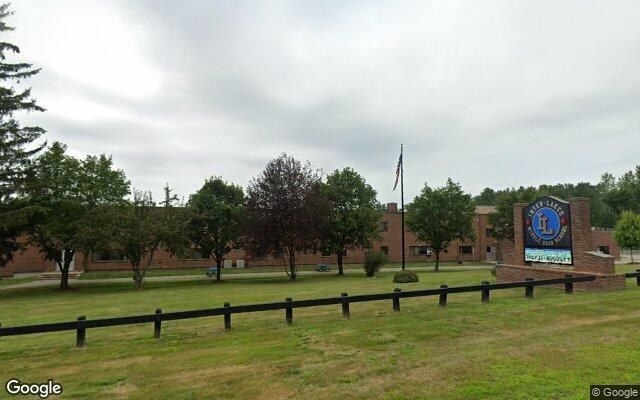
Inter-Lakes Middle Schoolmiddle · 7-8Photo: Google Street View
Inter-Lakes Middle School
4.4 mi away137 studentsPublic
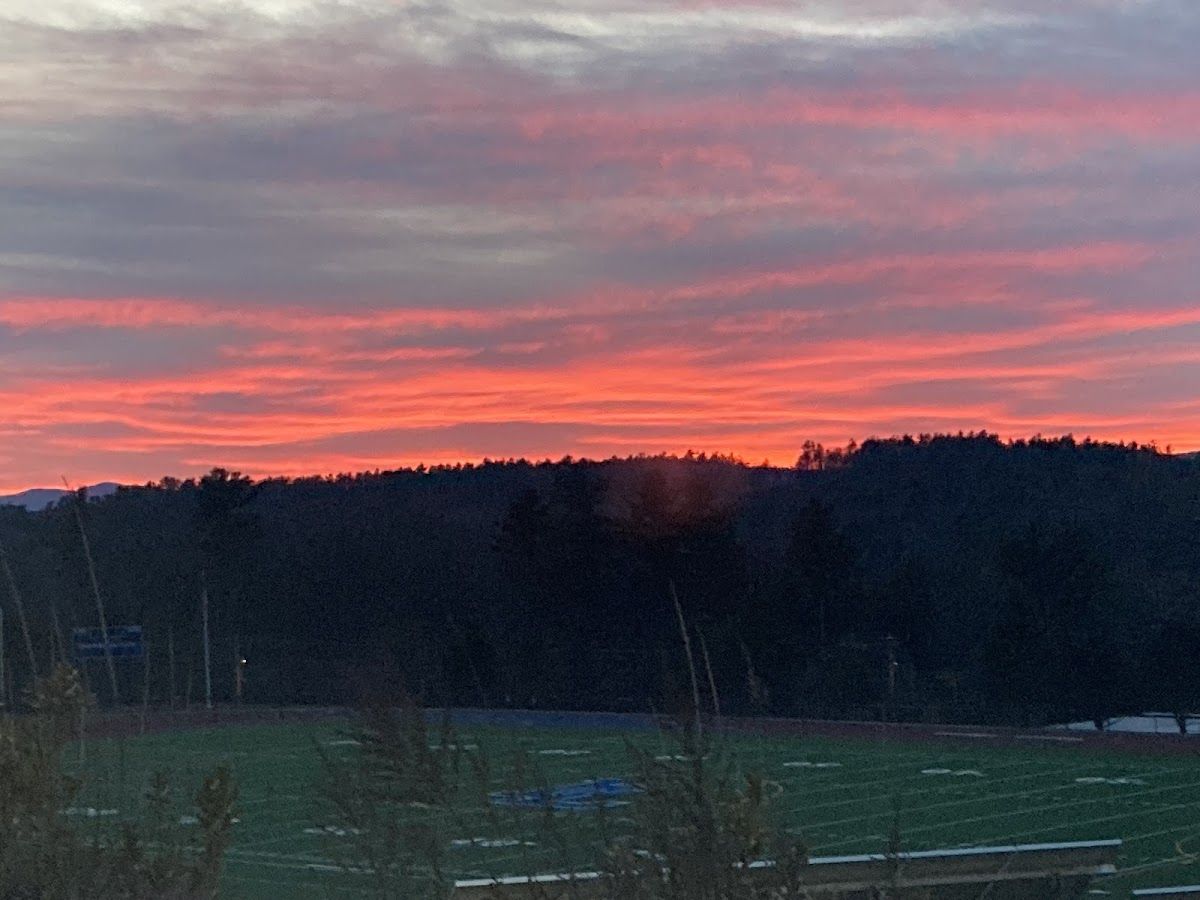
Inter-Lakes High Schoolhigh · 9-12Photo: Google Maps
Inter-Lakes High School
4.4 mi away294 studentsPublic

Mortgage Calculator

For 21 Clark Dr, Meredith, NH 03253
Estimated Monthly Payment
/ month
Loan Amount
Down Payment
Down PaymentLoan Amount
$
%
%
Today's national average
$
$

Rate from today's national average (7.28%). Includes estimated property taxes and HOA; homeowners insurance not included. An estimate, not a loan offer.

Price History

Listed For
$1,950,000on 09-16-2026
Last Sold $1,150,000 on 04-15-2019
First Recorded Sale $372,500 in 2002
SoldListed
DateEventPriceChange
09-16-2026MLSListedListed$1,950,000+$800,000+69.6%
04-15-2019MLSSoldSold$1,150,000−$150,000−11.5%
09-22-2018MLSPrice ChangedPrice Changed$1,300,000−$299,999−18.7%
04-23-2018MLSListedListed$1,599,999+$1,227,499+329.5%
03-14-2002Public RecordSoldSold$372,500—

Sale prices from public records; list prices from the MLS. Taxes shown are for the prior owner and can change after a sale.

21 Clark Dr FAQ

At $1,950,000, the asking price of 21 Clark Dr is about 3.0 times the median asking price of $650,000 for homes for sale in Meredith.

  • Its price per square foot is $884, about 2.9 times the median of $308 for homes for sale in Meredith.
  • That is the 4th highest price per square foot of the 53 homes for sale in Meredith that list their size.

More Homes in Meredith

Listed by Amanda McDonald of Roche Realty Group, Inc

Copyright 2026, PrimeMLS, Inc. All rights reserved. This information is deemed reliable, but not guaranteed. The data relating to real estate displayed on this display comes in part from the IDX Program of PrimeMLS. The information being provided is for consumers’ personal, noncommercial use and may not be used for any purpose other than to identify prospective properties consumers may be interested in purchasing.

Listing Information Last Updated 10-17-2026

Explore More Areas

Don't see your city?Search any area
Schedule a Showing