Keith Wade
eXp Realty
0 Call or Text603-818-7976 Schedule a Showing
‹ Back to Meredith
Questions about this home? Call or text Keith Wade at 603-818-7976.
Show all 60 photos
▶ 3D Tour
For Sale · 201 days↗ Share♡ Favorite
$1,395,000↓ $80K price cut 09-05-2026

5 S Watch Rd, Meredith, NH 03253  Meredith

CONDO
7Beds
3.5Baths
3,780Sq Ft
0.32Acres
1993Year Built
201DOMi

Home Highlights

Beach Access
2‑Car Garage
Finished BasementWalk-out access
Fireplace2 fireplaces
4% Under Estimated ValueCollateral Analytics estimate: $1,460,000
$369 per Sq Ft20% above the Meredith median ($308)
Minimal Flood RiskFEMA Zone X
2 Zoned SchoolsRated up to 8/10

About This Home

$80,000 Price Improvement! Welcome to Grouse Point Club, the Lakes Region's most sought-after gated community. Here, you'll enjoy exclusive access to resort-style amenities, including three private sandy beaches, day docking, two lighted tennis courts, kids play area, beautifully landscaped grounds, and a 7,000 sq ft clubhouse with an indoor heated pool, hot tub, exercise room, locker rooms, and function space with a kitchen, fireplace and big screen TV. The clubhouse also features a huge deck overlooking Lake Winnipesaukee with tables and chairs. The home features classic, original finishes throughout, it has been well cared for and very lightly used-offering a fully functional retreat you can comfortably enjoy as-is while making modern updates over time. The main level layout features a unique three-sided fireplace that adds warmth to the living room while framing panoramic views of Lake Winnipesaukee and the mountains. The galley kitchen boasts a functional walk-in pantry and a charming breakfast nook, opening directly into the spacious dining room and out to a generous deck perfect for taking in the water and mountain views. Upstairs, you will find four bedrooms, including a primary suite with a private full bath, alongside a second full guest bath. The walk-out lower level adds incredible versatility-ideal for a multi-generational setup or hosting weekend guests-offering a cozy family room with a second fireplace, two additional bedrooms, a full bath, and a peaceful three-season porch. Complete with an attached two-car garage for easy storage and vehicle parking. While this property does not include a deeded dock, residents enjoy day docking facilities with the potential to rent a mooring. This is a golf cart friendly community. Live in Meredith, NH - one of the best small towns on the East Coast!
Read more

Key Details

MLS #5081295
Monthly HOA$707
Price / Sq Ft$369
Listed03-30-2026
Property TypeCondo
SubdivisionGrouse Point Club
Tax (2025)$17,419
Assessed Value$1,640,200

How This Home Compares

vs. the 70 homes for sale in Meredith
Price$1,395,000
115% above the median Meredith home ($650,000).
Price per Sq Ft$369
20% above the median Meredith home ($308).
Home Size3,780 sq ft
54% larger than the median Meredith home (2,458 sq ft).
Lot Size0.32 acres
78% smaller than the median Meredith home (1.44 acres).
Days on Market201 days
On the market longer than most homes here (93 days median).

5 S Watch Rd at a Glance

MLS# 5081295

Offered at $1,395,000, this 7 bed, 3.5 bath home has 3,780 square feet of living space and was built in 1993. It sits in Grouse Point Club, Meredith, zoned for Inter-Lakes Middle School and Inter-Lakes High School.

Want to see it in person? Schedule a showing or call Keith Wade at 603-818-7976.

Property Details

Interior Features

  • Blinds
  • Dining Area
  • 2 Fireplaces
  • Kitchen/Dining
  • Laundry Hook-Ups
  • Living/Dining
  • Primary Br W/ Ba
  • Natural Light
  • Soaking Tub
  • Walk-in Pantry
  • 1st Floor Laundry
  • FlooringCarpet, Tile, Vinyl, Wood

Kitchen and Appliances

  • Dishwasher
  • Wall Oven
  • Electric Range
  • Refrigerator

Exterior and Lot

  • Boat Mooring
  • Day Dock
  • Trash
  • Deck
  • Enclosed Porch
  • Tennis Court
  • Frontage Length60
  • Road Frontage TypeDead End, Paved, Privately Maintained
  • Porch
  • Deck

Garage and Parking

  • DrivewayPaved
  • Garage Spaces2
  • Parking FeaturesDirect Entry, Finished, Driveway, Garage, Parking Spaces 3 - 5, Paved, Attached

Building and Construction

  • Total Square Feet Living3,780
  • Year Built1993
  • Above Grade Finished Area3,780
  • Below Grade Unfinished Area60
  • Construction MaterialsWood Frame, Wood Siding
  • Foundation DetailsConcrete
  • Property Age33
  • RoofAsphalt Shingle
  • Levels or Stories3
  • Total Area Sqft3,840
  • Year Built DetailsExisting
  • Architectural StyleContemporary, Detached, Multi-Level, Tri-Level, Walkout Lower Level

Bedrooms and Bathrooms

  • Bedrooms7
  • Total Bathrooms4
  • Full Bathrooms3
  • 1/2 Bathrooms1

Other Rooms

  • Total Rooms12
  • Level 1Dining Room
  • Level 1Kitchen
  • Level 1Laundry Room
  • Level 1Living Room
  • Level 2Bedroom
  • Level BBedroom
  • Level BFamily Room
  • Level BSunroom
  • Basement DescriptionClimate Controlled,Concrete,Daylight,Finished,Full,Walkout,Interior Access,Exterior Access

Heating and Cooling

  • Cooling FeaturesWall AC Units
  • Heating FeaturesPropane, Wood, Baseboard, Hot Water
  • Number of Fireplaces2

Waterfront and Water Access

  • Water Body NameLake Winnipesaukee
  • Water FeaturesBeach Access,Deep Water Access,Dock Access,Indirect, Not Adjoining,Shared-Private

Land Info

  • Lot DescriptionHilly, Landscaped, Level, Mountain View, Sloping, Subdivision, View, Near Country Club, Near Golf Course, Near Shopping, Near Skiing, Near Snowmobile Trails, Neighborhood, Near Hospital, Near School(s)
  • Lot Size Acres0.32
  • Lot Size Square Feet13,939

Homeowners Association

  • Association
  • Association AmenitiesClubhouse, Exercise Facility, Playground, Landscaping, Beach Access, Beach Rights, Boat Mooring, Common Acreage, Day Dock, Hot Tub, Indoor Pool, Snow Removal, Tennis Court, Trash Removal, Heated Pool, Locker Rooms, Pickleball
  • Association Fee707
  • Association Fee FrequencyMonthly
  • Association Fee IncludesPlowing, Recreation, Trash, HOA Fee
  • Calculated Total Monthly Association Fees707

Multi-Unit Info

  • Number of Units1

Other Property Info

  • Annual Tax Amount17,419
  • Source Listing StatusPending
  • CountyNh-Belknap County
  • DirectionsThis Is a Gated Community, No Drive-Bys.
  • Tax Year2025
  • Source Property TypeResidential
  • Property SubtypeCondo
  • Source NeighborhoodGrouse Point Club
  • SubdivisionGrouse Point Club
  • ZoningS
  • Property SubtypeCondo

Utilities

  • ElectricCircuit Breaker(s)
  • SewerPublic
  • Underground Utilities
  • Water SourceCommunity

Accessibility Features

  • Accessibility Features1st Floor 1/2 Bathroom, 1st Floor Hrd Surfce Flr, Paved Parking, 1st Floor Laundry

Home Features

  • Other EquipmentIrrigation System

Schools Zoned for This Home

Inter-Lakes School District
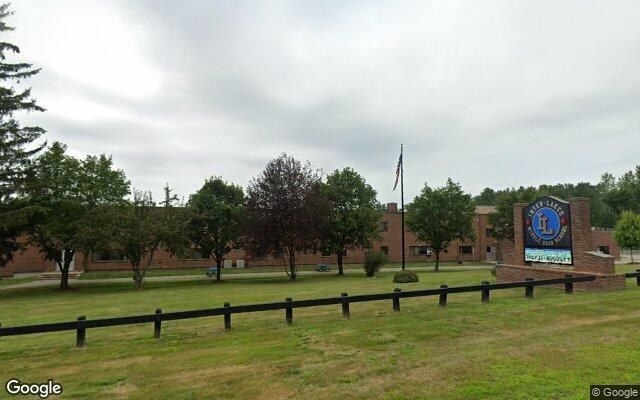
Inter-Lakes Middle Schoolmiddle · 7-8Photo: Google Street View
Inter-Lakes Middle School
1.8 mi away137 studentsPublic
Inter-Lakes High Schoolhigh · 9-12Photo: Google Maps
Inter-Lakes High School
1.9 mi away294 studentsPublic

Mortgage Calculator

For 5 S Watch Rd, Meredith, NH 03253
Estimated Monthly Payment
/ month
Loan Amount
Down Payment
Down PaymentLoan Amount
$
%
%
Today's national average
$
$

Rate from today's national average (7.29%). Includes estimated property taxes and HOA; homeowners insurance not included. An estimate, not a loan offer.

Price History

Listed For
$1,395,000on 09-05-2026
Last Sold $65,000 on 11-02-1992
First Recorded Sale $65,000 in 1992
SoldListed
DateEventPriceChange
09-05-2026MLSPrice ChangedPrice Changed$1,395,000−$80,000−5.4%
08-18-2026MLSPrice ChangedPrice Changed$1,475,000−$100,000−6.3%
07-02-2026MLSPrice ChangedPrice Changed$1,575,000−$100,000−6.0%
06-08-2026MLSPrice ChangedPrice Changed$1,675,000−$125,000−6.9%
05-07-2026MLSPrice ChangedPrice Changed$1,800,000−$100,000−5.3%
03-30-2026MLSListedListed$1,900,000+$1,835,000+2823.1%
11-02-1992Public RecordSoldSold$65,000—

Sale prices from public records; list prices from the MLS. Taxes shown are for the prior owner and can change after a sale.

5 S Watch Rd FAQ

At $1,395,000, the asking price of 5 S Watch Rd is about 2.1 times the median asking price of $650,000 for homes for sale in Meredith.

  • Its price per square foot is $369, 19.8% above the median of $308 for homes for sale in Meredith.
  • That is the 16th highest price per square foot of the 53 homes for sale in Meredith that list their size.

More Homes in Meredith

Listed by Susan Brown of Roche Realty Group, Inc

Copyright 2026, PrimeMLS, Inc. All rights reserved. This information is deemed reliable, but not guaranteed. The data relating to real estate displayed on this display comes in part from the IDX Program of PrimeMLS. The information being provided is for consumers’ personal, noncommercial use and may not be used for any purpose other than to identify prospective properties consumers may be interested in purchasing.

Listing Information Last Updated 10-17-2026

Explore More Areas

Don't see your city?Search any area
Schedule a Showing