Keith Wade
eXp Realty
0 Call or Text603-818-7976 Schedule a Showing
‹ Back to Meredith
Questions about this home? Call or text Keith Wade at 603-818-7976.
Show all 59 photos
▶ Video Tour
For Sale · 108 days↗ Share♡ Favorite
$749,900↓ $25K price cut 09-30-2026

106 Livingston Rd, Meredith, NH 03253  Meredith

SFR
3Beds
3Baths
2,838Sq Ft
2.25Acres
1988Year Built
108DOMi

Home Highlights

Backup Generator
2‑Car Garage
Finished BasementWalk-out access
Home Office
Fireplace
14% Below Area $/Sq Ft$264 vs $308, the Meredith median
Minimal Flood RiskFEMA Zone X
2 Zoned SchoolsRated up to 8/10

About This Home

Affordable home in Meredith with privacy, no HOA's and ready for you to make your own! Nestled among mature pine, maple, and oak trees, this beautifully crafted contemporary home offers three bedrooms plus additional living space in a peaceful, private setting just minutes from Route 104, downtown Meredith, and Laconia. Built by one of the Lakes Region's premier builders, this home features a spacious cathedral-ceiling living room with hardwood floors, abundant natural light, and a stunning floor-to-ceiling brick wood-burning fireplace. The open kitchen/dining area offers extensive cabinetry, a center island with a slide-in electric range, and plenty of space for cooking and entertaining. The first-floor primary bedroom includes an oversized walk-in closet, providing flexible space for a dressing room, office, or sitting area. Upstairs you'll find two additional bedrooms, a full bath, and access to two unfinished bonus rooms above the attached two-car garage, offering excellent potential for future expansion. The walkout lower level features a spacious family room, laundry and utility areas, plus an additional bedroom with a three-quarter bath, ideal for guests or extended living. Central air conditioning, a whole-house generator, and a desirable location surrounded by nature complete this exceptional property.
Read more

Key Details

MLS #5097581
Monthly HOA$0
Price / Sq Ft$264
Listed07-01-2026
Property TypeSingle Family
Subdivision
Tax (2025)$4,578
Assessed Value$431,100

How This Home Compares

vs. the 70 homes for sale in Meredith
Price$749,900
15% above the median Meredith home ($650,000).
Price per Sq Ft$264
14% below the median Meredith home ($308).
Home Size2,838 sq ft
15% larger than the median Meredith home (2,458 sq ft).
Lot Size2.25 acres
56% larger than the median Meredith home (1.44 acres).
Days on Market108 days
On the market longer than most homes here (93 days median).

106 Livingston Rd at a Glance

MLS# 5097581

Offered at $749,900, this 3 bed, 3 bath home has 2,838 square feet of living space and was built in 1988. It sits in Meredith, zoned for Inter-Lakes Middle School and Inter-Lakes High School.

Want to see it in person? Schedule a showing or call Keith Wade at 603-818-7976.

Property Details

Interior Features

  • Central Vacuum
  • Blinds
  • Cathedral Ceiling
  • Ceiling Fan
  • Dining Area
  • Draperies
  • Fireplace Screens/Equip
  • Wood Fireplace
  • 1 Fireplace
  • Hearth
  • Kitchen Island
  • Kitchen/Dining
  • Primary Br W/ Ba
  • Walk-in Closet
  • Wood Stove Hook-Up
  • Basement Laundry
  • FlooringCarpet, Ceramic Tile, Hardwood
Kitchen and Appliances

  • Dishwasher
  • Dryer
  • Microwave
  • Electric Range
  • Refrigerator
  • Washer
  • Water Heater Off Boiler
  • Exhaust Fan

Exterior and Lot

  • Deck
  • Natural Shade
  • Shed
  • Window Screens
  • Frontage Length205
  • Road Frontage TypePaved, Public Maintained Road
  • Deck

Garage and Parking

  • DrivewayPaved
  • Garage Spaces2
  • Parking FeaturesAuto Open, Direct Entry, Driveway, Parking Spaces 3 - 5, Parking Spaces 4, Paved, Attached

Building and Construction

  • Total Square Feet Living2,838
  • Year Built1988
  • Above Grade Finished Area1,885
  • Above Grade Unfinished Area572
  • BelowGradeFinishedArea953
  • Below Grade Unfinished Area294
  • Construction MaterialsCedar Exterior, Clapboard Exterior, Wood Siding
  • Foundation DetailsConcrete, Poured Concrete
  • Property Age38
  • RoofMetal, Standing Seam
  • Levels or Stories3
  • Total Area Sqft3,704
  • Year Built DetailsExisting
  • Vaulted Ceiling
  • Architectural StyleContemporary

Bedrooms and Bathrooms

  • Bedrooms3
  • Total Bathrooms3
  • Full Bathrooms1
  • 3/4 Bathrooms2

Other Rooms

  • Total Rooms15
  • Level 13/4 Bathroom
  • Level 1Kitchen/Dining
  • Level 1Living Room
  • Level 1Primary Bedroom
  • Level 1Other
  • Level 2Bedroom
  • Level 2Bonus Room
  • Level 2Full Bathroom
  • Level BBedroom
  • Level B3/4 Bathroom
  • Level BFamily Room
  • Level BOffice/Study
  • Level BUtility Room
  • Basement DescriptionConcrete,Concrete Floor,Finished,Full,Partially Finished,Interior Stairs,Unfinished,Walkout,Basement Stairs

Heating and Cooling

  • Cooling FeaturesCentral AC
  • Heating FeaturesOil, Wood, Baseboard, Hot Water, Wood Stove, Boiler
  • Number of Fireplaces1

Land Info

  • Lot DescriptionCountry Setting, Landscaped, Sloping, Wooded, Rural
  • Lot Size Acres2.25
  • Lot Size Square Feet98,010

Homeowners Association

  • AssociationNo
  • Calculated Total Monthly Association Fees0

School Information

  • Elementary SchoolInter-Lakes Elementary
  • High SchoolInter-Lakes High School
  • Middle SchoolInter-Lakes Middle School
  • School DistrictInter-Lakes Coop Sch Dst

Other Property Info

  • Annual Tax Amount4,578
  • Source Listing StatusActive
  • CountyNh-Belknap County
  • DirectionsRoute 106 (Parade Road) to Livingston Road. House Is on the Right.
  • Tax Year2025
  • Source Property TypeResidential
  • ZoningResidential
  • Property SubtypeSingle Family

Utilities

  • Electric200+ Amp Service, Circuit Breaker(s), Generator
  • SewerConcrete, Existing Leach Field, Leach Field on-Site, On-Site Septic Exists, Private, Septic Design Available, Septic
  • Cable Available
  • Water SourceDrilled Well

Home Features

  • Other EquipmentAir Conditioner, Co Detector, Hardwired Smoke Detector, Wood Stove

Schools Zoned for This Home

Inter-Lakes School District
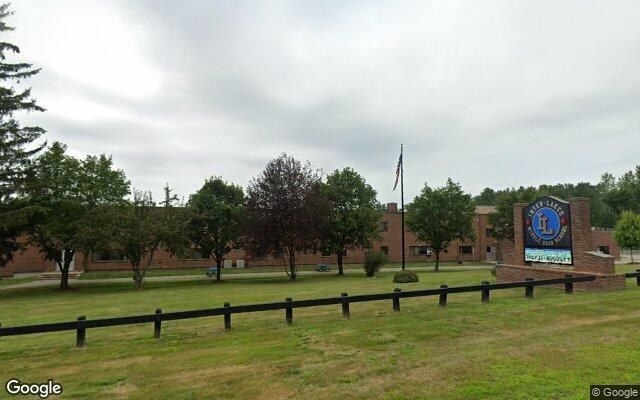
Inter-Lakes Middle Schoolmiddle · 7-8Photo: Google Street View
Inter-Lakes Middle School
3.7 mi away137 studentsPublic
Inter-Lakes High Schoolhigh · 9-12Photo: Google Maps
Inter-Lakes High School
3.7 mi away294 studentsPublic

Mortgage Calculator

For 106 Livingston Rd, Meredith, NH 03253
Estimated Monthly Payment
/ month
Loan Amount
Down Payment
Down PaymentLoan Amount
$
%
%
Today's national average
$
$

Rate from today's national average (7.28%). Includes estimated property taxes and HOA; homeowners insurance not included. An estimate, not a loan offer.

Price History

Listed For
$749,900on 09-30-2026
SoldListed
DateEventPriceChange
09-30-2026MLSPrice ChangedPrice Changed$749,900−$25,100−3.2%
09-05-2026MLSPrice ChangedPrice Changed$775,000−$24,000−3.0%
08-25-2026MLSPrice ChangedPrice Changed$799,000−$16,000−2.0%
07-21-2026MLSPrice ChangedPrice Changed$815,000−$10,000−1.2%
07-01-2026MLSListedListed$825,000—

Sale prices from public records; list prices from the MLS. Taxes shown are for the prior owner and can change after a sale.

106 Livingston Rd FAQ

At $749,900, the asking price of 106 Livingston Rd is 15.4% above the median asking price of $650,000 for homes for sale in Meredith.

  • Its price per square foot is $264, 14.2% below the median of $308 for homes for sale in Meredith.
  • That is the 15th lowest price per square foot of the 53 homes for sale in Meredith that list their size.

More Homes in Meredith

Listed by Kay Huston of Bayside Rentals

Copyright 2026, PrimeMLS, Inc. All rights reserved. This information is deemed reliable, but not guaranteed. The data relating to real estate displayed on this display comes in part from the IDX Program of PrimeMLS. The information being provided is for consumers’ personal, noncommercial use and may not be used for any purpose other than to identify prospective properties consumers may be interested in purchasing.

Listing Information Last Updated 10-17-2026

Explore More Areas

Don't see your city?Search any area
Schedule a Showing