Keith Wade
eXp Realty
0 Call or Text603-818-7976 Schedule a Showing
‹ Back to Meredith
Questions about this home? Call or text Keith Wade at 603-818-7976.
Show all 40 photos
▶ 3D Tour
For Sale · 128 days↗ Share♡ Favorite
$649,000

48 Forest Hill Rd, Meredith, NH 03253  Meredith

SFR
3Beds
2Baths
1,728Sq Ft
3.27Acres
1980Year Built
128DOMi

Home Highlights

Beach Access
Big Lot for the Area3.27 acres vs 1.43 acre median
$376 per Sq Ft22% above the Meredith median ($308)
Minimal Flood RiskFEMA Zone X

About This Home

Rarely do you find the combination of acreage, lake access, & a thoughtfully updated home in one of Meredith's most convenient locations. Tucked away on a quiet road traveled only by residents & their guests, this turn-key 3-bedroom, 2-bathroom gambrel sits on 3+ private acres and includes shared deeded beach access to Lake Waukewan with the ability to obtain a mooring. Outside, you'll find a newly paved driveway with ample parking & room to add a garage, generous yard space and a wraparound deck. Inside, the main level features an updated kitchen with granite & butcher block countertops, stainless steel appliances, & an open flow into the dining and living areas. Pine wall accents add warmth and character, while a wood stove with a brick hearth serves as the centerpiece of the space. Two sets of French doors on either side of the wood stove provide access to the deck-perfect for grilling & entertaining, while a built-in mudroom entry offers storage for coats & shoes. The first-floor bedroom features double closets, while the spacious full bath includes a tiled tub surround, stone tile flooring, stackable w&d, and soft-close maple cabinetry. Upstairs are two additional bedrooms, & a 3/4 bath complete with a tiled walk-in shower, double vanity, touch light-up mirrors, and built-in storage. Recent improvements include updated electrical & plumbing systems, a new water heater, mini-splits, & recessed lighting. Known for its crystal-clear water and quieter atmosphere, Lake Waukewan is one of the Lakes Region's hidden gems, offering nearly 1,000 acres of recreation. Conveniently located just minutes from downtown Meredith, residents enjoy easy access to Lake Winnipesaukee, local marinas, restaurants, shopping, hiking trails, and year-round attractions throughout the Lakes Region. I-93 is within easy reach for commuting or weekend travel, while nearby ski areas, golf courses, & outdoor recreation make this an ideal home base in every season.
Read more

Key Details

MLS #5094110
Monthly HOA$21
Price / Sq Ft$376
Listed06-11-2026
Property TypeSingle Family
SubdivisionWinona Forest Association
Tax (2025)$3,979
Assessed Value$374,700

How This Home Compares

vs. the 70 homes for sale in Meredith
Price$649,000
About the same as the median Meredith home.
Price per Sq Ft$376
22% above the median Meredith home ($308).
Home Size1,728 sq ft
30% smaller than the median Meredith home (2,458 sq ft).
Lot Size3.27 acres
127% larger than the median Meredith home (1.44 acres).
Days on Market128 days
On the market longer than most homes here (93 days median).

48 Forest Hill Rd at a Glance

MLS# 5094110

Offered at $649,000, this 3 bed, 2 bath home has 1,728 square feet of living space and was built in 1980. It sits in Winona Forest Association, Meredith, zoned for Inter-Lakes Middle School and Inter-Lakes High School.

Want to see it in person? Schedule a showing or call Keith Wade at 603-818-7976.

Property Details

Interior Features

  • Ceiling Fan
  • Dining Area
  • Hearth
  • Kitchen/Dining
  • 1st Floor Laundry
  • FlooringSlate/Stone, Tile, Vinyl

Kitchen and Appliances

  • Dishwasher
  • Dryer
  • Electric Range
  • Refrigerator
  • Washer

Exterior and Lot

  • Deck
  • Shed
  • Window Screens
  • Frontage Length220
  • Road Frontage TypePrivate Road, Privately Maintained
  • Deck

Garage and Parking

  • DrivewayPaved
  • Parking FeaturesDriveway, On-Site, Parking Spaces 5 - 10, Paved

Building and Construction

  • Total Square Feet Living1,728
  • Year Built1980
  • Above Grade Finished Area1,728
  • Below Grade Unfinished Area864
  • Construction MaterialsWood Frame, Clapboard Exterior
  • Foundation DetailsBelow Frost Line, Concrete
  • Property Age46
  • RoofAsphalt Shingle
  • Levels or Stories2
  • Total Area Sqft2,592
  • Year Built DetailsExisting
  • Architectural StyleCape, Gambrel

Bedrooms and Bathrooms

  • Bedrooms3
  • Total Bathrooms2
  • Full Bathrooms1
  • 3/4 Bathrooms1

Other Rooms

  • Total Rooms7
  • Level 1Bedroom
  • Level 1Full Bathroom
  • Level 1Kitchen
  • Level 1Living/Dining
  • Level 2Bedroom
  • Level 23/4 Bathroom
  • Basement DescriptionCrawl Space,Full,Insulated,Unfinished,Walkout

Heating and Cooling

  • Cooling FeaturesMini Split
  • Heating FeaturesElectric, Wood Stove, Mini Split

Waterfront and Water Access

  • Water Body NameWaukewan Lake
  • Water FeaturesBeach Access,Shared-Private

Land Info

  • Lot DescriptionCountry Setting, Secluded, Sloping, Wooded, Near Golf Course, Near Paths, Near Shopping, Near Skiing, Near Snowmobile Trails, Rural, Near School(s), Private
  • Lot Size Acres3.27
  • Lot Size Square Feet142,441

Homeowners Association

  • Association
  • Association AmenitiesBeach Access, Beach Rights, Boat Mooring
  • Association Fee250
  • Association Fee FrequencyAnnually
  • Association Fee IncludesRecreation
  • Calculated Total Monthly Association Fees21

School Information

  • Elementary SchoolInter-Lakes Elementary
  • High SchoolInter-Lakes High School
  • Middle SchoolInter-Lakes Middle School
  • School DistrictInter-Lakes Coop Sch Dst

Other Property Info

  • Annual Tax Amount3,979
  • Source Listing StatusActive
  • CountyNh-Belknap County
  • DirectionsGps Friendly
  • Tax Year2025
  • Source Property TypeResidential
  • Source NeighborhoodWinona Forest Association
  • SubdivisionWinona Forest Association
  • ZoningR
  • Property SubtypeSingle Family

Utilities

  • Electric200+ Amp Service, Circuit Breaker(s)
  • Sewer1000 Gallon, Concrete, Leach Field
  • Cable Available
  • Water SourceDrilled Well

Home Features

  • Other EquipmentSmoke Detector, Wood Stove

Schools Zoned for This Home

Inter-Lakes School District
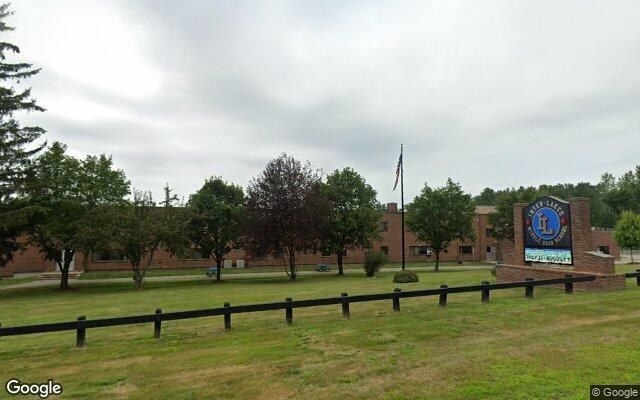
Inter-Lakes Middle Schoolmiddle · 7-8Photo: Google Street View
Inter-Lakes Middle School
2.6 mi away137 studentsPublic
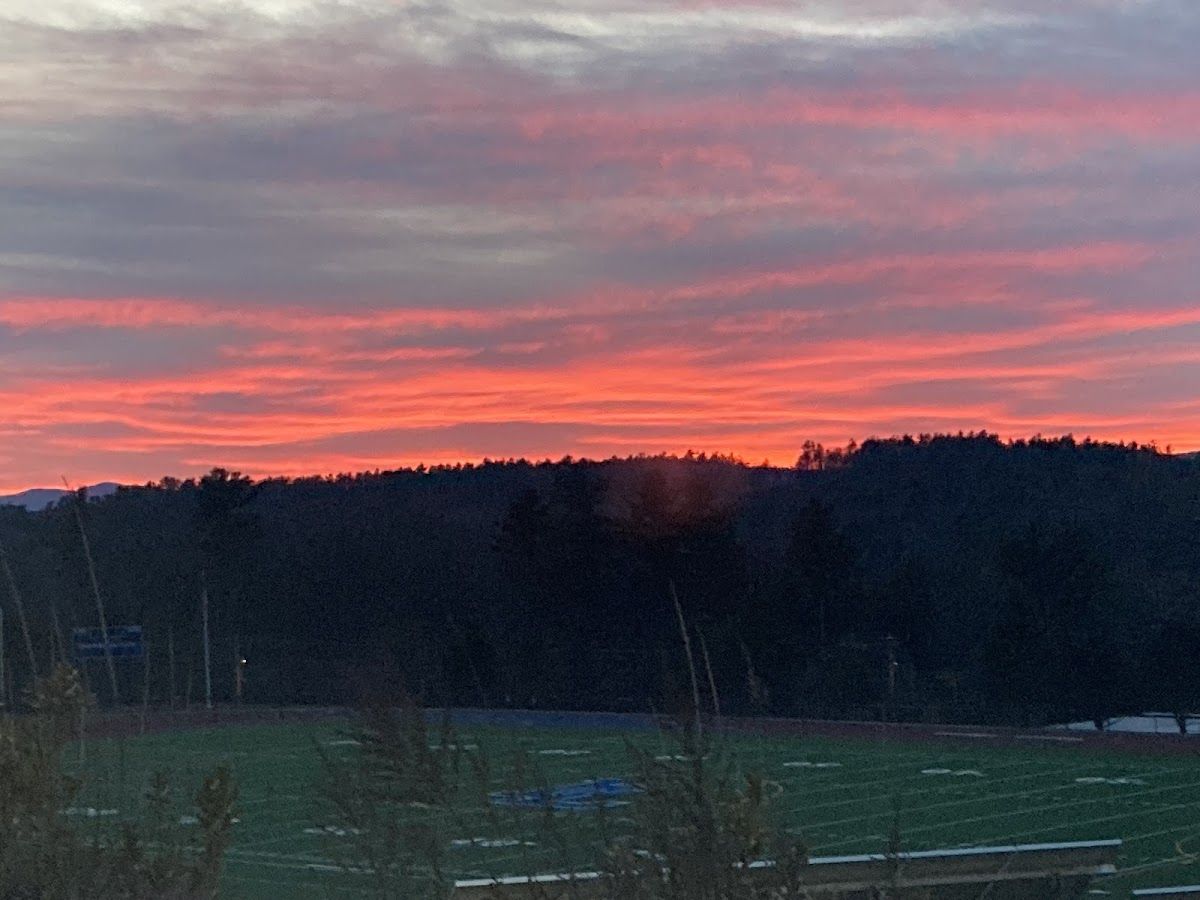
Inter-Lakes High Schoolhigh · 9-12Photo: Google Maps
Inter-Lakes High School
2.6 mi away294 studentsPublic

Mortgage Calculator

For 48 Forest Hill Rd, Meredith, NH 03253
Estimated Monthly Payment
/ month
Loan Amount
Down Payment
Down PaymentLoan Amount
$
%
%
Today's national average
$
$

Rate from today's national average (7.28%). Includes estimated property taxes and HOA; homeowners insurance not included. An estimate, not a loan offer.

Price History

Listed For
$649,000on 06-11-2026
Last Sold $300,000 on 12-29-2021
First Recorded Sale $92,000 in 1998
SoldListed
DateEventPriceChange
06-11-2026MLSListedListed$649,000+$349,000+116.3%
12-29-2021MLSSoldSold$300,000+$30,100+11.2%
09-29-2021MLSListedListed$269,900+$39,900+17.3%
11-12-2019MLSListing RemovedListing Removed——
10-31-2019MLSRelistedRelisted$230,000+$0+0.0%
10-29-2019MLSListing RemovedListing Removed——
10-09-2019MLSPrice ChangedPrice Changed$230,000−$9,900−4.1%
09-23-2019MLSListedListed$239,900+$147,900+160.8%
05-12-1998Public RecordSoldSold$92,000—

Sale prices from public records; list prices from the MLS. Taxes shown are for the prior owner and can change after a sale.

48 Forest Hill Rd FAQ

At $649,000, the asking price of 48 Forest Hill Rd is about the same as the median asking price of $650,000 for homes for sale in Meredith.

  • Its price per square foot is $376, 21.9% above the median of $308 for homes for sale in Meredith.
  • That is the 15th highest price per square foot of the 53 homes for sale in Meredith that list their size.

More Homes in Meredith

Listed by Brie Stephens of Compass New England, LLC

Copyright 2026, PrimeMLS, Inc. All rights reserved. This information is deemed reliable, but not guaranteed. The data relating to real estate displayed on this display comes in part from the IDX Program of PrimeMLS. The information being provided is for consumers’ personal, noncommercial use and may not be used for any purpose other than to identify prospective properties consumers may be interested in purchasing.

Listing Information Last Updated 10-17-2026

Explore More Areas

Don't see your city?Search any area
Schedule a Showing