Keith Wade
eXp Realty
0 Call or Text603-818-7976 Schedule a Showing
‹ Back to Meredith
Questions about this home? Call or text Keith Wade at 603-818-7976.
Show all 53 photos
▶ 3D Tour
For Sale · 128 days↗ Share♡ Favorite
$699,000

7 Barnard Ridge Rd, Meredith, NH 03253  Meredith

SFR
3Beds
3Baths
2,648Sq Ft
1.15Acres
1974Year Built
128DOMi

Home Highlights

Private Spa
2‑Car Garage
Finished Basement728 finished sq ft
Home Office
Fireplace
14% Below Area $/Sq Ft$264 vs $308, the Meredith median
Minimal Flood RiskFEMA Zone X
2 Zoned SchoolsRated up to 8/10

About This Home

One of the best values in Meredith for price per square foot! This beautiful three-bedroom, three-bathroom home is situated on a private 1.15-acre lot, surrounded by mature landscaping and a large shed for additional storage. The property is conveniently located within walking distance to schools, shopping, entertainment and restaurants. The main floor features a generously sized kitchen with updated appliances and two large pantry units, a spacious living room with a new gas fireplace insert and chimney liner and a dining room that opens to the kitchen and living room with a sliding glass door to a sun-drenched deck. The primary ensuite bedroom boasts a large walk-in closet and a spa-like bath with a custom walk-in shower and backlit mirror. The other two bedrooms share a full bath with double sinks and there is a nicely sized room area off the bedrooms, currently used as a movie room. The lower level offers a family room with gas stove, den, three-quarter bath, gym/game room, laundry room, utility room and a two-car garage. The backyard includes a new hot tub and greenhouse. A new boiler was installed this past winter. This home is move-in ready and waiting for its new owners to make it their own. Don't miss out on this fantastic opportunity to own a beautiful home in a great location. Showings begin at open house on Saturday, 6/13 from 11-1.
Read more

Key Details

MLS #5094179
Monthly HOA
Price / Sq Ft$264
Listed06-11-2026
Property TypeSingle Family
Subdivision
Tax (2025)$5,127
Assessed Value$482,800

How This Home Compares

vs. the 70 homes for sale in Meredith
Price$699,000
8% above the median Meredith home ($650,000).
Price per Sq Ft$264
14% below the median Meredith home ($308).
Home Size2,648 sq ft
8% larger than the median Meredith home (2,458 sq ft).
Lot Size1.15 acres
20% smaller than the median Meredith home (1.44 acres).
Days on Market128 days
On the market longer than most homes here (93 days median).

7 Barnard Ridge Rd at a Glance

MLS# 5094179

Offered at $699,000, this 3 bed, 3 bath home has 2,648 square feet of living space and was built in 1974. It sits in Meredith, zoned for Inter-Lakes Middle School and Inter-Lakes High School.

Want to see it in person? Schedule a showing or call Keith Wade at 603-818-7976.

Property Details

Interior Features

  • Blinds
  • Ceiling Fan
  • Gas Fireplace
  • 1 Fireplace
  • Hearth
  • Kitchen/Dining
  • Kitchen/Living
  • Laundry Hook-Ups
  • Natural Light
  • Indoor Storage
  • Walk-in Closet
  • Basement Laundry
  • Attic with Pulldown
  • FlooringCeramic Tile, Hardwood, Laminate, Vinyl Plank
Kitchen and Appliances

  • Dishwasher
  • Dryer
  • Microwave
  • Electric Range
  • Refrigerator
  • Washer

Exterior and Lot

  • Deck
  • Hot Tub
  • Patio
  • Covered Porch
  • Shed
  • Storage
  • Greenhouse
  • Frontage Length164
  • Road Frontage TypePaved, Public
  • Patio
  • Porch
  • Deck

Garage and Parking

  • DrivewayPaved
  • Garage Spaces2
  • Parking FeaturesDriveway, Parking Spaces 6+

Building and Construction

  • Total Square Feet Living2,648
  • Year Built1974
  • Above Grade Finished Area1,920
  • BelowGradeFinishedArea728
  • Below Grade Unfinished Area616
  • Construction MaterialsWood Frame, Cement Exterior
  • Foundation DetailsConcrete
  • Property Age52
  • RoofAsphalt Shingle
  • Levels or Stories2
  • Total Area Sqft3,264
  • Year Built DetailsExisting
  • Architectural StyleSplit Level

Bedrooms and Bathrooms

  • Bedrooms3
  • Total Bathrooms3
  • Full Bathrooms1
  • 3/4 Bathrooms2

Other Rooms

  • Total Rooms9
  • Level 1Bedroom
  • Level 1Dining Room
  • Level 1Kitchen
  • Level 1Living Room
  • Level 1Primary Bdm Ste
  • Level 1Office/Study
  • Level BDen
  • Level BFamily Room
  • Basement DescriptionClimate Controlled,Concrete,Daylight,Full,Partially Finished,Interior Stairs,Storage Space,Exterior Access

Heating and Cooling

  • Heating FeaturesOil, Hot Water, Radiant
  • Number of Fireplaces1

Land Info

  • Lot DescriptionLandscaped, Level, Near Paths, Near Shopping, Near School(s)
  • Lot Size Acres1.15
  • Lot Size Square Feet50,094

School Information

  • Elementary SchoolInter-Lakes Elementary
  • High SchoolInter-Lakes High School
  • Middle SchoolInter-Lakes Middle School
  • School DistrictInter-Lakes Coop Sch Dst

Other Property Info

  • Annual Tax Amount5,127
  • Source Listing StatusActive
  • CountyNh-Belknap County
  • DirectionsRoute 25 to Barnard Ridge Road (Across From Inter-Lakes High School). Second Property on the Right. Please Do Not Pull Into Driveway Without An Appointment.
  • Tax Year2026
  • Source Property TypeResidential
  • ExclusionsAll Salon Equipment in Lower Level Including Sink, Small Refrigerator in Basement. Some Plantings Outside, Kitchen Island & Buffet Kitchen(Coffee Bar)
  • Zoningresidential
  • Property SubtypeSingle Family

Accessibility Features

  • Access

Utilities

  • ElectricCircuit Breaker(s)
  • SewerPrivate, Septic
  • Cable
  • Cable at Site
  • Propane
  • Gas on-Site
  • Water SourceDrilled Well

Home Features

  • Other EquipmentIntercom, Smoke Detector, Gas Stove

Schools Zoned for This Home

Inter-Lakes School District
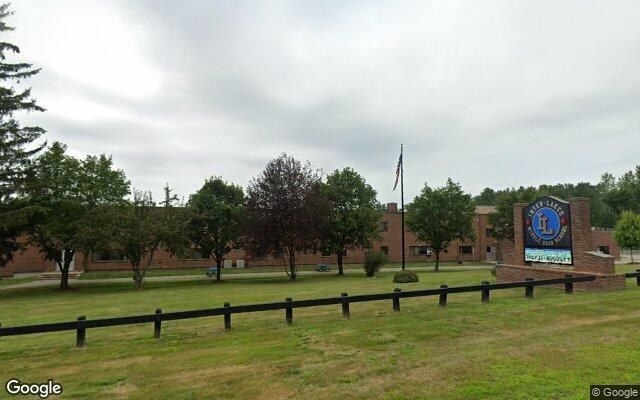
Inter-Lakes Middle Schoolmiddle · 7-8Photo: Google Street View
Inter-Lakes Middle School
0.1 mi away137 studentsPublic
Inter-Lakes High Schoolhigh · 9-12Photo: Google Maps
Inter-Lakes High School
0.1 mi away294 studentsPublic

Mortgage Calculator

For 7 Barnard Ridge Rd, Meredith, NH 03253
Estimated Monthly Payment
/ month
Loan Amount
Down Payment
Down PaymentLoan Amount
$
%
%
Today's national average
$
$

Rate from today's national average (7.28%). Includes estimated property taxes and HOA; homeowners insurance not included. An estimate, not a loan offer.

Price History

Listed For
$699,000on 06-11-2026
Last Sold $245,000 on 02-10-2014
First Recorded Sale $175,000 in 2002
SoldListed
DateEventPriceChange
06-11-2026MLSListedListed$699,000+$454,000+185.3%
02-10-2014Public RecordSoldSold$245,000−$4,900−2.0%
01-17-2014MLSListing RemovedListing Removed——
01-07-2014MLSRelistedRelisted$249,900+$0+0.0%
01-01-2014MLSListing RemovedListing Removed——
12-04-2013MLSRelistedRelisted$249,900+$0+0.0%
11-17-2013MLSListing RemovedListing Removed——
09-15-2013MLSPrice ChangedPrice Changed$249,900−$10,000−3.8%
07-22-2013MLSPrice ChangedPrice Changed$259,900−$9,100−3.4%
05-17-2013MLSListedListed$269,000−$6,000−2.2%
08-10-2007Public RecordSoldSold$275,000−$124,933−31.2%
09-02-2005Public RecordSoldSold$399,933+$224,933+128.5%
01-17-2002Public RecordSoldSold$175,000—

Sale prices from public records; list prices from the MLS. Taxes shown are for the prior owner and can change after a sale.

7 Barnard Ridge Rd FAQ

At $699,000, the asking price of 7 Barnard Ridge Rd is 7.5% above the median asking price of $650,000 for homes for sale in Meredith.

  • Its price per square foot is $264, 14.3% below the median of $308 for homes for sale in Meredith.
  • That is the 14th lowest price per square foot of the 53 homes for sale in Meredith that list their size.

More Homes in Meredith

Listed by Kristin White of Coldwell Banker Realty

Copyright 2026, PrimeMLS, Inc. All rights reserved. This information is deemed reliable, but not guaranteed. The data relating to real estate displayed on this display comes in part from the IDX Program of PrimeMLS. The information being provided is for consumers’ personal, noncommercial use and may not be used for any purpose other than to identify prospective properties consumers may be interested in purchasing.

Listing Information Last Updated 10-17-2026

Explore More Areas

Don't see your city?Search any area
Schedule a Showing