Keith Wade
eXp Realty
0 Call or Text603-818-7976 Schedule a Showing
‹ Back to Meredith
Questions about this home? Call or text Keith Wade at 603-818-7976.
Show all 41 photos
▶ 3D Tour
For Sale · 10 days↗ Share♡ Favorite
$399,000

3 Abbey Ln Unit 9, Meredith, NH 03253  Meredith

CONDO
2Beds
1.5Baths
1,291Sq Ft
Acres
2006Year Built
10DOMi

About This Home

Welcome to Meredith Bay Village, a sought-after 55+ community ideally located in the heart of Meredith! This garden level 2-bedroom, 1.5-bath condo offers comfortable single-level living paired with fantastic community amenities. The kitchen features new stainless-steel appliances, granite countertops, cherry cabinetry, recessed lighting, and pantry closet. The kitchen opens to the living and dining area with hardwood floors, where you can step directly outside to a covered patio area. The spacious primary suite features a large walk-in closet and 3/4 bath. A second bedroom and additional half bath with washer/dryer hookups complete the interior, while two large coat closets provide even more valuable storage space. Additional conveniences include forced hot air heat, central A/C, Wi-Fi-enabled Nest thermostats, public water and sewer, a deeded storage locker, and two parking spaces. Located within the community's "Great House," residents also enjoy easy access to an inviting sitting area with gas fireplace, secured mailbox unit, fitness room, library, and spacious community room featuring a full kitchen, billiards table, and plenty of seating that can be reserved for private events. An active social calendar organized by the condo committee offers plenty of opportunities to connect with neighbors. The monthly association fee includes landscaping, snow removal, trash removal, recreation, and condominium fees. Enjoy low-maintenance living just minutes from downtown Meredith, Lake Winnipesaukee, shopping, dining, and all that the Lakes Region has to offer!
Read more

Key Details

MLS #5113270
Monthly HOA$370
Price / Sq Ft$309
Listed10-07-2026
Property TypeCondo
Subdivision
Tax (2025)$3,485
Assessed Value$328,200

How This Home Compares

vs. the 70 homes for sale in Meredith
Price$399,000
39% below the median Meredith home ($650,000).
Price per Sq Ft$309
About the same as the median Meredith home.
Home Size1,291 sq ft
47% smaller than the median Meredith home (2,458 sq ft).
Days on Market10 days
Newer to the market than most homes here (93 days median).

3 Abbey Ln Unit 9 at a Glance

MLS# 5113270

Offered at $399,000, this 2 bed, 1.5 bath home has 1,291 square feet of living space and was built in 2006. It sits in Meredith, zoned for Inter-Lakes Middle School and Inter-Lakes High School.

Want to see it in person? Schedule a showing or call Keith Wade at 603-818-7976.

Property Details

Interior Features

  • Ceiling Fan
  • Elevator
  • Kitchen/Dining
  • Kitchen/Living
  • Living/Dining
  • Primary Br W/ Ba
  • Indoor Storage
  • Walk-in Closet
  • Programmable Thermostat
  • 1st Floor Laundry
  • Smart Thermostat
  • FlooringCarpet, Hardwood, Tile

Kitchen and Appliances

  • Dishwasher
  • Microwave
  • Electric Range
  • Refrigerator
  • Water Heater

Exterior and Lot

  • Trash
  • Porch
  • Window Screens
  • Frontage Length963
  • Road Frontage TypePaved, Public Maintained Road
  • Porch

Garage and Parking

  • DrivewayPaved
  • Parking FeaturesParking Spaces 2

Building and Construction

  • Total Square Feet Living1,291
  • Year Built2006
  • Above Grade Finished Area1,291
  • Building NameMeredith Bay Village
  • Construction MaterialsVinyl Siding
  • Foundation DetailsConcrete Slab
  • Property Age20
  • RoofAsphalt Shingle
  • Levels or Stories1
  • Total Area Sqft1,291
  • Year Built DetailsExisting
  • Architectural StyleCondex, Ground Floor, Single Level

Bedrooms and Bathrooms

  • Bedrooms2
  • Total Bathrooms2
  • Full Bathrooms1
  • 1/2 Bathrooms1

Other Rooms

  • Total Rooms5
  • Level 1Bedroom
  • Level 11/2 Bathroom
  • Level 1Kitchen
  • Level 1Living/Dining
  • Level 1Primary Bdm Ste

Heating and Cooling

  • Cooling FeaturesCentral AC
  • Heating FeaturesPropane, Forced Air
  • Heating

Land Info

  • Lot DescriptionCondo Development, Deed Restricted, Landscaped, Level, Major Road Frontage, Sidewalks, In Town, Near Golf Course, Near Shopping, Near Skiing, Near Public Transport, Near School(s)

Homeowners Association

  • Association
  • Association AmenitiesBuilding Maintenance, Exercise Facility, Master Insurance, Indoor Storage, Landscaping, Common Acreage, Elevator(s), Snow Removal, Trash Removal
  • Association Fee370
  • Association Fee FrequencyMonthly
  • Association Fee IncludesLandscaping, Plowing, Trash, Condo Association Fee
  • Calculated Total Monthly Association Fees370
  • Senior Community

School Information

  • Elementary SchoolInter-Lakes Elementary
  • High SchoolInter-Lakes High School
  • Middle SchoolInter-Lakes Middle School
  • School DistrictInter-Lakes Coop Sch Dst

Multi-Unit Info

  • Number of Units30

Other Property Info

  • Annual Tax Amount2,030
  • Source Listing StatusActive
  • CountyNh-Belknap County
  • DirectionsGps Friendly
  • Tax Year2025
  • Restrictions55 and Over
  • Source Property TypeResidential
  • Property SubtypeCondo
  • ZoningR
  • Property SubtypeCondo

Utilities

  • Electric200+ Amp Service, Circuit Breaker(s)
  • SewerPublic
  • Cable at Site
  • Propane
  • Water SourcePublic

Accessibility Features

  • Accessibility Features1st Floor 1/2 Bathroom, 1st Floor 3/4 Bathroom, 1st Floor Bedroom, 1st Floor Hrd Surfce Flr, 1st Floor Low-Pile Carpet, Access to Common Areas, Laundry Access W/No Steps, Mailbox Access W/No Steps, Access to Parking, Access to Restroom(s), Accessibility Features, Bathroom W/Step-in Shower, Hard Surface Flooring, No Stairs, No Stairs From Parking, One-Level Home, Paved Parking, Zero-Step Entry Ramp, 1st Floor Laundry

Home Features

  • Other EquipmentBattery Smoke Detector

Schools Zoned for This Home

Inter-Lakes School District
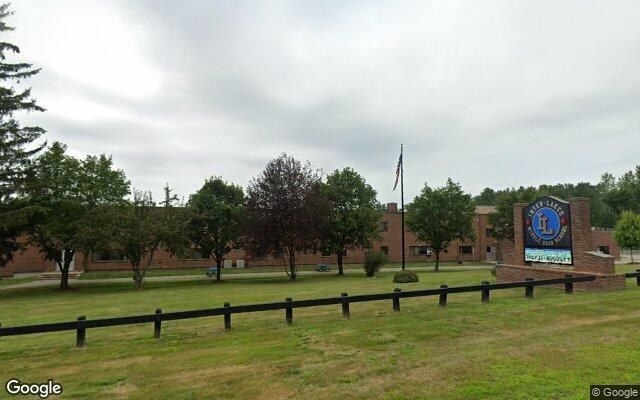
Inter-Lakes Middle Schoolmiddle · 7-8Photo: Google Street View
Inter-Lakes Middle School
0.2 mi away137 studentsPublic
Inter-Lakes High Schoolhigh · 9-12Photo: Google Maps
Inter-Lakes High School
0.3 mi away294 studentsPublic

Mortgage Calculator

For 3 Abbey Ln Unit 9, Meredith, NH 03253
Estimated Monthly Payment
/ month
Loan Amount
Down Payment
Down PaymentLoan Amount
$
%
%
Today's national average
$
$

Rate from today's national average (7.28%). Includes estimated property taxes and HOA; homeowners insurance not included. An estimate, not a loan offer.

Price History

Listed For
$399,000on 10-07-2026
Last Sold $173,000 on 05-19-2017
First Recorded Sale $129,933 in 2010
SoldListed
DateEventPriceChange
10-07-2026MLSListedListed$399,000+$226,000+130.6%
05-21-2017MLSListing RemovedListing Removed——
05-19-2017Public RecordSoldSold$173,000−$9,000−4.9%
03-21-2017MLSListedListed$182,000+$16,000+9.6%
10-01-2014Public RecordSoldSold$166,000+$36,067+27.8%
10-14-2010Public RecordSoldSold$129,933+$33+0.0%
07-16-2010MLSListing RemovedListing Removed——
07-09-2010MLSListedListed$129,900—

Sale prices from public records; list prices from the MLS. Taxes shown are for the prior owner and can change after a sale.

3 Abbey Ln Unit 9 FAQ

At $399,000, the asking price of 3 Abbey Ln Unit 9 is 38.6% below the median asking price of $650,000 for homes for sale in Meredith.

  • Its price per square foot is $309, about the same as the median of $308 for homes for sale in Meredith.
  • That is the 26th highest price per square foot of the 53 homes for sale in Meredith that list their size.

More Homes in Meredith

Listed by Brie Stephens of Compass New England, LLC

Copyright 2026, PrimeMLS, Inc. All rights reserved. This information is deemed reliable, but not guaranteed. The data relating to real estate displayed on this display comes in part from the IDX Program of PrimeMLS. The information being provided is for consumers’ personal, noncommercial use and may not be used for any purpose other than to identify prospective properties consumers may be interested in purchasing.

Listing Information Last Updated 10-17-2026

Explore More Areas

Don't see your city?Search any area
Schedule a Showing