Keith Wade
eXp Realty
0 Call or Text603-818-7976 Schedule a Showing
‹ Back to Sharon
Questions about this home? Call or text Keith Wade at 603-818-7976.
Show all 41 photos
▶ Video Tour
For Sale · 5 days↗ Share♡ Favorite
$1,150,000

43 Upland Rd, Sharon, MA 02067  Sharon

SFR
5Beds
3.5Baths
4,764Sq Ft
1.46Acres
1880Year Built
5DOMi

Home Highlights

Private Pool
Fireplace4 fireplaces
38% Below Area $/Sq Ft$241 vs $391, the Sharon median
Minimal Flood RiskFEMA Zone X (unshaded)

About This Home

Set on 1.46 acres in the heart of Sharon, this beautiful antique colonial blends the character and craftsmanship of an earlier era with thoughtful updates and the comforts of modern living. High ceilings, tall windows, refinished heart pine floors and graceful millwork bring warmth and elegance to rooms suited to quiet evenings and memorable celebrations. The beautifully renovated family room offers a relaxed setting with wide-plank white oak floors, a beamed ceiling, new windows and a French door to the deck and yard, plus a new half bath and its own staircase. Beyond, mature trees and established plantings frame a private retreat with an in-ground pool, large patio and expansive lawn-a lovely setting for outdoor dining and relaxing in privacy. Across the upper floors, five bedrooms and add'l versatile rooms offer wonderful flexibility, while the spacious screened porch invites quiet moments. Lovingly cared for, the home reflects thoughtful attention to detail. Improvements including refinished floors, gorgeous millwork, added insulation, some newer windows, electrical updates, mini-splits & newer septic were completed with care to preserve the home's architectural integrity. With ample parking and proximity to the center, commuter rail to Boston/Providence & Moose Hill Sanctuary, this special property offers privacy and a lifestyle that honors its history while embracing modern comforts. Seller will entertain offers b/t $1,150,000 and $1,250,000 as improvements continue.
Read more

Key Details

MLS #1425785
Monthly HOA$0
Price / Sq Ft$241
Listed10-15-2026
Property TypeSingle Family
Subdivision
Tax (2026)$17,875
Assessed Value$1,042,300

How This Home Compares

vs. the 75 homes for sale in Sharon
Price$1,150,000
21% above the median Sharon home ($949,900).
Price per Sq Ft$241
38% below the median Sharon home ($391).
Home Size4,764 sq ft
69% larger than the median Sharon home (2,826 sq ft).
Lot Size1.46 acres
59% larger than the median Sharon home (0.92 acres).
Days on Market5 days
Newer to the market than most homes here (60 days median).

43 Upland Rd at a Glance

MLS# 1425785

Offered at $1,150,000, this 5 bed, 3.5 bath home has 4,764 square feet of living space and was built in 1880. It sits in Sharon, zoned for Cottage Street Elementary School, Sharon Middle School and Sharon High School.

Want to see it in person? Schedule a showing or call Keith Wade at 603-818-7976.

Property Details

Interior Features

  • Attic
  • Attic Stairs
  • Attic Storage
  • Stairs
  • Door FeaturesStorm Door(s)
  • FlooringCeramic Tile, Hardwood, Pine, Carpet
  • Window FeaturesStorm Window(s), Skylight(s)

Kitchen and Appliances

  • Dishwasher
  • Dryer
  • Oven
  • Range
  • Refrigerator
  • Washer

Pool and Spa

  • Pool FeaturesIn Ground

Exterior and Lot

  • Screened Pch/Patio/Dck/Brzwy
  • Patio and Porch FeaturesScreened
  • Patio

Garage and Parking

  • Parking FeaturesNo Garage
  • Parking Total12

Building and Construction

  • Total Square Feet Living4,764
  • Year Built1880
  • Above Grade Finished Area4,764
  • Building Area Total4,764
  • Building Exterior TypeClapboard
  • Construction MaterialsClapboard
  • Foundation DetailsStone
  • Living Area SourcePublic Records
  • Living Area UnitsSquare Feet
  • Property Age146
  • Building Total Stories4
  • Total Above Grade Sqft Area4,764
  • Architectural StyleColonial

Bedrooms and Bathrooms

  • Bedrooms5
  • Total Bathrooms3.5
  • Full Bathrooms3
  • 1/2 Bathrooms1
  • Bathroom 1 FeaturesBath W Shower Stall
  • Bathroom 2 FeaturesBath W Tub & Shower

Other Rooms

  • Total Rooms12
  • Basement FeaturesFull, Interior and Exterior, Unfinished
  • Family Room LevelFirst
  • Basement DescriptionFull

Heating and Cooling

  • Fireplace FeaturesBrick
  • Heating FeaturesNatural Gas, Other Fuel, Baseboard, Heat Pump
  • Heating
  • Number of Fireplaces4

Land Info

  • Land LeaseNo
  • Lot DescriptionWooded
  • Lot Size Acres1.46
  • Lot Size Square Feet63,598

Homeowners Association

  • AssociationNo
  • Calculated Total Monthly Association Fees0
  • Senior CommunityNo

Rental Info

  • Lease AssignableNo
  • Lease ConsideredNo
  • Lease Renewal OptionNo

Amenities and Community Features

  • Community FeaturesBus, Commuter Bus, Golf, Highway Access, Public School, Railroad, Recreational Facilities, Restaurants, Schools, Shopping, Near Swimming, Tennis

Other Property Info

  • Annual Tax Amount17,875
  • Tax Block31
  • Source Listing StatusActive
  • CountyNorfolk County
  • Tax Year2026
  • Source Property TypeResidential
  • InclusionsLiving Area Includes Approx. 120 Sq. Ft. on the Third Floor; Additional Rooms on the Third Floor Are Excluded From Total Square Footage. Floor Plans Are for Marketing Purposes Only and Are Not Guaranteed to Be Exact or to Scale. Buyer and Buyer's Agent to Perform All Due Diligence and Verify Listing Information, Measurements and Square Footage. Plumbing Is Present in the Second Floor Back Bath But Is Not Connected. Fireplace in Front 'Piano' Room Is Decorative Only. Third Floor Is Unheated. Mini-Splits Are Installed in Select Rooms Only.
  • Postal CitySharon
  • ZoningRes
  • Property SubtypeSingle Family Residence

Utilities

  • ElectricCircuit Breakers
  • SewerSeptic Tank
  • Water SourcePublic

Home Features

  • Other EquipmentCeiling Fan

Schools Zoned for This Home

Sharon School District
Cottage Street Elementary Schoolelementary · K-5Photo: web
Cottage Street Elementary School
0.9 mi away423 studentsPublic
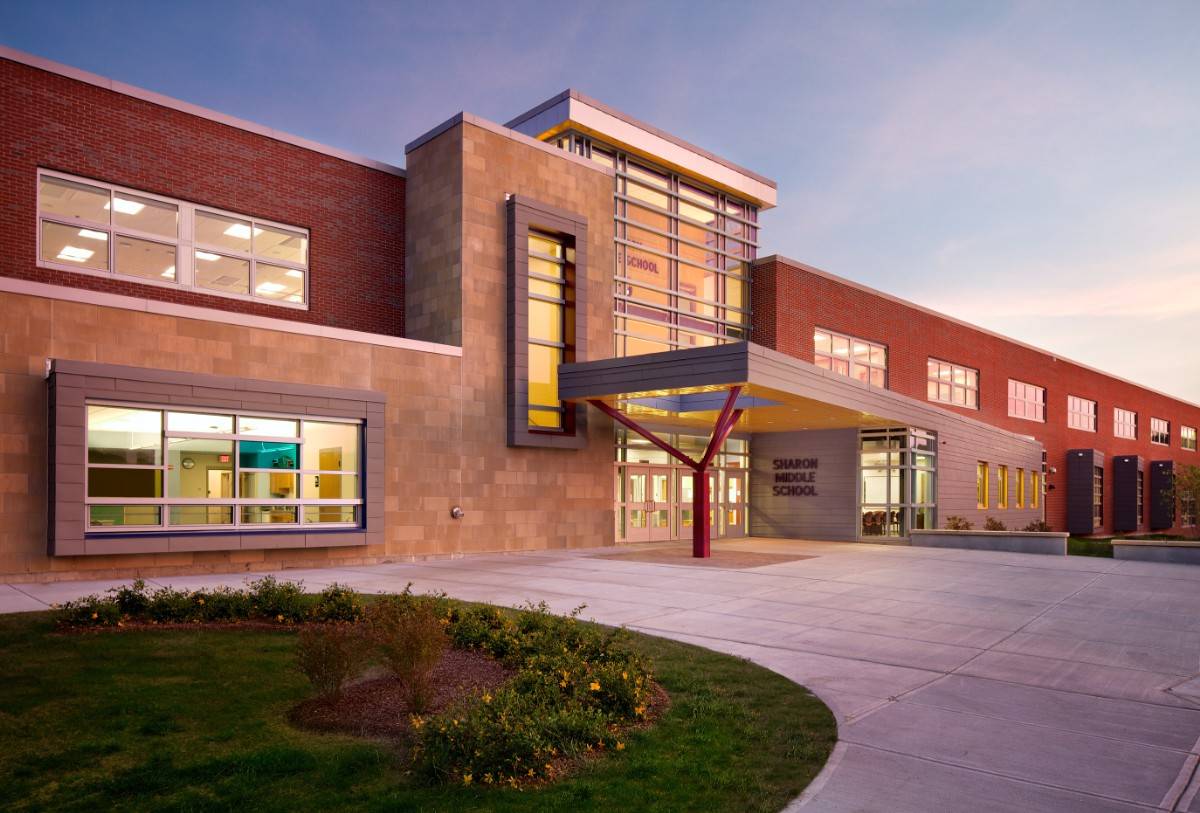
Sharon Middle Schoolmiddle · 6-8Photo: web
Sharon Middle School
1.8 mi away830 studentsPublic
Sharon High Schoolhigh · 9-12Photo: web
Sharon High School
1 mi away1,129 studentsPublic

Mortgage Calculator

For 43 Upland Rd, Sharon, MA 02067
Estimated Monthly Payment
/ month
Loan Amount
Down Payment
Down PaymentLoan Amount
$
%
%
Today's national average
$
$

Rate from today's national average (7.32%). Includes estimated property taxes and HOA; homeowners insurance not included. An estimate, not a loan offer.

Price History

Listed For
$1,150,000on 10-15-2026
Last Sold $975,000 on 08-31-2022
First Recorded Sale $975,000 in 2022
SoldListed
DateEventPriceChange
10-15-2026MLSListedListed$1,150,000+$0+0.0%
10-01-2026MLSListedListed$1,150,000+$175,000+17.9%
08-31-2022MLSSoldSold$975,000−$75,000−7.1%
06-23-2022MLSListedListed$1,050,000—

Sale prices from public records; list prices from the MLS. Taxes shown are for the prior owner and can change after a sale.

43 Upland Rd FAQ

At $1,150,000, the asking price of 43 Upland Rd is 21.1% above the median asking price of $949,900 for homes for sale in Sharon.

  • Its price per square foot is $241, 38.2% below the median of $391 for homes for sale in Sharon.
  • That is the 2nd lowest price per square foot of the 69 homes for sale in Sharon that list their size.

More Homes in Sharon

Listed by Danielle Rochefort of Coldwell Banker Realty

The data relating to real estate for sale on this web site comes in part from the Internet Data Exchange (IDX) Program of the State-Wide Multiple Listing Service, Inc. IDX information is provided exclusively for consumers' personal, non-commercial use, and it may not be used for any purpose other than to identify prospective properties consumers may be interested in purchasing. All Information Is Deemed Reliable But Is Not Guaranteed Accurate.

Listing Information Last Updated 10-20-2026

Explore More Areas

Don't see your city?Search any area
Schedule a Showing