Keith Wade
eXp Realty
0 Call or Text603-818-7976 Schedule a Showing
‹ Back to Sharon
Questions about this home? Call or text Keith Wade at 603-818-7976.
Show all 20 photos
For Sale · 50 days↗ Share♡ Favorite
$369,900↓ $15K price cut 09-14-2026

25 Bayberry Dr Apt 3, Sharon, MA 02067  Sharon

CONDO
2Beds
1Baths
913Sq Ft
25.53Acres
1972Year Built
50DOMi

Home Highlights

WaterfrontLake frontage
$405 per Sq FtIn line with the Sharon median ($394)
Minimal Flood RiskFEMA Zone X (unshaded)
3 Zoned SchoolsRated up to 10/10

About This Home

Sunny, Updated & Easy Condo Living! Highly sought-after Sharon Green Condominiums offers this inviting 2-bedroom, 1-bath unit with 913 sq. ft. of comfortable, single-level living. Freshly painted and enhanced with updated lighting, recessed lighting and beautiful new hickory hardwood flooring, this home is move-in ready. The spacious living room features hardwood floors, recessed lighting and access to a private balcony-perfect for morning coffee or unwinding at the end of the day. The fully applianced kitchen offers ample cabinetry, pantry storage and a convenient dining area. A generous foyer welcomes you home. The spacious main bedroom features hickory hardwood flooring, recessed lighting and excellent closet space, while the second bedroom offers matching flooring, chair rail detail and a large closet. Rare low condo fee that includes everything; Heat, Hot Water, Electricity, Gas Cooking, Central A/C, Water, Sewer, Trash Removal, On-site Professional Property Management, Inground Pool, Tennis Courts and Community room. Enjoy the convenient location near shopping, Lake Massapoag, T-Station and major highways.THE UNIT CAN ALSO BE RENTED for $2,595, MLS# 73585603
Read more

Key Details

MLS #73569421
Monthly HOA$591
Price / Sq Ft$405
Property TypeCondo
Subdivision
Tax (2026)$5,208
Assessed Value$303,700

How This Home Compares

vs. the 77 homes for sale in Sharon
Price$369,900
59% below the median Sharon home ($899,000).
Price per Sq Ft$405
About the same as the median Sharon home.
Home Size913 sq ft
67% smaller than the median Sharon home (2,769 sq ft).
Lot Size25.53 acres
2690% larger than the median Sharon home (0.92 acres).
Days on Market50 days
Newer to the market than most homes here (57 days median).

25 Bayberry Dr Apt 3 at a Glance

MLS# 73569421

Offered at $369,900, this 2 bed, 1 bath home has 913 square feet of living space and was built in 1972. It sits in Sharon, zoned for East Elementary School, Sharon Middle School and Sharon High School.

Want to see it in person? Schedule a showing or call Keith Wade at 603-818-7976.

Property Details

Interior Features

  • Entrance Foyer
  • FlooringTile, Hardwood, Flooring - Hardwood
  • Window FeaturesInsulated Windows, Screens

Kitchen and Appliances

  • Range
  • Dishwasher
  • Microwave
  • Refrigerator
  • Laundry FeaturesIn Basement, Common Area, In Building
  • Kitchen Dimensions12.8' X 8.4'
  • Kitchen FeaturesFlooring - Stone/Ceramic Tile,Dining Area,Pantry,Exterior Access,Gas Stove,Lighting - Overhead
  • Kitchen LevelSecond
  • Kitchen Sqft108

Exterior and Lot

  • Balcony
  • Screens
  • Professional Landscaping
  • Tennis Court(s)

Garage and Parking

  • Open Parking
  • Parking FeaturesAssigned, Off Street, Guest, Paved
  • Parking Total2

Building and Construction

  • Total Square Feet Living913
  • Year Built1972
  • Above Grade Finished Area913
  • Building Area Total913
  • Building Area UnitsSquare Feet
  • Building NameSharon Green
  • Construction MaterialsFrame
  • Entry LocationUnit Placement(Upper,Back,Garden)
  • Property Age54
  • Levels or Stories1
  • Building Total Stories1
  • Structure TypeGarden
  • Year Built DetailsActual
  • Year Built SourcePublic Records

Bedrooms and Bathrooms

  • Bedrooms2
  • Primary Bedroom Dimensions16.2' X 10.9'
  • Bedroom 2 Dimensions11.3' X 10.9'
  • Primary Bedroom Sqft177
  • Bedroom 2 Sqft123
  • Primary Bedroom LevelSecond
  • Bedroom 2 LevelSecond
  • Primary Bedroom FeaturesCloset,Flooring - Hardwood,Recessed Lighting
  • Bedroom 2 FeaturesCloset, Flooring - Hardwood, Cable Hookup, Chair Rail
  • Total Bathrooms1
  • Full Bathrooms1
  • Bathroom 1 Dimensions7.11' X 6'
  • Bathroom 1 Sqft43
  • Bathroom 1 LevelSecond
  • Bathroom 1 FeaturesBathroom - Full, Bathroom - Tiled with Tub & Shower, Closet - Linen, Flooring - Stone/Ceramic Tile

Other Rooms

  • Total Rooms4
  • Living Room Dimensions12.9' X 18'
  • Living Room Sqft232
  • Entry Foyer Level2
  • Living Room LevelSecond
  • Living Room FeaturesFlooring - Hardwood, Balcony / Deck, Balcony - Exterior, Open Floorplan, Recessed Lighting, Slider

Heating and Cooling

  • Cooling FeaturesCentral Air
  • Heating FeaturesForced Air, Natural Gas
  • Heating

Waterfront and Water Access

  • Lake/Pond
  • 1 to 2 Mile to Beach
  • Beach Ownership(Public)

Land Info

  • Lot Size Acres25.53
  • Lot Size Square Feet1,112,086

Homeowners Association

  • Association
  • Association AmenitiesHot Water, Pool, Laundry, Tennis Court(s), Storage
  • Association Fee591
  • Association Fee FrequencyMonthly
  • Association Fee IncludesHeat, Electricity, Gas, Water, Sewer, Insurance, Maintenance Structure, Road Maintenance, Maintenance Grounds, Snow Removal, Trash, Air Conditioning
  • Calculated Total Monthly Association Fees591
  • Pets AllowedYes W/ Restrictions

School Information

  • Elementary SchoolEast Elementary
  • High SchoolSharon Hs
  • Middle SchoolSharon Ms

Multi-Unit Info

  • Number of Units160

Amenities and Community Features

  • Community FeaturesPublic Transportation, Shopping, Tennis Court(s), Park, Walk/Jog Trails, Golf, Medical Facility, Conservation Area, Highway Access, House of Worship, Private School, Public School, T-Station

Other Property Info

  • Annual Tax Amount5,208
  • Tax Block16
  • Source Listing StatusActive
  • CountyNorfolk County
  • DirectionsBay Rd, Bayberry or N Main, Bayberry
  • Tax Year2026
  • Source Property TypeResidential
  • Home WarrantyNo
  • Property SubtypeCondo
  • Parcel Number225505
  • ZoningRes Condo
  • Property SubtypeCondominium

Utilities

  • ElectricCircuit Breakers
  • SewerPrivate Sewer
  • For Gas Range
  • Water SourcePublic

Home Features

  • Green Energy EfficientThermostat
  • Other EquipmentIntercom

Schools Zoned for This Home

Sharon School District
East Elementary Schoolelementary · K-5Photo: web
East Elementary School
1.4 mi away416 studentsPublic
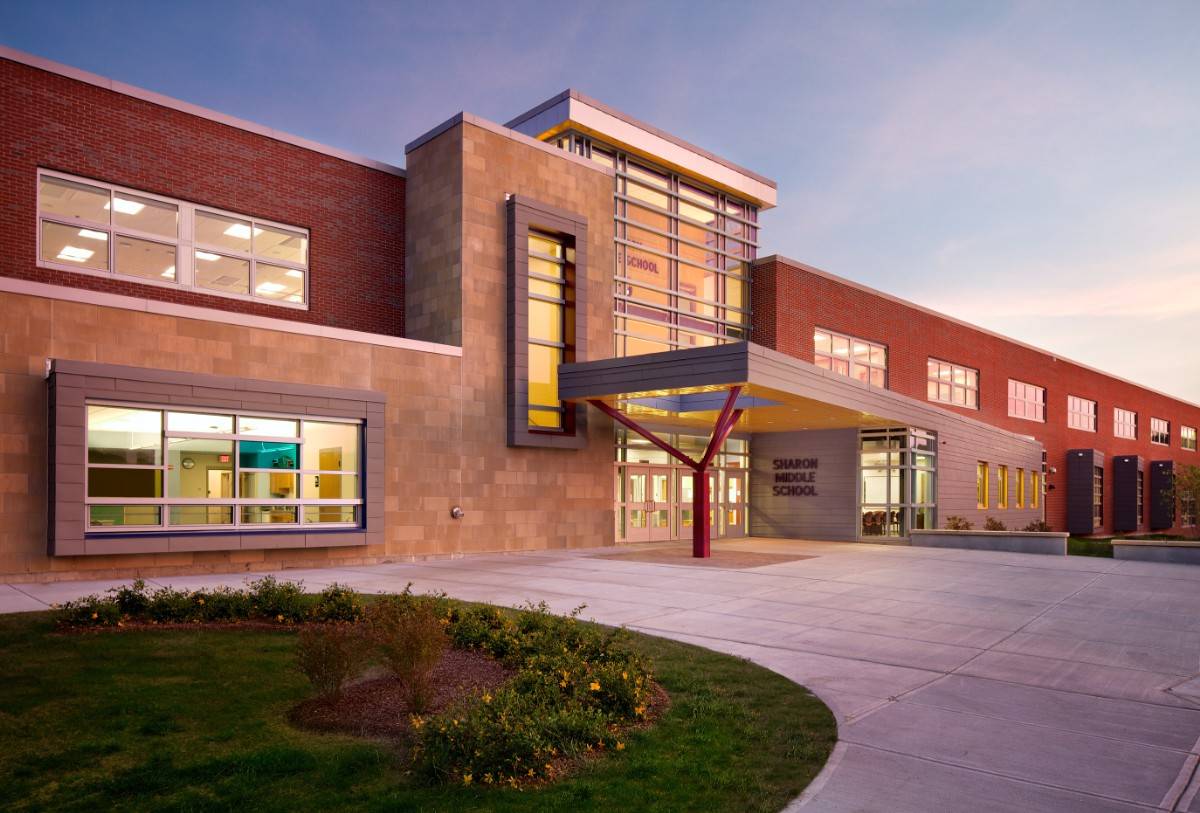
Sharon Middle Schoolmiddle · 6-8Photo: web
Sharon Middle School
2.1 mi away830 studentsPublic
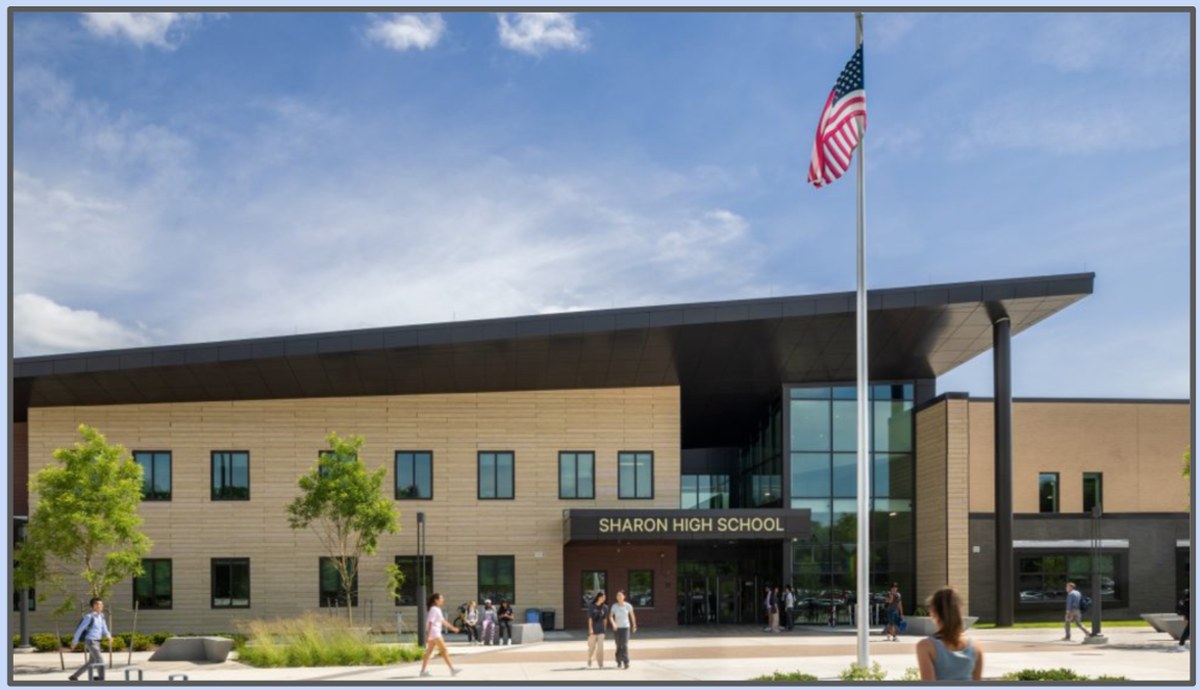
Sharon High Schoolhigh · 9-12Photo: web
Sharon High School
1.9 mi away1,129 studentsPublic

Mortgage Calculator

For 25 Bayberry Dr Apt 3, Sharon, MA 02067
Estimated Monthly Payment
/ month
Loan Amount
Down Payment
Down PaymentLoan Amount
$
%
%
Today's national average
$
$

Rate from today's national average (7.28%). Includes estimated property taxes and HOA; homeowners insurance not included. An estimate, not a loan offer.

Price History

Listed For
$2,595
Last Sold $335,000 on 09-30-2025
First Recorded Sale $103,000 in 1988
SoldListed
DateEventPriceChange
MLSListed for rentListed for rent$2,595−$367,305−99.3%
09-14-2026MLSPrice ChangedPrice Changed$369,900−$15,000−3.9%
MLSListedListed$384,900+$382,100+13646.4%
08-23-2026MLSListing RemovedListing Removed——
08-18-2026MLSPrice Changed for rentPrice Changed for rent$2,800+$150+5.7%
08-06-2026MLSPrice Changed for rentPrice Changed for rent$2,650−$150−5.4%
MLSListed for rentListed for rent$2,800−$332,200−99.2%
09-30-2025MLSSoldSold$335,000−$9,900−2.9%
MLSListedListed$344,900+$241,900+234.9%
06-28-1988Public RecordSoldSold$103,000—

Sale prices from public records; list prices from the MLS. Taxes shown are for the prior owner and can change after a sale.

25 Bayberry Dr Apt 3 FAQ

At $369,900, the asking price of 25 Bayberry Dr Apt 3 is 58.9% below the median asking price of $899,000 for homes for sale in Sharon.

  • Its price per square foot is $405, 2.7% above the median of $394 for homes for sale in Sharon.
  • That is the 35th highest price per square foot of the 71 homes for sale in Sharon that list their size.

More Homes in Sharon

Listed by Deb Parker of RE/MAX REAL ESTATE CENTER

The property listing data and information, or the Images, set forth herein were provided to MLS Property Information Network, Inc. from third party sources, including sellers, lessors, landlords and public records, and were compiled by MLS Property Information Network, Inc. The property listing data and information, and the Images, are for the personal, non commercial use of consumers having a good faith interest in purchasing, leasing or renting listed properties of the type displayed to them and may not be used for any purpose other than to identify prospective properties which such consumers may have a good faith interest in purchasing, leasing or renting. MLS Property Information Network, Inc. and its subscribers disclaim any and all representations and warranties as to the accuracy of the property listing data and information, or as to the accuracy of any of the Images, set forth herein.

©2026 MLS Property Information Network (MLS PIN). All rights reserved.

Listing Information Last Updated 10-17-2026

Explore More Areas

Don't see your city?Search any area
Schedule a Showing