About This Home
Beautifully Updated and Meticulously Maintained Contemporary Colonial, ideally situated on a gorgeous one-acre lot in the highly sought-after Hampton Estates neighborhood. Designed for both everyday living and entertaining, the open-concept first floor features an updated chef's kitchen with center island and spacious dining area, a dramatic cathedral-ceiling family room with fireplace, a formal dining room/home office with French doors, and a sun-filled living room with cathedral ceiling and skylights. A first-floor laundry, half bath and fully screened porch complete the main level. Step outside to your own private backyard retreat featuring professional landscaping, a fully fenced yard, Trex deck, refinished patio, heated in-ground pool, basketball court, and cabana with half bath and outdoor shower - an incredible setting for entertaining and summer living. The second floor offers four bedrooms, including a spacious cathedral ceiling primary suite with private balcony and full en suite bath, plus a full guest bath. The fully finished walk-out lower level provides even more living space with a bonus room, exercise room, sauna, full bath, and ample storage. Additional updates and amenities include new heating system, new central air, replacement windows, all-new skylights, newer roof, central vacuum, and a two-car attached garage with an electric car charger. Perfectly positioned on a quiet cul-de-sac in one of the area's most desirable neighborhoods, this exceptional home offers space, privacy, and resort-style amenities inside and out.
Read more42 Magnolia Rd at a Glance
MLS# 73575330
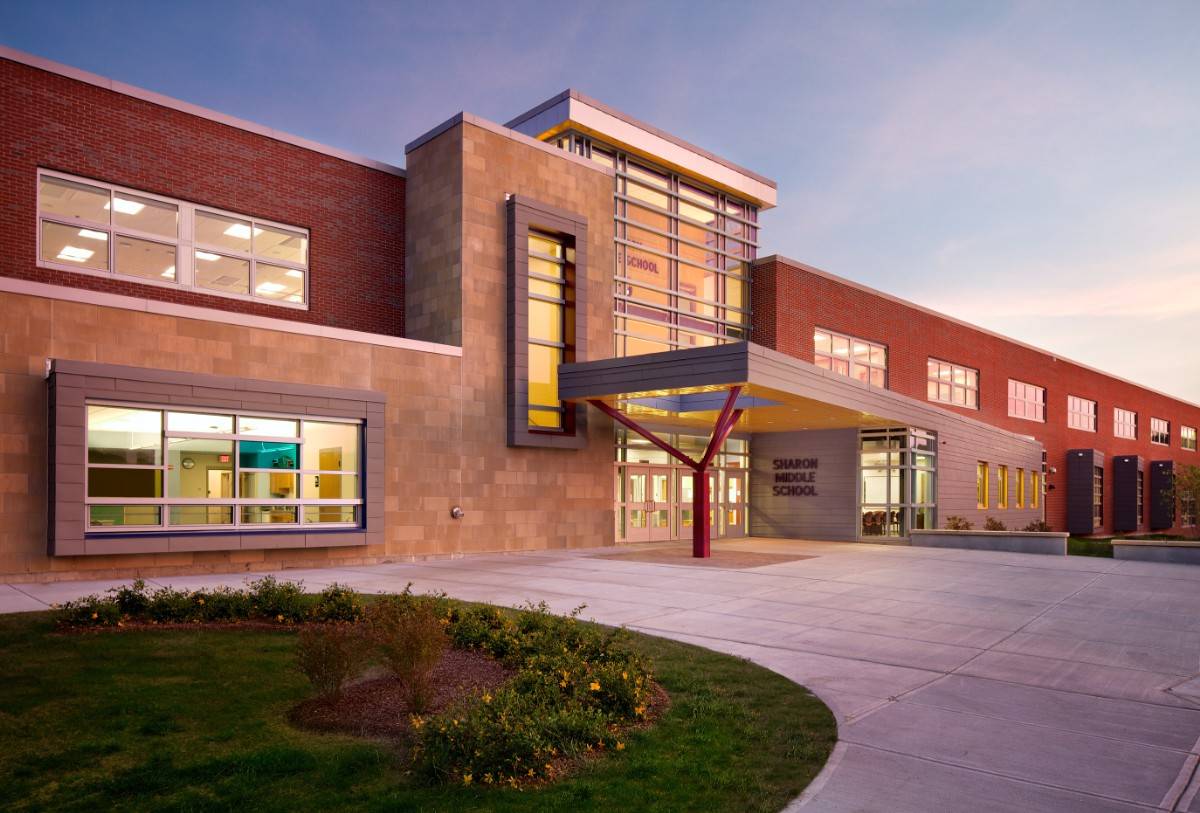
Offered at $1,395,000, this 4 bed, 4 bath home has 5,152 square feet of living space and was built in 1988. It sits in Hampton Estates, Sharon, zoned for East Elementary School, Sharon Middle School and Sharon High School.
Want to see it in person? Schedule a showing or call Keith Wade at 603-818-7976.

 Keith Wade