Keith Wade
eXp Realty
0 Call or Text603-818-7976 Schedule a Showing
‹ Back to Sharon
Questions about this home? Call or text Keith Wade at 603-818-7976.
Show all 41 photos
▶ 3D Tour
For Sale · 0 days↗ Share♡ Favorite
$898,000

15 Robs Ln, Sharon, MA 02067  Sharon

SFR
4Beds
3Baths
1,700Sq Ft
0.60Acres
1960Year Built
0DOMi

Home Highlights

WaterfrontLake frontage
Renovated
First‑Floor Primary Bedroom
Roof DeckCovered patio
2‑Car Garage
Finished Basement500 finished sq ft
Lower Property Taxes$9,849/yr, 25% below the typical Sharon rate
Open HouseSat 12:00 pm-2:00 pm ET (10-24-2026)

About This Home

An extraordinary transformation in a coveted cul-de-sac setting! Enter through a striking timber-frame front porch into this meticulously reconstructed Modern Craftsman raised ranch, reflecting the uncompromising standards of a local Sharon builder. Offering 4 bedrooms, 3 full baths, a new 4-bedroom septic system & a builder's warranty, this exceptional residence delivers the beauty, efficiency & sophistication of new construction within an established neighborhood. At its heart, a spectacular chef's kitchen showcases custom Counterra cabinetry, FORNO appliances, quartz & marble surfaces, a statement hood & an expansive gathering island designed for cooking, cocktails, conversation & celebrations. Thoughtfully reimagined living spaces blend modern elegance with everyday comfort. Set on 0.6 acres at the end of a serene cul-de-sac, abutting conservation land & scenic trails, this is far more than a cosmetic renovation. Reconstructed from the ground up, improvements include entirely new electrical wiring, plumbing extending to the municipal water connection, heating & cooling systems, roof, siding, energy-efficient windows, a high-efficiency heat pump water heater, new porch, deck, patio & walkways. The finished lower level offers exceptional versatility, featuring a private bedroom, full en suite bath & adjoining lounge, ideal for extended family, guests, in-law-style living or a sophisticated second living area, home office or playroom. Premium finishes include 7.5-inch-wide European white oak hardwood flooring with a Greenguard Gold Certification & 3 beautifully appointed baths. Advanced insulation, high-performance heat pumps with discreet ceiling cassettes & whole-house fresh-air ventilation deliver year-round comfort. With an impressive HERS energy rating of 50, this home is designed to use approximately 50% less energy than a comparable standard new home, offering greater efficiency, comfort & potential savings on utility costs. An expansive deck, bluestone walkways & patio, landscaped grounds & a heated and cooled 2-car garage complete this remarkable offering. Experience the best of Sharon, celebrated for highly regarded schools, Lake Massapoag, scenic recreation, nearby commuter rail & convenient access to major routes connecting Boston & Providence. Over 2 1/2 years in the making. The feel of new construction. The soul of an established neighborhood. The serenity of a cul-de-sac setting. A rare opportunity to experience exceptional living, in Sharon.
Read more

Key Details

MLS #73594328
Monthly HOA$0
Price / Sq Ft$528
Property TypeSingle Family
Subdivision
Tax (2026)$9,849
Assessed Value$574,300

How This Home Compares

vs. the 78 homes for sale in Sharon
Price$898,000
About the same as the median Sharon home.
Price per Sq Ft$528
35% above the median Sharon home ($390).
Home Size1,700 sq ft
35% smaller than the median Sharon home (2,612 sq ft).
Lot Size0.60 acres
34% smaller than the median Sharon home (0.92 acres).
Days on Market0 days
Newer to the market than most homes here (59 days median).

15 Robs Ln at a Glance

MLS# 73594328

Offered at $898,000, this 4 bed, 3 bath home has 1,700 square feet of living space and was built in 1960. It sits in Sharon, zoned for Cottage Street Elementary School, Sharon Middle School and Sharon High School.

Want to see it in person? Schedule a showing or call Keith Wade at 603-818-7976.

Property Details

Interior Features

  • Finish - Sheetrock
  • High Speed Internet
  • Door FeaturesInsulated Doors
  • FlooringWood, Tile
  • Window FeaturesInsulated Windows, Screens

Kitchen and Appliances

  • Electric Water Heater
  • Water Heater
  • Range
  • Dishwasher
  • Microwave
  • Refrigerator
  • Energy Star Qualified Refrigerator
  • Energy Star Qualified Dishwasher
  • Range Hood
  • Oven
  • Plumbed for Ice Maker
  • Laundry FeaturesLaundry Closet, Flooring - Stone/Ceramic Tile, Electric Dryer Hookup, Paints & Finishes - Low Voc, Walk-in Storage, Washer Hookup, In Basement
  • Dining Room Dimensions14.666666666' X 11'
  • Dining Room FeaturesBeamed Ceilings, Flooring - Stone/Ceramic Tile, Window(s) - Bay/Bow/Box, Attic Access, Open Floorplan, Paints & Finishes - Low Voc, Recessed Lighting, Remodeled, Lighting - Overhead
  • Dining Room LevelMain,First
  • Dining Room Sqft161
  • Kitchen Dimensions17.5' X 11.833333333'
  • Kitchen FeaturesBeamed Ceilings,Flooring - Stone/Ceramic Tile,Window(s) - Bay/Bow/Box,Dining Area,Pantry,Countertops - Stone/Granite/Solid,Countertops - Upgraded,Kitchen Island,Attic Access,Cabinets - Upgraded,Open Floorplan,Recessed Lighting,Remodeled,Stainless Steel Appliances,Lighting - Pendant,Lighting - Overhead
  • Kitchen LevelMain,First
  • Kitchen Sqft207

Exterior and Lot

  • Porch
  • Deck
  • Deck - Roof
  • Covered Patio/Deck
  • Professional Landscaping
  • Decorative Lighting
  • Screens
  • Frontage Length100
  • Patio and Porch FeaturesPorch, Deck, Deck - Roof, Covered
  • Road Frontage TypePublic, Dead End
  • Patio
  • Porch
  • Deck

Garage and Parking

  • Attached Garage
  • Covered Spaces2
  • Garage Spaces2
  • Open Parking
  • Parking FeaturesAttached, Under, Garage Door Opener, Paved Drive, Off Street, Paved
  • Parking Total6

Building and Construction

  • Total Square Feet Living1,700
  • Year Built1960
  • Above Grade Finished Area1,200
  • BelowGradeFinishedArea500
  • Building Area Total1,700
  • Building Area UnitsSquare Feet
  • Construction MaterialsFrame
  • Foundation DetailsConcrete Perimeter
  • Property Age66
  • RoofShingle
  • Year Built DetailsActual,Renovated Since
  • Year Built SourcePublic Records
  • Architectural StyleRaised Ranch, Craftsman

Other Rooms

  • Total Rooms7
  • Basement FeaturesFull, Finished, Interior Entry, Garage Access, Sump Pump
  • Family Room Dimensions10.25' X 11.333333333'
  • Living Room Dimensions13.416666666' X 9.5'
  • Family Room Sqft116
  • Living Room Sqft127
  • Family Room LevelBasement
  • Living Room LevelMain,First
  • Family Room FeaturesCloset, Flooring - Stone/Ceramic Tile, Window(s) - Bay/Bow/Box, Exterior Access, Recessed Lighting, Remodeled, Storage, Lighting - Overhead
  • Living Room FeaturesVaulted Ceiling(s), Flooring - Hardwood, Window(s) - Bay/Bow/Box, Window(s) - Picture, Balcony / Deck, Cable Hookup, Deck - Exterior, Exterior Access, High Speed Internet Hookup, Open Floorplan, Paints & Finishes - Low Voc, Recessed Lighting, Remodeled, Sunken, Lighting - Overhead

Bedrooms and Bathrooms

  • Bedrooms4
  • Bedrooms on Main Level3
  • Primary Bedroom Dimensions11.083333333' X 11.666666666'
  • Bedroom 2 Dimensions9.916666666' X 8.5'
  • Bedroom 3 Dimensions9' X 8.5'
  • Bedroom 4 Dimensions9.916666666' X 11.333333333'
  • Primary Bedroom Sqft129
  • Bedroom 2 Sqft84
  • Bedroom 3 Sqft77
  • Bedroom 4 Sqft112
  • Primary Bedroom LevelMain,First
  • Bedroom 2 LevelMain,First
  • Bedroom 3 LevelMain,First
  • Bedroom 4 LevelBasement
  • Primary Bedroom FeaturesBathroom - Full,Closet - Linen,Closet,Closet/Cabinets - Custom Built,Flooring - Hardwood,Window(s) - Picture,Double Vanity,Paints & Finishes - Low Voc,Recessed Lighting,Remodeled
  • Bedroom 2 FeaturesCloset, Closet/Cabinets - Custom Built, Flooring - Hardwood, Recessed Lighting
  • Bedroom 3 FeaturesCloset, Closet/Cabinets - Custom Built, Flooring - Hardwood, Recessed Lighting
  • Bedroom 4 FeaturesBathroom - Full, Flooring - Stone/Ceramic Tile, Paints & Finishes - Low Voc, Recessed Lighting, Remodeled
  • Total Bathrooms3
  • Full Bathrooms3
  • Bathrooms on Main Level2
  • Bathroom 1 Dimensions11.833333333' X 8.416666666'
  • Bathroom 2 Dimensions8.083333333' X 5.083333333'
  • Bathroom 3 Dimensions4.833333333' X 8.25'
  • Bathroom 1 Sqft100
  • Bathroom 2 Sqft41
  • Bathroom 3 Sqft40
  • Bathroom 1 LevelMain,First
  • Bathroom 2 LevelMain,First
  • Bathroom 3 LevelBasement
  • Primary Bathroom Features
  • Bathroom 1 FeaturesBathroom - Full, Bathroom - Double Vanity/Sink, Bathroom - Tiled with Shower Stall, Closet - Linen, Closet/Cabinets - Custom Built, Flooring - Stone/Ceramic Tile, Countertops - Stone/Granite/Solid, Countertops - Upgraded, Cabinets - Upgraded, Double Vanity, Recessed Lighting, Remodeled
  • Bathroom 2 FeaturesBathroom - Full, Bathroom - Tiled with Shower Stall, Closet/Cabinets - Custom Built, Flooring - Stone/Ceramic Tile, Lighting - Overhead
  • Bathroom 3 FeaturesBathroom - Full, Bathroom - with Tub, Flooring - Stone/Ceramic Tile, Countertops - Stone/Granite/Solid, Countertops - Upgraded, Low Flow Toilet, Paints & Finishes - Low Voc, Recessed Lighting, Remodeled, Lighting - Overhead

Heating and Cooling

  • Cooling FeaturesDuctless, Whole House Fan
  • Heating FeaturesHeat Pump, Ductless
  • Heating

Waterfront and Water Access

  • Lake/Pond
  • 1 to 2 Mile to Beach
  • Beach Ownership(Public)

Land Info

  • Lot DescriptionCul-De-Sac
  • Lot Size Acres0.6
  • Lot Size Square Feet26,007

Homeowners Association

  • AssociationNo
  • Calculated Total Monthly Association Fees0

School Information

  • Elementary SchoolCottage Street
  • High SchoolSharon High School
  • Middle SchoolSharon Middle School

Amenities and Community Features

  • Community FeaturesPublic Transportation, Shopping, Walk/Jog Trails, Bike Path, Conservation Area, Highway Access, Public School, T-Station

Other Property Info

  • Annual Tax Amount9,930
  • Tax Block22
  • Source Listing StatusNew
  • CountyNorfolk County
  • DirectionsNorth Main>Glendale Rd>Glenview Rd>Robs Lane
  • Tax Year2027
  • Source Property TypeResidential
  • Home WarrantyNo
  • Parcel Number224735
  • ZoningResi
  • Property SubtypeSingle Family Residence

Utilities

  • ElectricCircuit Breakers, 200+ Amp Service
  • SewerPrivate Sewer
  • For Electric Range
  • For Electric Oven
  • For Electric Dryer
  • Washer Hookup
  • Icemaker Connection
  • Water SourcePublic

Home Features

  • Green Energy EfficientAttic Vent Elec., Thermostat

Schools Zoned for This Home

Sharon School District
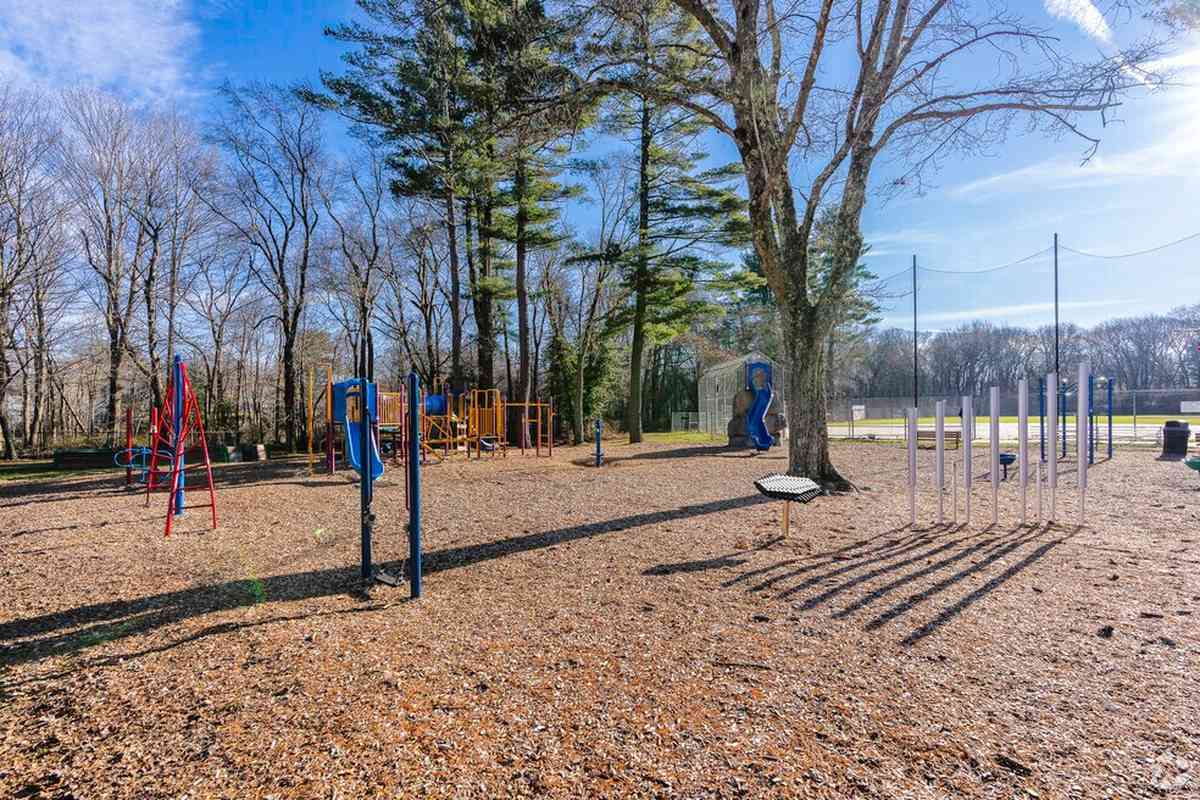
Cottage Street Elementary Schoolelementary · K-5Photo: web
Cottage Street Elementary School
0.6 mi away423 studentsPublic
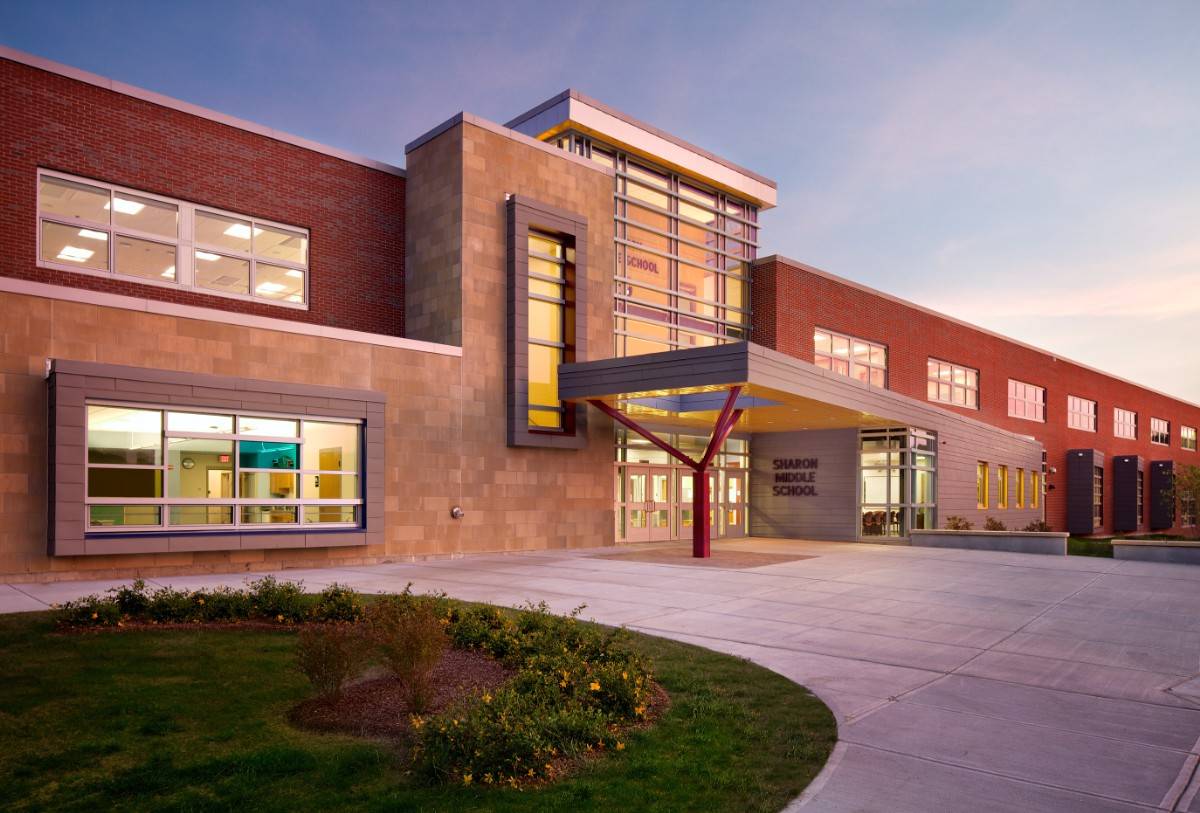
Sharon Middle Schoolmiddle · 6-8Photo: web
Sharon Middle School
1.2 mi away830 studentsPublic
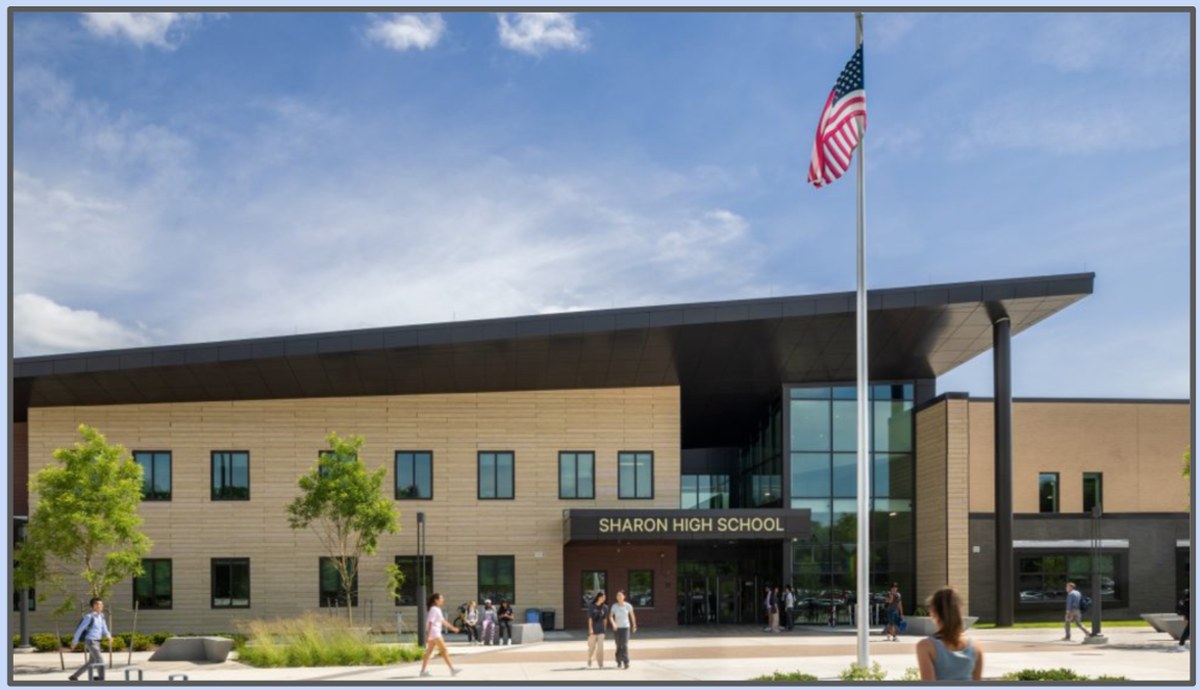
Sharon High Schoolhigh · 9-12Photo: web
Sharon High School
1 mi away1,129 studentsPublic

Mortgage Calculator

For 15 Robs Ln, Sharon, MA 02067
Estimated Monthly Payment
/ month
Loan Amount
Down Payment
Down PaymentLoan Amount
$
%
%
Today's national average
$
$

Rate from today's national average (7.25%). Includes estimated property taxes and HOA; homeowners insurance not included. An estimate, not a loan offer.

Price History

Listed For
$898,000
SoldListed
DateEventPriceChange
MLSListedListed$898,000+$473,000+111.3%
10-01-2022MLSListing RemovedListing Removed——
08-02-2018MLSListing RemovedListing Removed——
MLSRelistedRelisted$425,000+$35,000+9.0%
08-07-2016MLSListing RemovedListing Removed——
06-08-2016MLSPrice ChangedPrice Changed$390,000−$20,000−4.9%
MLSListedListed$410,000—

Sale prices from public records; list prices from the MLS. Taxes shown are for the prior owner and can change after a sale.

More Homes in Sharon

Listed by Modern Nest Group of Modern Nest Group

The property listing data and information, or the Images, set forth herein were provided to MLS Property Information Network, Inc. from third party sources, including sellers, lessors, landlords and public records, and were compiled by MLS Property Information Network, Inc. The property listing data and information, and the Images, are for the personal, non commercial use of consumers having a good faith interest in purchasing, leasing or renting listed properties of the type displayed to them and may not be used for any purpose other than to identify prospective properties which such consumers may have a good faith interest in purchasing, leasing or renting. MLS Property Information Network, Inc. and its subscribers disclaim any and all representations and warranties as to the accuracy of the property listing data and information, or as to the accuracy of any of the Images, set forth herein.

©2026 MLS Property Information Network (MLS PIN). All rights reserved.

Listing Information Last Updated 10-23-2026

Explore More Areas

Don't see your city?Search any area
Schedule a Showing